Welcome to this beautifully updated single-story home in desirable Lake Highlands, Richardson ISD. Offering 3 bedrooms, 2.5 baths, and 2,785 square feet, this move-in-ready home features a flexible floor plan designed for comfortable living and entertaining. The C-shaped layout surrounds a private courtyard pool, while recently replaced Pella windows provide abundant natural light and beautiful pool views. Vaulted ceilings, spacious living areas, and a double-sided fireplace add warmth and character. The updated kitchen is a cook’s dream. Enjoy a covered patio, 2-car garage, and no HOA. Conveniently located near major highways, shopping, dining, and entertainment, with easy access to the White Rock Lake trail system, Plano, and other North Dallas destinations.
For sale
$800,000
7221 Pleasant View Dr, Dallas, TX 75231
3beds
2,785sqft
Single Family Residence
Built in 1979
9,191 Square Feet Lot
$-- Zestimate®
$287/sqft
$-- HOA
What's special
Covered patioVaulted ceilingsBeautifully updated single-story home
- 35 days
- 1,374
- 134
Likely to sell faster than
Zillow last checked:
Listing updated:
Listed by:
Abigail Keyes 0657425 972-954-4791,
Redfin Corporation 972-954-4791
Source: NTREIS,MLS#: 21374805
Facts & features
Interior
Bedrooms & bathrooms
- Bedrooms: 3
- Bathrooms: 3
- Full bathrooms: 2
- 1/2 bathrooms: 1
Primary bedroom
- Features: Closet Cabinetry, Dual Sinks, En Suite Bathroom, Fireplace, Linen Closet, Separate Shower, Walk-In Closet(s)
- Level: First
- Dimensions: 14 x 18
Bedroom
- Features: Walk-In Closet(s)
- Level: First
- Dimensions: 13 x 12
Bedroom
- Features: Walk-In Closet(s)
- Level: First
- Dimensions: 13 x 13
Primary bathroom
- Features: Built-in Features, Closet Cabinetry, Dual Sinks, En Suite Bathroom, Jack and Jill Bath, Linen Closet
- Level: First
- Dimensions: 15 x 11
Bonus room
- Level: First
- Dimensions: 22 x 14
Dining room
- Level: First
- Dimensions: 19 x 12
Kitchen
- Level: First
- Dimensions: 23 x 16
Living room
- Features: Fireplace
- Level: First
- Dimensions: 23 x 19
Appliances
- Included: Convection Oven, Dryer, Dishwasher, Electric Cooktop, Electric Oven, Electric Water Heater, Disposal, Microwave, Refrigerator, Trash Compactor, Washer
Features
- Kitchen Island, Walk-In Closet(s)
- Has basement: No
- Number of fireplaces: 1
- Fireplace features: Masonry
Interior area
- Total interior livable area: 2,785 sqft
Video & virtual tour
Property
Parking
- Total spaces: 2
- Parking features: Additional Parking, Alley Access, Concrete, Driveway, Epoxy Flooring, Garage, Garage Door Opener, Lighted, Private, Garage Faces Rear, Storage
- Attached garage spaces: 2
Accessibility
- Accessibility features: Accessible Bedroom, Accessible Kitchen, Accessible Hallway(s)
Features
- Levels: One
- Stories: 1
- Has private pool: Yes
- Pool features: Fenced, Gunite, In Ground, Outdoor Pool, Pool, Private
Lot
- Size: 9,191 Square Feet
Details
- Parcel number: 00000793985040000
Construction
Type & style
- Home type: SingleFamily
- Architectural style: Detached
- Property subtype: Single Family Residence
Materials
- Brick
Condition
- Resale
- Year built: 1979
Utilities & green energy
- Sewer: Public Sewer
- Water: Public
- Utilities for property: Cable Available, Natural Gas Available, Overhead Utilities, Phone Available, Sewer Available, Separate Meters, Water Available
Community & HOA
Community
- Features: Curbs
- Subdivision: Kingsley Creek Estates
HOA
- Has HOA: No
Location
- Region: Dallas
Financial & listing details
- Price per square foot: $287/sqft
- Tax assessed value: $849,380
- Annual tax amount: $19,901
- Date on market: 9/9/2026
- Cumulative days on market: 36 days
- Listing terms: Cash,Conventional,VA Loan
- Exclusions: Dyson Wall-mounted vacuum, modem, routers, AV equipment, SimpliSafe system
Estimated market value
Not available
Estimated sales range
Not available
Not available
Price history
| Date | Event | Price |
|---|---|---|
| 9/9/2026 | Listed for sale | $800,000-3%$287/sqft |
Source: NTREIS #21374805 Report a problem | ||
| 3/9/2026 | Listing removed | $825,000$296/sqft |
Source: NTREIS #21136495 Report a problem | ||
| 2/26/2026 | Contingent | $825,000$296/sqft |
Source: NTREIS #21136495 Report a problem | ||
| 2/10/2026 | Price change | $825,000-2.8%$296/sqft |
Source: NTREIS #21136495 Report a problem | ||
| 1/5/2026 | Listed for sale | $849,000-0.1%$305/sqft |
Source: NTREIS #21136495 Report a problem | ||
| 10/30/2025 | Listing removed | $850,000$305/sqft |
Source: NTREIS #21072461 Report a problem | ||
| 10/27/2025 | Price change | $850,000-2.9%$305/sqft |
Source: NTREIS #21072461 Report a problem | ||
| 10/2/2025 | Listed for sale | $875,000$314/sqft |
Source: NTREIS #21072461 Report a problem | ||
Public tax history
| Year | Property taxes | Tax assessment |
|---|---|---|
| 2025 | $4,747 -54.8% | $849,380 |
| 2024 | $10,514 +151.3% | $849,380 +50.1% |
| 2023 | $4,183 -3.7% | $565,780 |
| 2022 | $4,344 -19.8% | $565,780 +16.1% |
| 2021 | $5,417 +6.5% | $487,260 |
| 2020 | $5,089 +9.5% | $487,260 |
| 2019 | $4,649 +9.2% | $487,260 +5.4% |
| 2018 | $4,256 -45.1% | $462,260 +6.1% |
| 2017 | $7,754 +10.5% | $435,650 +20.7% |
| 2016 | $7,018 +9.3% | $361,020 +29.4% |
| 2015 | $6,422 | $278,900 |
| 2014 | $6,422 | $278,900 |
| 2013 | -- | -- |
| 2012 | -- | -- |
| 2011 | -- | -- |
| 2010 | -- | -- |
| 2009 | -- | -- |
| 2008 | -- | -- |
| 2007 | -- | -- |
| 2005 | -- | -- |
| 2004 | -- | -- |
| 2003 | -- | -- |
| 2002 | -- | -- |
| 2001 | -- | -- |
Find assessor info on the county website
Monthly payment
Est. payment
Payment breakdown
Explore the cost of this home by adjusting the details. Changes won't be saved.Climate risks
Neighborhood: 75231
Nearby schools
Schools provided by the listing agent
- Elementary: Merriman Park
- Middle: Forest Meadow
- High: Lake Highlands
- District: Richardson ISD
Source: NTREIS. This data may not be complete. We recommend contacting the local school district to confirm school assignments for this home.
Similar homes
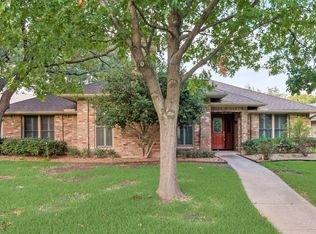
- $869,0003 bd3 ba3.1k sqft9020 Glen Springs Dr, Dallas, TX 75243For Sale
 MLS ID #21399756, Cindy Dunnican. NTREIS
 - $779,0004 bd4 ba3k sqft10830 Ferndale Rd, Dallas, TX 75238For Sale
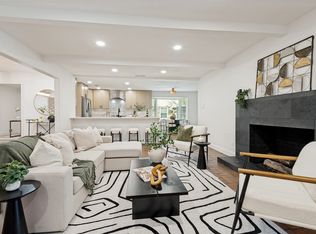 MLS ID #21317343, Lindsay Ahlstrom. NTREIS
 - $915,0004 bd3 ba2.5k sqft6735 Kingsbury Dr, Dallas, TX 75231For Sale
 MLS ID #21239099, Julie Stauss. NTREIS
 - $775,0004 bd3 ba2.1k sqft9407 Arborhill Dr, Dallas, TX 75243For Sale
 MLS ID #21348772, Kevin Caskey. NTREIS
