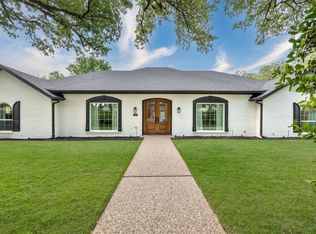
PRICE IMPROVEMENT!! A sweeping circular drive sets the stage for this extraordinary Dallas retreat, where grand scale, refined design, and inviting comfort come together with effortless sophistication. The open floor plan flows through multiple living and dining spaces, offering an exceptional backdrop for both relaxed everyday living and unforgettable entertaining. At the heart of the home, the fully remodeled kitchen is a true showpiece, featuring custom cabinetry, gorgeous designer finishes, premium countertops, and high-end Viking appliances. The private primary suite feels like a secluded sanctuary, complemented by a completely remodeled bathroom with elegant fixtures, luxurious materials, and a serene spa-inspired atmosphere. A thoughtfully designed custom laundry room brings beauty, organization, and function to everyday routines. Outside, the backyard unfolds into a spectacular private oasis. An expansive deck provides generous space for dining, lounging, and entertaining, while a beautifully covered outdoor area with a striking stone fireplace create an enchanting setting for gathering throughout the year. The large swimming pool completes this remarkable resort-inspired setting. Privacy fencing surrounds the grounds, and an electric gate opens to extensive rear parking with a garage and carport. Multiple accessory buildings offer exceptional storage and flexible space for a workshop, studio, hobbies, or collections. Elegant yet comfortable, impressive yet welcoming, this one-of-a-kind property is designed for living beautifully.
For sale
Price cut: $25K (10/17)
$950,000
13666 Peyton Dr, Dallas, TX 75240
5beds
3,339sqft
Single Family Residence
Built in 1966
0.37 Acres Lot
$917,700 Zestimate®
$285/sqft
$-- HOA
What's special
Large swimming poolStriking stone fireplaceCompletely remodeled bathroomOpen floor planBeautifully covered outdoor areaMultiple accessory buildingsLuxurious materials
- 27 days
- 1,410
- 144
Zillow last checked:
Listing updated:
Listed by:
Mason Colman 0622283 972-838-8761,
Coldwell Banker Apex, REALTORS 972-562-5400,
Marilyn Iness 0522953 214-682-0167,
Coldwell Banker Apex, REALTORS
Source: NTREIS,MLS#: 21406293
Facts & features
Interior
Bedrooms & bathrooms
- Bedrooms: 5
- Bathrooms: 4
- Full bathrooms: 3
- 1/2 bathrooms: 1
Primary bedroom
- Features: Built-in Features, Ceiling Fan(s), Dual Sinks, En Suite Bathroom, Garden Tub/Roman Tub, Sitting Area in Primary, Separate Shower, Walk-In Closet(s)
- Level: First
- Dimensions: 16 x 15
Bedroom
- Features: Ceiling Fan(s), Split Bedrooms, Walk-In Closet(s)
- Level: First
- Dimensions: 14 x 12
Bedroom
- Features: Ceiling Fan(s), Walk-In Closet(s)
- Level: Second
- Dimensions: 13 x 11
Bedroom
- Features: Walk-In Closet(s)
- Level: Second
- Dimensions: 13 x 12
Bedroom
- Features: Ceiling Fan(s), Split Bedrooms
- Level: Second
- Dimensions: 13 x 12
Breakfast room nook
- Features: Built-in Features
- Level: First
- Dimensions: 12 x 11
Dining room
- Level: First
- Dimensions: 16 x 15
Other
- Features: Separate Shower, Walk-In Shower
- Level: First
- Dimensions: 6 x 5
Other
- Features: Dual Sinks, Garden Tub/Roman Tub
- Level: Second
- Dimensions: 5 x 11
Half bath
- Level: First
- Dimensions: 0 x 0
Kitchen
- Features: Breakfast Bar, Built-in Features, Eat-in Kitchen, Galley Kitchen, Granite Counters, Kitchen Island, Pantry, Walk-In Pantry
- Level: First
- Dimensions: 12 x 10
Living room
- Level: First
- Dimensions: 12 x 12
Living room
- Features: Ceiling Fan(s), Fireplace
- Level: First
- Dimensions: 21 x 15
Living room
- Features: Fireplace
- Level: First
- Dimensions: 24 x 12
Utility room
- Features: Built-in Features, Utility Room
- Level: First
- Dimensions: 9 x 6
Heating
- Central
Cooling
- Central Air, Ceiling Fan(s)
Appliances
- Included: Some Gas Appliances, Built-In Gas Range, Dishwasher, Gas Cooktop, Disposal, Gas Oven, Microwave, Plumbed For Gas, Refrigerator, Some Commercial Grade, Tankless Water Heater, Vented Exhaust Fan
Features
- Built-in Features, Eat-in Kitchen, Granite Counters, High Speed Internet, Kitchen Island, Open Floorplan, Pantry, Cable TV, Walk-In Closet(s), Wired for Sound
- Flooring: Carpet, Ceramic Tile, Wood
- Has basement: No
- Number of fireplaces: 2
- Fireplace features: Den, Double Sided, Gas Log, Gas Starter, Living Room, Outside, See Through, Wood Burning
Interior area
- Total interior livable area: 3,339 sqft
Video & virtual tour
Property
Parking
- Total spaces: 4
- Parking features: Attached Carport, Circular Driveway, Covered, Door-Multi, Driveway, Electric Gate, Garage, Garage Door Opener, Garage Faces Rear
- Attached garage spaces: 2
- Carport spaces: 2
- Covered spaces: 4
Features
- Levels: Two
- Stories: 2
- Exterior features: Built-in Barbecue, Barbecue, Covered Courtyard, Gas Grill, Outdoor Grill, Outdoor Kitchen, Outdoor Living Area, Private Yard, Rain Gutters, Storage
- Pool features: Cabana, Diving Board, Gunite, Heated, In Ground, Pool, Pool Sweep, Pool/Spa Combo
- Fencing: Fenced
Lot
- Size: 0.37 Acres
- Dimensions: 0.370
- Features: Back Yard, Interior Lot, Lawn, Landscaped, Many Trees, Subdivision, Sprinkler System
Details
- Has additional parcels: Yes
- Parcel number: 00000740101000000
Construction
Type & style
- Home type: SingleFamily
- Architectural style: Traditional,Detached
- Property subtype: Single Family Residence
- Attached to another structure: Yes
Materials
- Brick
- Foundation: Pillar/Post/Pier
- Roof: Composition
Condition
- Resale
- Year built: 1966
Utilities & green energy
- Sewer: Public Sewer
- Water: Public
- Utilities for property: Natural Gas Available, Sewer Available, Water Available, Cable Available
Community & HOA
Community
- Features: Curbs, Sidewalks
- Security: Carbon Monoxide Detector(s), Smoke Detector(s), Wireless
- Subdivision: Hillcrest Homes Add
HOA
- Has HOA: No
Location
- Region: Dallas
Financial & listing details
- Price per square foot: $285/sqft
- Tax assessed value: $675,940
- Annual tax amount: $15,804
- Date on market: 10/9/2026
- Cumulative days on market: 45 days
- Listing terms: Cash,Conventional
Estimated market value
$917,700
$872,000 - $964,000
$6,408/mo
Price history
| Date | Event | Price |
|---|---|---|
| 10/17/2026 | Price change | $950,000-2.6%$285/sqft |
Source: NTREIS #21406293 Report a problem | ||
| 10/9/2026 | Price change | $975,000-2.2%$292/sqft |
Source: NTREIS #21406293 Report a problem | ||
| 9/28/2026 | Price change | $997,000-2.7%$299/sqft |
Source: NTREIS #21381585 Report a problem | ||
| 9/22/2026 | Listed for sale | $1,025,000+147%$307/sqft |
Source: NTREIS #21381585 Report a problem | ||
| 4/1/2013 | Sold | -- |
Source: Agent Provided Report a problem | ||
| 12/14/2012 | Price change | $415,000-2.4%$124/sqft |
Source: Ebby Halliday Realtors #11805588 Report a problem | ||
| 9/15/2012 | Price change | $425,000-3.2%$127/sqft |
Source: Ebby Halliday Realtors #11805588 Report a problem | ||
| 7/15/2012 | Listed for sale | $439,000+10%$131/sqft |
Source: Ebby Halliday Realtors #11805588 Report a problem | ||
| 3/2/2009 | Listing removed | $399,000$119/sqft |
Source: Prudential Texas Properties #11055622 Report a problem | ||
| 1/24/2009 | Price change | $399,000-4.8%$119/sqft |
Source: Prudential Texas Properties #11055622 Report a problem | ||
| 11/21/2008 | Price change | $419,000-8.9%$125/sqft |
Source: Prudential Texas Properties #11055622 Report a problem | ||
| 10/18/2008 | Price change | $460,000-5.1%$138/sqft |
Source: Prudential Texas Properties #11055622 Report a problem | ||
| 9/6/2008 | Price change | $484,500-1.6%$145/sqft |
Source: Prudential Texas Properties #11055622 Report a problem | ||
| 8/8/2008 | Listed for sale | $492,500$147/sqft |
Source: Prudential Texas Properties #11055622 Report a problem | ||
Public tax history
| Year | Property taxes | Tax assessment |
|---|---|---|
| 2025 | $4,387 +7.4% | $675,940 |
| 2024 | $4,085 -23.8% | $675,940 +5.8% |
| 2023 | $5,361 +6.3% | $638,600 |
| 2022 | $5,043 +4.9% | $638,600 +47.7% |
| 2021 | $4,807 | $432,370 |
Find assessor info on the county website
Monthly payment
Est. payment
Payment breakdown
Explore the cost of this home by adjusting the details. Changes won't be saved.Climate risks
Neighborhood: 75240
Nearby schools
Schools provided by the listing agent
- Elementary: Northwood
- Middle: Westwood
- High: Richardson
- District: Richardson ISD
Source: NTREIS. This data may not be complete. We recommend contacting the local school district to confirm school assignments for this home.

Similar homes
- $700,0004 bd3 ba2.8k sqft14032 Hillcrest Rd, Dallas, TX 75240For Sale
 MLS ID #21416199, Racheal Potter. NTREIS
- $1,099,0005 bd3 ba2.9k sqft6306 Oakleaf Rd, Dallas, TX 75248For Sale
 MLS ID #21428636, Claire Amaker. NTREIS
- $899,0004 bd4 ba3.4k sqft7108 Hunters Ridge Dr, Dallas, TX 75248For Sale
 MLS ID #21391203, Bethany Hart. NTREIS
- $950,0004 bd3 ba3.8k sqft9108 Clayco Dr, Dallas, TX 75243For Sale
 MLS ID #21309708, Janet Hendrix. NTREIS
