Incredible incentive! Seller paid Rate Reduction!!
New Price and New Look! Just painted exterior white to make it an easy choice for someone looking for a turn-key property! Fabulous home currently on the market, ideally situated close to retail, restaurants, and Southern Methodist University (SMU). This property is perfect for those seeking low yard maintenance.
The home features a central decked courtyard with a gazebo, perfect for hanging lights and enjoying indoor-outdoor entertaining. There's also a side yard, ideal for small pets or an additional seating area.
Inside, you'll find oversized rooms with abundant storage throughout. The house boasts two oversized master suites, both with spacious walk-in closets. The third bedroom, located above the garage, is also oversized and includes a built-in Murphy bed and another large walk-in closet.
The kitchen is a dream, featuring new, oversized appliances and new granite countertops—perfect for entertaining. Additionally, there's an office directly off the kitchen that includes a closet, offering the flexibility to be used as a fourth bedroom. Many rooms in the house offer views of the interior courtyard.
Located within the Mockingbird Elementary feeder pattern, this home offers low yard maintenance within an established neighborhood.
Motivated Seller!
For sale
Price cut: $100 (8/14)
$698,900
4203 Camden Ave, Dallas, TX 75206
3beds
2,686sqft
Single Family Residence
Built in 1939
6,272 Square Feet Lot
$-- Zestimate®
$260/sqft
$-- HOA
What's special
- 58 days
- 761
- 98
Zillow last checked:
Listing updated:
Listed by:
Denise Larmeu 0615745 214-210-1500,
Ebby Halliday, REALTORS 214-210-1500
Source: NTREIS,MLS#: 21359871
Facts & features
Interior
Bedrooms & bathrooms
- Bedrooms: 3
- Bathrooms: 3
- Full bathrooms: 2
- 1/2 bathrooms: 1
Primary bedroom
- Features: Ceiling Fan(s), Dual Sinks, En Suite Bathroom, Hollywood Bath, Walk-In Closet(s)
- Level: First
- Dimensions: 18 x 16
Primary bedroom
- Features: Ceiling Fan(s), En Suite Bathroom, Walk-In Closet(s)
- Level: First
- Dimensions: 21 x 11
Bedroom
- Features: Walk-In Closet(s)
- Level: Second
- Dimensions: 20 x 17
Breakfast room nook
- Features: Built-in Features
- Level: First
- Dimensions: 12 x 12
Dining room
- Level: First
- Dimensions: 15 x 12
Kitchen
- Features: Built-in Features, Ceiling Fan(s), Stone Counters
- Level: First
- Dimensions: 18 x 11
Living room
- Features: Ceiling Fan(s), Fireplace
- Level: First
- Dimensions: 17 x 13
Heating
- Central, Electric, Natural Gas
Cooling
- Central Air, Ceiling Fan(s), Electric
Appliances
- Included: Dishwasher, Disposal
Features
- Built-in Features, Decorative/Designer Lighting Fixtures, Double Vanity, Granite Counters, High Speed Internet, Multiple Master Suites, Paneling/Wainscoting, Cable TV, Vaulted Ceiling(s)
- Flooring: Carpet, Ceramic Tile, Engineered Hardwood, Laminate, Linoleum, Parquet
- Has basement: No
- Number of fireplaces: 1
- Fireplace features: Free Standing, Living Room, Masonry, Wood Burning
Interior area
- Total interior livable area: 2,686 sqft
Video & virtual tour
Property
Parking
- Total spaces: 2
- Parking features: Alley Access, Door-Multi, Door-Single, Enclosed, Garage, Garage Door Opener, Garage Faces Rear
- Attached garage spaces: 2
Features
- Levels: One and One Half
- Stories: 1
- Exterior features: Covered Courtyard, Courtyard, Dog Run
- Pool features: None
- Fencing: Back Yard,Fenced,Wood
Lot
- Size: 6,272 Square Feet
- Features: Corner Lot, No Backyard Grass, Sprinkler System
Details
- Parcel number: 00000240202000000
Construction
Type & style
- Home type: SingleFamily
- Architectural style: Ranch,Traditional,Detached
- Property subtype: Single Family Residence
Materials
- Fiber Cement, Wood Siding
- Foundation: Pillar/Post/Pier
- Roof: Asphalt
Condition
- Year built: 1939
Utilities & green energy
- Sewer: Public Sewer
- Water: Public
- Utilities for property: Electricity Connected, Natural Gas Available, Sewer Available, Separate Meters, Water Available, Cable Available
Community & HOA
Community
- Features: Curbs, Sidewalks
- Subdivision: Montebello Park
HOA
- Has HOA: No
Location
- Region: Dallas
Financial & listing details
- Price per square foot: $260/sqft
- Tax assessed value: $558,390
- Annual tax amount: $11,764
- Date on market: 8/14/2026
- Cumulative days on market: 382 days
- Listing terms: Cash,Conventional
Estimated market value
Not available
Estimated sales range
Not available
Not available
Price history
| Date | Event | Price |
|---|---|---|
| 8/14/2026 | Price change | $698,9000%$260/sqft |
Source: NTREIS #21359871 Report a problem | ||
| 5/29/2026 | Price change | $699,000-5.5%$260/sqft |
Source: NTREIS #21069109 Report a problem | ||
| 3/4/2026 | Price change | $740,000-1.3%$276/sqft |
Source: NTREIS #21069109 Report a problem | ||
| 9/25/2025 | Listed for sale | $750,000$279/sqft |
Source: NTREIS #21069109 Report a problem | ||
| 11/23/2024 | Listing removed | $2,500$1/sqft |
Source: Zillow Rentals Report a problem | ||
| 10/21/2024 | Listed for rent | $2,500-13.8%$1/sqft |
Source: Zillow Rentals Report a problem | ||
| 10/12/2024 | Listing removed | $2,900$1/sqft |
Source: Zillow Rentals Report a problem | ||
| 9/17/2024 | Listed for rent | $2,900-7.9%$1/sqft |
Source: Zillow Rentals Report a problem | ||
| 9/10/2024 | Listing removed | $3,150$1/sqft |
Source: Zillow Rentals Report a problem | ||
| 8/22/2024 | Listed for rent | $3,150$1/sqft |
Source: Zillow Rentals Report a problem | ||
| 8/12/2024 | Listing removed | -- |
Source: Zillow Rentals Report a problem | ||
| 6/17/2024 | Listed for rent | $3,150$1/sqft |
Source: Zillow Rentals Report a problem | ||
| 6/28/2023 | Listing removed | -- |
Source: Zillow Rentals Report a problem | ||
| 6/1/2023 | Price change | $3,150-4.5%$1/sqft |
Source: Zillow Rentals Report a problem | ||
| 5/12/2023 | Price change | $3,300-5.7%$1/sqft |
Source: Zillow Rentals Report a problem | ||
| 5/3/2023 | Listed for rent | $3,500$1/sqft |
Source: Zillow Rentals Report a problem | ||
| 2/17/2023 | Listing removed | -- |
Source: Zillow Rentals Report a problem | ||
| 1/6/2023 | Listed for rent | $3,500$1/sqft |
Source: Zillow Rentals Report a problem | ||
Public tax history
| Year | Property taxes | Tax assessment |
|---|---|---|
| 2025 | $3,340 +3% | $558,390 +6.1% |
| 2024 | $3,243 -0.8% | $526,340 |
| 2023 | $3,268 +0% | $526,340 +12.2% |
| 2022 | $3,267 +5.5% | $469,190 +12.9% |
| 2021 | $3,098 -2.9% | $415,730 |
| 2020 | $3,189 -0.3% | $415,730 |
| 2019 | $3,199 -0.1% | $415,730 |
| 2018 | $3,202 +12% | $415,730 +8.6% |
| 2017 | $2,860 +3.3% | $382,810 |
| 2016 | $2,767 +13% | $382,810 +26% |
| 2015 | $2,449 | $303,750 +2.4% |
| 2014 | $2,449 | $296,530 |
| 2013 | -- | -- |
| 2012 | -- | -- |
| 2011 | -- | -- |
| 2010 | -- | -- |
| 2009 | -- | -- |
| 2008 | -- | -- |
| 2007 | -- | -- |
| 2005 | -- | -- |
| 2004 | -- | -- |
| 2003 | -- | -- |
| 2002 | -- | -- |
| 2001 | -- | -- |
Find assessor info on the county website
Monthly payment
Est. payment
Payment breakdown
Explore the cost of this home by adjusting the details. Changes won't be saved.Climate risks
Neighborhood: North Stonewall Terrace
Nearby schools
Schools provided by the listing agent
- Elementary: Mockingbird
- Middle: Long
- High: Woodrow Wilson
- District: Dallas ISD
Source: NTREIS. This data may not be complete. We recommend contacting the local school district to confirm school assignments for this home.
Similar homes
- $715,0003 bd1 ba1.5k sqft6109 Ellsworth Ave, Dallas, TX 75214For Sale
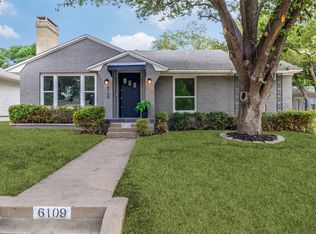 MLS ID #21370098, Susie Thompson. NTREIS
 - $650,0005 bd4 ba3.3k sqft6405 Glennox Ln, Dallas, TX 75214For Sale By Owner
- $649,0002 bd2 ba1.8k sqft6047 Vickery Blvd, Dallas, TX 75206For Sale
 MLS ID #21393747, Rachel Finkbohner. NTREIS
 - $899,0003 bd2 ba2.1k sqft5838 Morningside Ave, Dallas, TX 75206For Sale
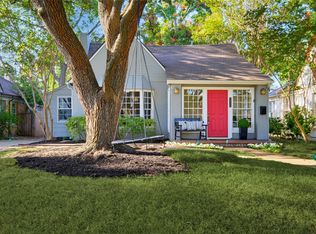 MLS ID #21389120, Susie Thompson. NTREIS
