Fabulous investment and loaded with upside in Mockingbird Elementary! With close access to SMU, this wonderful 4 bedroom home with over 2800 sf, is located in a great neighborhood close to shops, restaurants and the Katy Trail! This is a robust rental location, which makes this home a prime candidate for rental property, or for a family looking for good schools, or professionals wanting great access to work and recreation. Light and bright with numerous updates, including recently replaced windows, hvac system, and updates to the kitchen and primary bath. Downstairs includes a versatile floorplan with two living areas, dining room, fireplace, study, and two secondary bedrooms sharing a bath. The kitchen is open to the living area and is adjacent to a bar area and pantry. Upstairs includes the primary suite with vaulted ceiling and beautiful bath, including separate tub and shower, and 4th bedroom, second office or nursery. Covered patio and backyard with turfed grass. Move in ready!
Sold
Price Unknown
4207 Camden Ave, Dallas, TX 75206
4beds
2,802sqft
Single Family Residence
Built in 1939
6,141 Square Feet Lot
$863,000 Zestimate®
$--/sqft
$4,671 Estimated rent
Home value
$863,000
$794,000 - $941,000
$4,671/mo
Zestimate® history
Owner options
List your home for rent
$4,671/mo
Rent Zestimate®
Find your next renter with Zillow Rental Manager. Plus, with online applications, you can quickly screen prospective tenants – for free.
$4,671/mo
Rent Zestimate®
Refinance and save
Refinancing to a lower rate could help reduce your monthly payments and save thousands over the life of the loan.
Explore your selling options
Work with a Zillow partner agent
Leverage their expertise and Zillow's premium Showcase listings to get your home seen by more buyers.
Get startedList with your own agent
Get your home in front of millions of buyers by listing it on Zillow.
Learn how to do itSell it yourself
Take full control of how buyers see your home on Zillow by listing For Sale by Owner (FSBO).
List your homeWhat's special
Covered patioDining roomKaty trailRecently replaced windowsSeparate tubVaulted ceilingGood schools
Zillow last checked:
Listing updated:
Listed by:
Susan Baldwin 0512725 214-521-7355,
Allie Beth Allman & Assoc. 214-521-7355
Bought with:
Non-Mls Member
NON MLS
Source: NTREIS,MLS#: 20359002
Facts & features
Interior
Bedrooms & bathrooms
- Bedrooms: 4
- Bathrooms: 3
- Full bathrooms: 2
- 1/2 bathrooms: 1
Primary bedroom
- Features: Double Vanity, Sitting Area in Primary, Separate Shower
- Level: Second
- Dimensions: 15 x 13
Bedroom
- Level: First
- Dimensions: 15 x 11
Bedroom
- Features: Walk-In Closet(s)
- Level: First
- Dimensions: 12 x 11
Bedroom
- Features: Walk-In Closet(s)
- Level: Second
- Dimensions: 14 x 13
Dining room
- Features: Built-in Features
- Level: First
- Dimensions: 10 x 9
Kitchen
- Features: Built-in Features, Eat-in Kitchen, Kitchen Island, Stone Counters, Walk-In Pantry
- Level: First
- Dimensions: 20 x 13
Living room
- Features: Fireplace
- Level: First
- Dimensions: 21 x 16
Living room
- Level: First
- Dimensions: 15 x 15
Mud room
- Features: Built-in Features
- Level: First
- Dimensions: 13 x 9
Office
- Level: First
- Dimensions: 18 x 9
Utility room
- Features: Utility Room
- Level: First
- Dimensions: 7 x 5
Heating
- Central, Natural Gas, Zoned
Cooling
- Central Air, Electric, Zoned
Appliances
- Included: Some Gas Appliances, Dryer, Dishwasher, Gas Cooktop, Disposal, Gas Oven, Gas Range, Microwave, Plumbed For Gas, Refrigerator, Tankless Water Heater, Wine Cooler
- Laundry: In Kitchen
Features
- Dry Bar, Decorative/Designer Lighting Fixtures, Eat-in Kitchen, Granite Counters, High Speed Internet, Kitchen Island, Open Floorplan, Pantry, Cable TV, Vaulted Ceiling(s), Natural Woodwork, Walk-In Closet(s)
- Flooring: Carpet, Ceramic Tile, Wood
- Has basement: No
- Number of fireplaces: 1
- Fireplace features: Wood Burning
Interior area
- Total interior livable area: 2,802 sqft
Property
Parking
- Total spaces: 2
- Parking features: Attached Carport, Alley Access, Covered
- Carport spaces: 2
Features
- Levels: Two
- Stories: 2
- Patio & porch: Balcony, Covered, Deck
- Exterior features: Balcony, Deck, Lighting, Outdoor Living Area, Rain Gutters, Storage
- Pool features: None
- Fencing: Wood
Lot
- Size: 6,141 Square Feet
- Dimensions: 52 x 134
- Features: Back Yard, Interior Lot, Lawn, Landscaped, Level, Sprinkler System, Few Trees
Details
- Parcel number: 00000240199000000
Construction
Type & style
- Home type: SingleFamily
- Architectural style: Traditional,Detached
- Property subtype: Single Family Residence
- Attached to another structure: Yes
Materials
- Wood Siding
- Foundation: Pillar/Post/Pier
- Roof: Composition
Condition
- Year built: 1939
Utilities & green energy
- Sewer: Public Sewer
- Water: Public
- Utilities for property: Electricity Connected, Natural Gas Available, Sewer Available, Separate Meters, Water Available, Cable Available
Community & HOA
Community
- Features: Curbs, Sidewalks
- Security: Prewired, Security System, Smoke Detector(s)
- Subdivision: Montebello Park
HOA
- Has HOA: No
Location
- Region: Dallas
Financial & listing details
- Tax assessed value: $737,390
- Annual tax amount: $16,420
- Date on market: 10/16/2023
- Cumulative days on market: 101 days
- Electric utility on property: Yes
Price history
| Date | Event | Price |
|---|---|---|
| 10/16/2023 | Sold | -- |
Source: NTREIS #20359002 Report a problem | ||
| 10/2/2023 | Pending sale | $799,000$285/sqft |
Source: NTREIS #20359002 Report a problem | ||
| 7/12/2023 | Price change | $799,000-5.9%$285/sqft |
Source: NTREIS #20359002 Report a problem | ||
| 6/19/2023 | Listed for sale | $849,000+31.6%$303/sqft |
Source: NTREIS #20359002 Report a problem | ||
| 8/14/2020 | Sold | -- |
Source: Agent Provided Report a problem | ||
| 7/28/2020 | Pending sale | $645,000$230/sqft |
Source: Allie Beth Allman & Assoc. #14361246 Report a problem | ||
| 6/9/2020 | Price change | $645,000-0.8%$230/sqft |
Source: Allie Beth Allman & Assoc. #14361246 Report a problem | ||
| 5/2/2020 | Listed for sale | $649,9900%$232/sqft |
Source: Door Texas Realty, LLC #14333981 Report a problem | ||
| 3/23/2020 | Listing removed | $649,999$232/sqft |
Source: Door Texas Realty, LLC #14225073 Report a problem | ||
| 1/7/2020 | Price change | $649,999-3.7%$232/sqft |
Source: Door Texas Realty, LLC #14225073 Report a problem | ||
| 12/2/2019 | Price change | $674,999-3.6%$241/sqft |
Source: Door Texas Realty, LLC #14225073 Report a problem | ||
| 11/13/2019 | Listed for sale | $699,990+42.9%$250/sqft |
Source: Door Texas Realty, LLC #14225073 Report a problem | ||
| 4/1/2016 | Sold | -- |
Source: Agent Provided Report a problem | ||
| 2/20/2016 | Pending sale | $490,000$175/sqft |
Source: Rogers Healy and Associates #13294269 Report a problem | ||
| 1/8/2016 | Price change | $490,000-2.8%$175/sqft |
Source: Rogers Healy and Associates #13294269 Report a problem | ||
| 1/3/2016 | Price change | $504,000-1.2%$180/sqft |
Source: Rogers Healy and Associates #13294269 Report a problem | ||
| 11/17/2015 | Price change | $510,000-1.4%$182/sqft |
Source: Rogers Healy and Associates #13258489 Report a problem | ||
| 11/4/2015 | Price change | $517,000-1.5%$185/sqft |
Source: Rogers Healy and Associates #13258489 Report a problem | ||
| 10/14/2015 | Listed for sale | $525,000+5.2%$187/sqft |
Source: Rogers Healy and Associates #13258489 Report a problem | ||
| 6/9/2015 | Listing removed | $499,000$178/sqft |
Source: Your Home Free LLC #13150289 Report a problem | ||
| 5/13/2015 | Listed for sale | $499,000+47.2%$178/sqft |
Source: Your Home Free LLC #13150289 Report a problem | ||
| 3/30/2012 | Sold | -- |
Source: Agent Provided Report a problem | ||
| 11/6/2011 | Price change | $339,000-1.7%$121/sqft |
Source: Allie Beth Allman & Assoc. #11651210 Report a problem | ||
| 10/7/2011 | Price change | $345,000-3.9%$123/sqft |
Source: Allie Beth Allman & Assoc. #11651210 Report a problem | ||
| 8/4/2011 | Listed for sale | $358,900$128/sqft |
Source: Felder & Company, REALTORS #11636861 Report a problem | ||
Public tax history
| Year | Property taxes | Tax assessment |
|---|---|---|
| 2025 | $16,420 -0.2% | $737,390 +0.2% |
| 2024 | $16,450 -2.6% | $735,990 |
| 2023 | $16,889 -7% | $735,990 +1.7% |
| 2022 | $18,165 +13.7% | $723,610 +19.5% |
| 2021 | $15,977 +24.8% | $605,650 +28.3% |
| 2020 | $12,805 +20.7% | $472,000 |
| 2019 | $10,613 -4% | $472,000 |
| 2018 | $11,057 +8.6% | $472,000 +3.5% |
| 2017 | $10,182 +17.5% | $455,920 |
| 2016 | $8,662 +18.8% | $455,920 +25.4% |
| 2015 | $7,292 | $363,670 +12.8% |
| 2014 | $7,292 | $322,260 |
| 2013 | -- | -- |
| 2012 | -- | -- |
| 2011 | -- | -- |
| 2010 | -- | -- |
| 2009 | -- | -- |
| 2008 | -- | -- |
| 2007 | -- | -- |
| 2005 | -- | -- |
| 2004 | -- | -- |
| 2003 | -- | -- |
| 2002 | -- | -- |
| 2001 | -- | -- |
Find assessor info on the county website
Neighborhood: North Stonewall Terrace
Nearby homes
- $698,9003 bd3 ba2.6k sqft4203 Camden Ave, Dallas, TX 75206For Sale

- $--5 bd3 ba3.5k sqft4211 Camden Ave, Dallas, TX 75206Sold
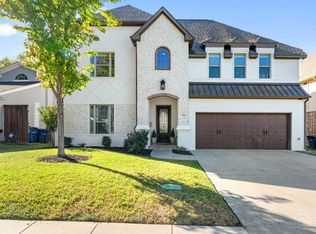
- $1,189,2005 bd5 ba3.3k sqft4217 Camden Ave, Dallas, TX 75206Off Market
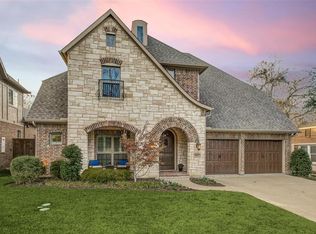
- $1,167,1005 bd4 ba3.9k sqft4208 Concho St, Dallas, TX 75206Off Market
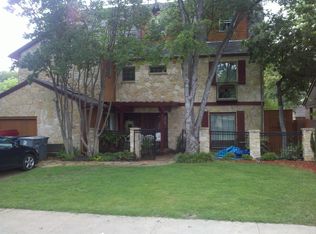
- $--4 bd4 ba1.8k sqft4202 Concho St, Dallas, TX 75206Sold
- $1,227,5004 bd4 ba3.3k sqft4212 Concho St, Dallas, TX 75206Off Market
- $846,2003 bd3 ba2.1k sqft4206 Camden Ave, Dallas, TX 75206Off Market
- $--2 bd2 ba1.1k sqft4202 Camden Ave, Dallas, TX 75206Sold
Nearby schools
GreatSchools rating
- 10/10Mockingbird ElementaryGrades: K-5Distance: 0.2 mi
- 6/10J L Long Middle SchoolGrades: 6-8Distance: 2.2 mi
- 5/10Woodrow Wilson High SchoolGrades: 9-12Distance: 2.3 mi
Schools provided by the listing agent
- Elementary: Mockingbird
- Middle: Long
- High: Woodrow Wilson
- District: Dallas ISD
Source: NTREIS. This data may not be complete. We recommend contacting the local school district to confirm school assignments for this home.
Get a cash offer in 3 minutes
Find out how much your home could sell for in as little as 3 minutes with a no-obligation cash offer.
Estimated market value
$863,000
Get a cash offer in 3 minutes
Find out how much your home could sell for in as little as 3 minutes with a no-obligation cash offer.
Estimated market value
$863,000
- Texas
- Dallas County
- Dallas
- 75206
- North Stonewall Terrace
- 4207 Camden Ave
