Fresh, bright and full of original charm, this home has been cleaned up beautifully and is ready for its next chapter. Fresh paint throughout gives the interiors a crisp feel, while the light filled living room features a large window overlooking the front yard. Just inside the entry, the living room sits to the left and opens into the updated kitchen at the rear of the home, creating a comfortable, functional layout. Three bedrooms and one original vintage bathroom round out the interior, with hardwood flooring throughout. Outside, fresh landscaping frames the property, while the fenced backyard includes a freshly stained board on board fence, patio area and two car detached garage. Newer windows and a newer roof add to the improvements already made. This home is zoned to Mockingbird Elementary and ideally located close to some of the best that East Dallas has to offer.
For sale
Price cut: $35K (9/18)
$715,000
6109 Ellsworth Ave, Dallas, TX 75214
3beds
1,523sqft
Single Family Residence
Built in 1942
6,795 Square Feet Lot
$682,400 Zestimate®
$469/sqft
$-- HOA
What's special
Two car detached garagePatio areaFresh paint throughoutHardwood flooring throughoutNewer windowsFenced backyardNewer roof
- 48 days
- 440
- 32
Zillow last checked:
Listing updated:
Listed by:
Susie Thompson 0578644 214-354-8866,
Allie Beth Allman & Assoc. 214-521-7355
Source: NTREIS,MLS#: 21370098
Facts & features
Interior
Bedrooms & bathrooms
- Bedrooms: 3
- Bathrooms: 1
- Full bathrooms: 1
Primary bedroom
- Features: Ceiling Fan(s)
- Level: First
- Dimensions: 13 x 17
Bedroom
- Features: Ceiling Fan(s)
- Level: First
- Dimensions: 11 x 11
Bedroom
- Features: Ceiling Fan(s)
- Level: First
- Dimensions: 13 x 9
Breakfast room nook
- Level: First
- Dimensions: 5 x 7
Dining room
- Level: First
- Dimensions: 8 x 13
Other
- Features: Built-in Features, Tile Counters
- Level: First
- Dimensions: 9 x 6
Kitchen
- Features: Breakfast Bar, Built-in Features, Eat-in Kitchen, Pantry
- Level: First
- Dimensions: 13 x 12
Living room
- Features: Ceiling Fan(s), Fireplace
- Level: First
- Dimensions: 14 x 19
Office
- Features: Built-in Features
- Level: First
- Dimensions: 0 x 0
Heating
- Central, Natural Gas
Cooling
- Central Air, Ceiling Fan(s), Electric
Appliances
- Included: Dryer, Dishwasher, Electric Oven, Gas Cooktop, Microwave
- Laundry: In Hall, Stacked
Features
- Built-in Features, Chandelier, Decorative/Designer Lighting Fixtures, Eat-in Kitchen, Tile Counters
- Flooring: Tile, Wood
- Has basement: No
- Number of fireplaces: 1
- Fireplace features: Living Room
Interior area
- Total interior livable area: 1,523 sqft
Video & virtual tour
Property
Parking
- Total spaces: 2
- Parking features: Door-Multi, Driveway, Electric Gate, Enclosed, Garage Faces Front
- Garage spaces: 2
Features
- Levels: One
- Stories: 1
- Exterior features: Lighting, Private Yard, Rain Gutters
- Pool features: None
- Fencing: Back Yard,Privacy,Wood
Lot
- Size: 6,795 Square Feet
- Dimensions: 57 x 112
- Features: Landscaped, Level
Details
- Parcel number: 00000235840000000
Construction
Type & style
- Home type: SingleFamily
- Architectural style: Ranch,Traditional,Detached
- Property subtype: Single Family Residence
Materials
- Frame
- Foundation: Pillar/Post/Pier
- Roof: Composition,Shingle
Condition
- Resale
- Year built: 1942
Utilities & green energy
- Sewer: Public Sewer
- Water: Public
- Utilities for property: Sewer Available, Water Available
Community & HOA
Community
- Security: Security Gate
- Subdivision: Hal Moseleys
HOA
- Has HOA: No
Location
- Region: Dallas
Financial & listing details
- Price per square foot: $469/sqft
- Tax assessed value: $643,650
- Annual tax amount: $14,332
- Date on market: 8/26/2026
- Cumulative days on market: 49 days
- Listing terms: Cash,Conventional
Estimated market value
$682,400
$648,000 - $717,000
$3,007/mo
Price history
| Date | Event | Price |
|---|---|---|
| 9/18/2026 | Price change | $715,000-4.7%$469/sqft |
Source: NTREIS #21370098 Report a problem | ||
| 8/26/2026 | Listed for sale | $750,000$492/sqft |
Source: NTREIS #21370098 Report a problem | ||
| 9/30/2022 | Listing removed | -- |
Source: Zillow Rental Manager Report a problem | ||
| 9/17/2022 | Listed for rent | $2,500+8.7%$2/sqft |
Source: Zillow Rental Manager Report a problem | ||
| 7/3/2020 | Listing removed | $2,300$2/sqft |
Source: Zillow Rental Manager Report a problem | ||
| 6/11/2020 | Price change | $2,300-2.1%$2/sqft |
Source: Zillow Rental Manager Report a problem | ||
| 5/25/2020 | Price change | $2,350-2.1%$2/sqft |
Source: Zillow Rental Manager Report a problem | ||
| 3/4/2020 | Listed for rent | $2,400+4.3%$2/sqft |
Source: Owner Report a problem | ||
| 7/20/2017 | Listing removed | $2,300$2/sqft |
Source: Owner Report a problem | ||
| 7/9/2017 | Listed for rent | $2,300+4.5%$2/sqft |
Source: Owner Report a problem | ||
| 7/17/2015 | Listing removed | $2,200$1/sqft |
Source: Owner Report a problem | ||
| 7/3/2015 | Listed for rent | $2,200$1/sqft |
Source: Owner Report a problem | ||
Public tax history
| Year | Property taxes | Tax assessment |
|---|---|---|
| 2025 | $14,332 -0.4% | $643,650 |
| 2024 | $14,386 +1.7% | $643,650 +4.5% |
| 2023 | $14,140 +11% | $616,200 +21.4% |
| 2022 | $12,743 +14.7% | $507,620 +20.6% |
| 2021 | $11,106 -2.8% | $421,000 |
| 2020 | $11,421 +6.7% | $421,000 +7.5% |
| 2019 | $10,704 -3.9% | $391,580 |
| 2018 | $11,141 +24% | $391,580 +18.5% |
| 2017 | $8,988 +23.2% | $330,540 |
| 2016 | $7,294 +5.7% | $330,540 +8.2% |
| 2015 | $6,903 | $305,480 |
| 2014 | $6,903 | $305,480 |
| 2013 | -- | -- |
| 2012 | -- | -- |
| 2011 | -- | -- |
| 2010 | -- | -- |
| 2009 | -- | -- |
| 2008 | -- | -- |
| 2007 | -- | -- |
| 2005 | -- | -- |
| 2004 | -- | -- |
| 2003 | -- | -- |
| 2002 | -- | -- |
| 2001 | -- | -- |
Find assessor info on the county website
Monthly payment
Est. payment
Payment breakdown
Explore the cost of this home by adjusting the details. Changes won't be saved.Climate risks
Neighborhood: Wilshire Heights
Nearby schools
Schools provided by the listing agent
- Elementary: Mockingbird
- Middle: Long
- High: Woodrow Wilson
- District: Dallas ISD
Source: NTREIS. This data may not be complete. We recommend contacting the local school district to confirm school assignments for this home.

Similar homes
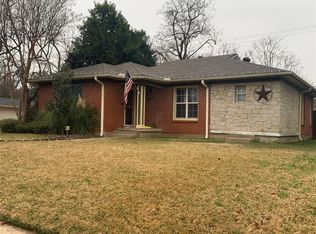
- $750,0003 bd2 ba1.8k sqft6211 Town Hill Ln, Dallas, TX 75214For Sale
 MLS ID #21379528, Jason Thomas. NTREIS
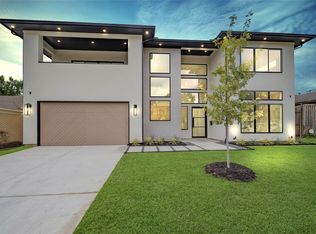
 - $798,4143 bd2 ba2.1k sqft6150 Berwyn Ln, Dallas, TX 75214For Sale
 MLS ID #21327353, David Hardt. NTREIS
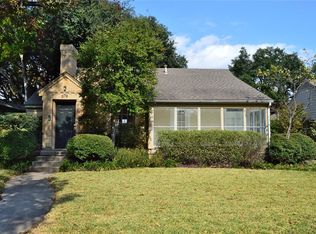
 - $719,5003 bd3 ba1.8k sqft6221 Berryhill St, Dallas, TX 75231For Sale
 MLS ID #21379538, Mary Rinne. NTREIS
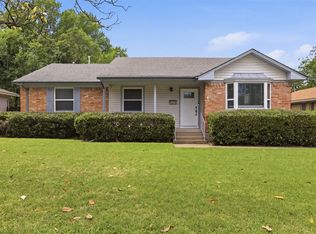
 - $534,5003 bd2 ba1.5k sqft4419 Abrams Rd, Dallas, TX 75214For Sale
 MLS ID #21245437, Kelli Green. NTREIS
