Whether you're looking for your next home, an income-producing property, or a lot to build your dream home, this Lake Highlands property offers plenty of potential. And, it is zoned to highly regarded White Rock Elementary.
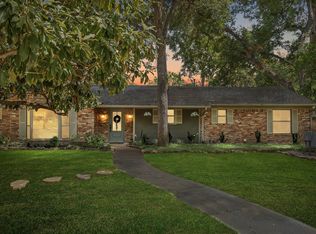
Ideally located just moments from White Rock Lake, bike trails, horse stables, and Flag Pole Hill, this unique mid-century split-level offers character, convenience, and opportunity.
The home features hardwood floors, an eat-in kitchen, and a comfortable den with a fireplace. The third level includes two guest bedrooms that share a bath with classic period tile, preserving the home's mid-century charm.
All information, including measurements, schools, etc. to be verified for accuracy by buyer & buyer's agent.
For sale
Price cut: $15K (9/6)
$665,000
7735 Deer Trail Dr, Dallas, TX 75238
3beds
1,794sqft
Single Family Residence
Built in 1958
9,539 Square Feet Lot
$-- Zestimate®
$371/sqft
$-- HOA
What's special
Hardwood floorsMid-century split-levelEat-in kitchenClassic period tile
- 66 days
- 908
- 43
Zillow last checked:
Listing updated:
Listed by:
Kathleen Schiele 0571283 214-826-0316,
Ebby Halliday, REALTORS 214-826-0316
Source: NTREIS,MLS#: 21309073
Facts & features
Interior
Bedrooms & bathrooms
- Bedrooms: 3
- Bathrooms: 3
- Full bathrooms: 2
- 1/2 bathrooms: 1
Primary bedroom
- Level: Second
- Dimensions: 13 x 13
Bedroom
- Level: Third
- Dimensions: 14 x 11
Bedroom
- Level: Third
- Dimensions: 14 x 11
Bonus room
- Level: First
- Dimensions: 14 x 11
Breakfast room nook
- Level: First
- Dimensions: 8 x 7
Dining room
- Level: First
- Dimensions: 10 x 10
Kitchen
- Level: First
- Dimensions: 13 x 8
Living room
- Level: First
- Dimensions: 18 x 11
Living room
- Level: First
- Dimensions: 17 x 12
Heating
- Central, Natural Gas
Cooling
- Central Air, Electric
Appliances
- Included: Dishwasher, Electric Oven, Gas Cooktop, Microwave, Vented Exhaust Fan
Features
- High Speed Internet, Cable TV
- Has basement: No
- Number of fireplaces: 1
- Fireplace features: Gas Starter, Wood Burning
Interior area
- Total interior livable area: 1,794 sqft
Video & virtual tour
Property
Parking
- Total spaces: 1
- Parking features: Garage
- Garage spaces: 1
Features
- Levels: Three Or More
- Patio & porch: Covered
- Pool features: None
- Fencing: Chain Link,Fenced,Wood
Lot
- Size: 9,539 Square Feet
- Dimensions: 70 x 136
- Features: Many Trees
Details
- Parcel number: 00000401614000000
Construction
Type & style
- Home type: SingleFamily
- Architectural style: Traditional,Detached
- Property subtype: Single Family Residence
Materials
- Brick, Wood Siding
Condition
- Resale
- Year built: 1958
Utilities & green energy
- Sewer: Public Sewer
- Water: Public
- Utilities for property: Natural Gas Available, Overhead Utilities, Sewer Available, Separate Meters, Water Available, Cable Available
Community & HOA
Community
- Features: Curbs
- Subdivision: White Rock Forrest
HOA
- Has HOA: No
Location
- Region: Dallas
Financial & listing details
- Price per square foot: $371/sqft
- Tax assessed value: $614,840
- Annual tax amount: $7,580
- Date on market: 7/4/2026
- Cumulative days on market: 69 days
- Listing terms: Cash,Conventional,FHA
Estimated market value
Not available
Estimated sales range
Not available
Not available
Price history
| Date | Event | Price |
|---|---|---|
| 9/6/2026 | Price change | $665,000-2.2%$371/sqft |
Source: NTREIS #21309073 Report a problem | ||
| 7/4/2026 | Listed for sale | $680,000$379/sqft |
Source: NTREIS #21309073 Report a problem | ||
| 7/9/2024 | Listing removed | -- |
Source: Zillow Rentals Report a problem | ||
| 6/6/2024 | Listed for rent | $2,850+11.8%$2/sqft |
Source: Zillow Rentals Report a problem | ||
| 7/26/2022 | Listing removed | -- |
Source:  Ebby Halliday Realtors Report a problem Ebby Halliday Realtors Report a problem | ||
| 5/20/2022 | Listed for rent | $2,550+15.9%$1/sqft |
Source: Ebby Halliday Realtors #20062974 Report a problem | ||
| 8/17/2019 | Listing removed | $2,200$1/sqft |
Source: Ebby Halliday, REALTORS #14156371 Report a problem | ||
| 8/7/2019 | Listed for rent | $2,200$1/sqft |
Source: Ebby Halliday, REALTORS #14156371 Report a problem | ||
Public tax history
| Year | Property taxes | Tax assessment |
|---|---|---|
| 2025 | $7,580 -0.4% | $614,840 |
| 2024 | $7,610 +6.8% | $614,840 +10.6% |
| 2023 | $7,124 +23.3% | $556,160 +27.6% |
| 2022 | $5,776 -4.6% | $435,790 |
| 2021 | $6,056 +8.4% | $435,790 +10.5% |
| 2020 | $5,586 +10% | $394,480 +10.5% |
| 2019 | $5,081 -0.7% | $357,000 |
| 2018 | $5,117 -25% | $357,000 +48% |
| 2017 | $6,818 0% | $241,170 |
| 2016 | $6,818 +11.1% | $241,170 +6.8% |
| 2015 | $6,135 | $225,730 +3.1% |
| 2014 | $6,135 | $219,040 |
| 2013 | -- | -- |
| 2012 | -- | -- |
| 2011 | -- | -- |
| 2010 | -- | -- |
| 2009 | -- | -- |
| 2008 | -- | -- |
| 2007 | -- | -- |
| 2005 | -- | -- |
| 2004 | -- | -- |
| 2003 | -- | -- |
| 2002 | -- | -- |
| 2001 | -- | -- |
Find assessor info on the county website
Monthly payment
Est. payment
Payment breakdown
Explore the cost of this home by adjusting the details. Changes won't be saved.Climate risks
Neighborhood: 75238
Nearby schools
Schools provided by the listing agent
- Elementary: White Rock
- Middle: Lakehighla
- High: Lakehighla
- District: Richardson ISD
Source: NTREIS. This data may not be complete. We recommend contacting the local school district to confirm school assignments for this home.
Similar homes
- $775,0003 bd2 ba1.9k sqft8727 Fawn Dr, Dallas, TX 75238For Sale
 MLS ID #21344021, Jason Thomas. NTREIS
 - $695,0004 bd3 ba2.2k sqft9812 Ravensway Dr, Dallas, TX 75238For Sale
 MLS ID #21352637, Beth Rider. NTREIS
 - $590,0004 bd2 ba1.5k sqft9077 Longmont Dr, Dallas, TX 75238For Sale
 Dave Perry Miller & Associates - An Ebby Halliday Company
 - $585,0003 bd2 ba1.5k sqft10615 Longmeadow Dr, Dallas, TX 75238For Sale
 MLS ID #21339850, Karen Hettrick. NTREIS
