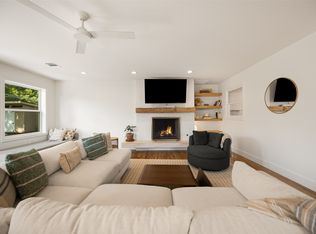
Move-In Ready Dallas Gem. This beautifully updated 4-bedroom 2-bath ranch-style home in Lake Highlands North Community and in the highly-regarded Richardson ISD, is a home that offers the perfect blend of style and flexibility. it is more than just a house—it’s a lifestyle in one of Dallas' most sought-after communities. Featuring refurbished original hardwood floors and a sleek, modern aesthetic, this home is designed for flexible living. The corian countertops, stainless steel appliances, and new windows throughout add to the charm. Two secondary bedrooms and a full guest bath are perfect for family, guests and-or a home office. The powder room was wisely converted to an interior laundry room with stackable hookups for maximum efficiency. Outside, a landscaped backyard awaits your summer gatherings with plenty of room for entertaining or relaxing—complemented by a detached 2 car garage with an EV charging unit and an attached and powered workshop on a slab. Gated backyard for privacy and extra driveway parking. Seller is offering to consider CONCESSION TOWARD CLOSING COSTS with an acceptable offer.
Under contract
Price cut: $24K (8/18)
$575,000
9935 Chippendale Dr, Dallas, TX 75238
4beds
1,770sqft
Single Family Residence
Built in 1959
8,576 Square Feet Lot
$-- Zestimate®
$325/sqft
$-- HOA
What's special
Sleek modern aestheticLandscaped backyardStainless steel appliancesGated backyard for privacyRefurbished original hardwood floorsNew windows throughoutCorian countertops
- 184 days
- 244
- 11
Zillow last checked:
Listing updated:
Listed by:
Jeannie Dalmolin 0637147 817-310-5200,
RE/MAX Trinity 817-310-5200
Source: NTREIS,MLS#: 21225954
Facts & features
Interior
Bedrooms & bathrooms
- Bedrooms: 4
- Bathrooms: 2
- Full bathrooms: 2
Primary bedroom
- Features: Cedar Closet(s), Ceiling Fan(s), En Suite Bathroom, Walk-In Closet(s)
- Level: First
- Dimensions: 11 x 13
Bedroom
- Features: Built-in Features, Cedar Closet(s)
- Level: First
- Dimensions: 10 x 9
Bedroom
- Features: Cedar Closet(s)
- Level: First
- Dimensions: 10 x 11
Bedroom
- Features: Cedar Closet(s), Walk-In Closet(s)
- Level: First
- Dimensions: 11 x 11
Primary bathroom
- Features: Bidet, Cedar Closet(s), En Suite Bathroom
- Level: First
- Dimensions: 6 x 5
Dining room
- Level: First
- Dimensions: 22 x 11
Other
- Features: Bidet, En Suite Bathroom
- Level: First
- Dimensions: 7 x 8
Kitchen
- Features: Breakfast Bar, Built-in Features, Eat-in Kitchen, Pantry, Solid Surface Counters
- Level: First
- Dimensions: 14 x 11
Living room
- Features: Ceiling Fan(s)
- Level: First
- Dimensions: 14 x 19
Utility room
- Features: Utility Room
- Level: First
- Dimensions: 5 x 3
Heating
- Central, Natural Gas
Cooling
- Central Air, Ceiling Fan(s), Electric
Appliances
- Included: Dishwasher, Electric Cooktop, Electric Oven, Disposal, Microwave
- Laundry: Washer Hookup, Electric Dryer Hookup, Laundry in Utility Room, Stacked
Features
- Cedar Closet(s), Decorative/Designer Lighting Fixtures, High Speed Internet, Pantry, Cable TV
- Flooring: Ceramic Tile, Wood
- Windows: Window Coverings
- Has basement: No
- Has fireplace: No
Interior area
- Total interior livable area: 1,770 sqft
Video & virtual tour
Property
Parking
- Total spaces: 2
- Parking features: Door-Single, Driveway, Electric Vehicle Charging Station(s), Garage Faces Front, Garage, Garage Door Opener, Gated, RV Gated
- Garage spaces: 2
Accessibility
- Accessibility features: Accessible Approach with Ramp
Features
- Levels: One
- Stories: 1
- Patio & porch: Front Porch, Covered, Deck
- Exterior features: Deck, Private Yard, Rain Gutters
- Pool features: None
- Fencing: Back Yard,Gate,Wood
Lot
- Size: 8,576 Square Feet
- Features: Interior Lot, Landscaped, Subdivision, Sprinkler System, Few Trees
Details
- Parcel number: 00000790228000000
Construction
Type & style
- Home type: SingleFamily
- Architectural style: Ranch,Traditional,Detached
- Property subtype: Single Family Residence
Materials
- Brick
- Foundation: Pillar/Post/Pier
- Roof: Composition
Condition
- Resale
- Year built: 1959
Utilities & green energy
- Sewer: Public Sewer
- Water: Public
- Utilities for property: Electricity Connected, Natural Gas Available, Sewer Available, Separate Meters, Water Available, Cable Available
Community & HOA
Community
- Features: Curbs, Sidewalks
- Security: Smoke Detector(s)
- Subdivision: Lake Highlands North
HOA
- Has HOA: No
Location
- Region: Dallas
Financial & listing details
- Price per square foot: $325/sqft
- Tax assessed value: $509,320
- Annual tax amount: $11,908
- Date on market: 4/11/2026
- Cumulative days on market: 185 days
- Listing terms: Cash,Conventional,FHA,VA Loan
- Exclusions: Art Work, Tools in Garage and Workshop
Estimated market value
Not available
Estimated sales range
Not available
Not available
Price history
| Date | Event | Price |
|---|---|---|
| 10/10/2026 | Contingent | $575,000$325/sqft |
Source: NTREIS #21225954 Report a problem | ||
| 8/18/2026 | Price change | $575,000-4%$325/sqft |
Source: NTREIS #21225954 Report a problem | ||
| 7/27/2026 | Price change | $599,000-5.7%$338/sqft |
Source: NTREIS #21225954 Report a problem | ||
| 6/24/2026 | Price change | $635,000-2.3%$359/sqft |
Source: NTREIS #21225954 Report a problem | ||
| 4/11/2026 | Listed for sale | $650,000$367/sqft |
Source: NTREIS #21225954 Report a problem | ||
Public tax history
| Year | Property taxes | Tax assessment |
|---|---|---|
| 2025 | $3,213 +56.2% | $509,320 +6.4% |
| 2024 | $2,057 +6.7% | $478,560 +21.1% |
| 2023 | $1,927 -3.2% | $395,180 |
| 2022 | $1,991 +6.3% | $395,180 +30.9% |
| 2021 | $1,872 -4% | $301,810 |
| 2020 | $1,951 +4.2% | $301,810 |
| 2019 | $1,873 +8.8% | $301,810 |
| 2018 | $1,721 -5% | $301,810 +11.1% |
| 2017 | $1,811 -0.9% | $271,620 +17.8% |
| 2016 | $1,828 +13.1% | $230,540 +8.6% |
| 2015 | $1,616 | $212,320 +16.7% |
| 2014 | $1,616 | $181,860 |
| 2013 | -- | -- |
| 2012 | -- | -- |
| 2011 | -- | -- |
| 2010 | -- | -- |
| 2009 | -- | -- |
| 2008 | -- | -- |
| 2007 | -- | -- |
| 2005 | -- | -- |
| 2004 | -- | -- |
| 2003 | -- | -- |
| 2002 | -- | -- |
| 2001 | -- | -- |
Find assessor info on the county website
Monthly payment
Est. payment
Payment breakdown
Explore the cost of this home by adjusting the details. Changes won't be saved.Climate risks
Neighborhood: 75238
Nearby schools
Schools provided by the listing agent
- Elementary: Wallace
- Middle: Lake Highlands
- High: Lake Highlands
- District: Richardson ISD
Source: NTREIS. This data may not be complete. We recommend contacting the local school district to confirm school assignments for this home.


Similar homes
- $550,0003 bd2 ba1.5k sqft8938 Lockhaven Dr, Dallas, TX 75238For Sale
 MLS ID #21322230, Diansa Nix. NTREIS
 - $619,0003 bd3 ba1.8k sqft10827 Wallbrook Dr, Dallas, TX 75238For Sale
 MLS ID #21377108, Sarah Fakih. NTREIS
 - $585,0003 bd2 ba1.7k sqft10215 Vinemont St, Dallas, TX 75218For Sale
 MLS ID #21393266, Dennis Coleman. NTREIS
 - $575,0003 bd2 ba2k sqft11207 Sinclair Ave, Dallas, TX 75218For Sale
 MLS ID #21395843, Liz Mello. NTREIS
