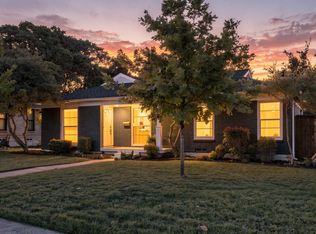
Welcome home to Eastwood Estates, one of East Dallas's most sought-after neighborhoods, in the highly regarded Hexter Elementary attendance zone! Tree-lined greenbelts and peaceful views set the tone the moment you arrive, and beautiful landscaping frames this charming 1960 ranch-style home offering 3 bedrooms, 2 bathrooms, and 1,792 square feet of comfortable living space. Step inside and you'll feel how fresh and bright it is. The interior has just been painted, and the original hardwood floors were just refinished in their natural stain, so they glow with warmth and character. Updated lighting throughout makes this a move-in-ready blank canvas for your own style. Picture relaxed evenings in the spacious family room, with an open bar to the kitchen so conversation keeps flowing while dinner comes together. A dedicated laundry room just off the kitchen keeps everyday chores simple. At day's end, retreat to the primary suite with its updated bath and walk-in closet. Two more bedrooms give you room for guests, a home office, or whatever your life needs. A freshly updated home at this price in a neighborhood this tranquil doesn't come along often. Come see for yourself why you'll love calling this place home!
For sale
$585,000
10215 Vinemont St, Dallas, TX 75218
3beds
1,792sqft
Single Family Residence
Built in 1960
9,757 Square Feet Lot
$561,200 Zestimate®
$326/sqft
$-- HOA
What's special
Updated lighting throughoutSpacious family roomPeaceful viewsTree-lined greenbeltsBeautiful landscaping
- 22 days
- 1,151
- 121
Zillow last checked:
Listing updated:
Listed by:
Dennis Coleman 0455858 214-826-0316,
Ebby Halliday, REALTORS 214-826-0316
Source: NTREIS,MLS#: 21393266
Facts & features
Interior
Bedrooms & bathrooms
- Bedrooms: 3
- Bathrooms: 2
- Full bathrooms: 2
Primary bedroom
- Features: En Suite Bathroom, Walk-In Closet(s)
- Level: First
- Dimensions: 14 x 11
Bedroom
- Level: First
- Dimensions: 12 x 10
Bedroom
- Level: First
- Dimensions: 14 x 10
Breakfast room nook
- Features: Eat-in Kitchen
- Level: First
- Dimensions: 8 x 7
Dining room
- Level: First
- Dimensions: 10 x 9
Family room
- Level: First
- Dimensions: 18 x 16
Kitchen
- Features: Built-in Features, Galley Kitchen, Granite Counters
- Level: First
- Dimensions: 10 x 8
Laundry
- Features: Built-in Features
- Level: First
- Dimensions: 8 x 5
Living room
- Level: First
- Dimensions: 15 x 11
Heating
- Central, Natural Gas
Cooling
- Central Air, Electric
Appliances
- Included: Dishwasher, Electric Cooktop, Electric Oven, Electric Water Heater, Disposal, Gas Water Heater, Microwave, Refrigerator
- Laundry: Washer Hookup, Dryer Hookup, Laundry in Utility Room
Features
- High Speed Internet
- Flooring: Ceramic Tile, Wood
- Windows: Window Coverings
- Has basement: No
- Has fireplace: No
Interior area
- Total interior livable area: 1,792 sqft
Video & virtual tour
Property
Parking
- Total spaces: 2
- Parking features: Alley Access, Door-Single, Garage, Garage Door Opener, Garage Faces Rear
- Garage spaces: 2
Features
- Levels: One
- Stories: 1
- Exterior features: Rain Gutters
- Pool features: None
- Fencing: Wood
Lot
- Size: 9,757 Square Feet
- Features: Interior Lot, Landscaped, Subdivision, Sprinkler System, Few Trees
- Residential vegetation: Grassed
Details
- Parcel number: 00000391300000000
Construction
Type & style
- Home type: SingleFamily
- Architectural style: Traditional,Detached
- Property subtype: Single Family Residence
Materials
- Brick
- Foundation: Pillar/Post/Pier
- Roof: Composition
Condition
- Resale
- Year built: 1960
Utilities & green energy
- Sewer: Public Sewer
- Water: Public
- Utilities for property: Electricity Available, Natural Gas Available, Sewer Available, Separate Meters, Water Available
Community & HOA
Community
- Subdivision: Eastwood Estates
HOA
- Has HOA: No
Location
- Region: Dallas
Financial & listing details
- Price per square foot: $326/sqft
- Tax assessed value: $512,850
- Annual tax amount: $11,420
- Date on market: 10/2/2026
- Cumulative days on market: 22 days
- Listing terms: Cash,Conventional,FHA,VA Loan
Estimated market value
$561,200
$533,000 - $589,000
$2,924/mo
Price history
| Date | Event | Price |
|---|---|---|
| 10/2/2026 | Listed for sale | $585,000$326/sqft |
Source: NTREIS #21393266 Report a problem | ||
Public tax history
| Year | Property taxes | Tax assessment |
|---|---|---|
| 2025 | $7,568 +5.4% | $512,850 +2.9% |
| 2024 | $7,178 +8.5% | $498,590 +19.5% |
| 2023 | $6,613 -7.4% | $417,230 |
| 2022 | $7,138 +2.5% | $417,230 +28.2% |
| 2021 | $6,961 -2.8% | $325,370 |
| 2020 | $7,159 -0.8% | $325,370 |
| 2019 | $7,214 -2% | $325,370 |
| 2018 | $7,362 +15.7% | $325,370 |
| 2017 | $6,363 +10.6% | $325,370 +9.3% |
| 2016 | $5,755 +18.2% | $297,560 +23.5% |
| 2015 | $4,870 | $240,970 +10.5% |
| 2014 | $4,870 | $217,980 |
| 2013 | -- | -- |
| 2012 | -- | -- |
| 2011 | -- | -- |
| 2010 | -- | -- |
| 2009 | -- | -- |
| 2008 | -- | -- |
| 2007 | -- | -- |
| 2005 | -- | -- |
| 2004 | -- | -- |
| 2003 | -- | -- |
| 2002 | -- | -- |
| 2001 | -- | -- |
Find assessor info on the county website
Monthly payment
Est. payment
Payment breakdown
Explore the cost of this home by adjusting the details. Changes won't be saved.Climate risks
Neighborhood: Lochwood
Nearby schools
Schools provided by the listing agent
- Elementary: Hexter
- Middle: Robert Hill
- High: Adams
- District: Dallas ISD
Source: NTREIS. This data may not be complete. We recommend contacting the local school district to confirm school assignments for this home.


Similar homes
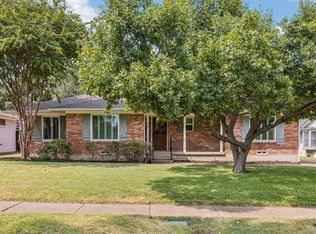
- $585,0004 bd2 ba1.6k sqft346 Classen Dr, Dallas, TX 75218For Sale
 MLS ID #21416500, Jason Thomas. NTREIS
- $615,0003 bd3 ba2.2k sqft10517 Wyatt St, Dallas, TX 75218For Sale
 MLS ID #21260193, Abby Selman. NTREIS
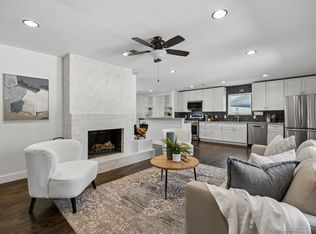
- $575,0003 bd2 ba1.9k sqft10507 Royalwood Dr, Dallas, TX 75238For Sale
 MLS ID #21383922, Maggie Dieter. NTREIS
- $599,0003 bd2 ba1.7k sqft2329 Springhill Dr, Dallas, TX 75228For Sale
 MLS ID #21377927, Peter Loudis. NTREIS
