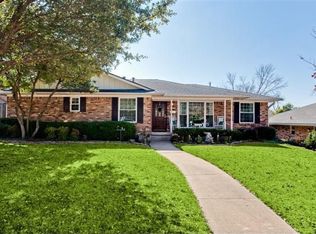
Charming ranch home in Lake Highlands' coveted ABC streets and Richardson ISD, with tons of space, close to 635 and Northwest Highway, and loaded with loving updates!
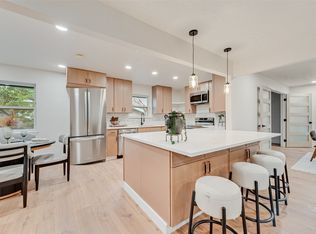
Convenient circle drive with great drive-up and inviting front porch. Inside boasts hardwood floors, newer windows in front of house and bedrooms, great flow and versatility. Front formal living - dining area with great natural light. Galley kitchen with granite countertops, stainless appliances, built-in microwave, undermount sink and island accessing the den. Light and bright -breakfast area with built-in cabinets and more Large, inviting den with vaulted ceilings, stately wood-burning stone fireplace and built-in cabinets. Attached office currently open but doors could be added for privacy. Huge bonus room could be game room, home gym or playroom. Second and third bedrooms are well-sized, updated hall bath with double sink. Large master bedroom with walk-in closet, large shower and separate tub. Laundry room with storage.
Back yard features 8' privacy fence and low maintenance landscaping, side yard could be a dog run. Currently configured to be perfect for pets. Updates include HVAC and ductwork (2 years), foundation work, roof (2019).
For sale
$695,000
9740 Dartridge Dr, Dallas, TX 75238
3beds
2,582sqft
Single Family Residence
Built in 1966
8,494 Square Feet Lot
$671,400 Zestimate®
$269/sqft
$-- HOA
What's special
Stately wood-burning stone fireplaceGreat natural lightHardwood floorsBuilt-in microwaveLow maintenance landscapingAttached officeStainless appliances
- 61 days
- 139
- 5
Zillow last checked:
Listing updated:
Listed by:
John Angell 0511932 214-515-9888,
Paragon, REALTORS 214-515-9888
Source: NTREIS,MLS#: 21327393
Facts & features
Interior
Bedrooms & bathrooms
- Bedrooms: 3
- Bathrooms: 3
- Full bathrooms: 2
- 1/2 bathrooms: 1
Primary bedroom
- Features: Ceiling Fan(s), Dual Sinks, Separate Shower, Walk-In Closet(s)
- Level: First
- Dimensions: 17 x 12
Bedroom
- Features: Ceiling Fan(s)
- Level: First
- Dimensions: 12 x 13
Bedroom
- Features: Ceiling Fan(s)
- Level: First
- Dimensions: 14 x 10
Breakfast room nook
- Features: Built-in Features, Granite Counters
- Level: First
- Dimensions: 10 x 11
Den
- Features: Built-in Features, Ceiling Fan(s), Fireplace
- Level: First
- Dimensions: 18 x 14
Dining room
- Level: First
- Dimensions: 10 x 9
Game room
- Features: Built-in Features
- Level: First
- Dimensions: 23 x 14
Kitchen
- Features: Built-in Features, Granite Counters, Stone Counters
- Level: First
- Dimensions: 12 x 9
Laundry
- Features: Built-in Features
- Level: First
- Dimensions: 1 x 1
Living room
- Level: First
- Dimensions: 15 x 11
Office
- Level: First
- Dimensions: 10 x 10
Heating
- Central, Natural Gas
Cooling
- Central Air, Electric
Appliances
- Included: Double Oven, Electric Cooktop, Electric Oven, Disposal, Microwave
Features
- Decorative/Designer Lighting Fixtures, Granite Counters, High Speed Internet, Vaulted Ceiling(s)
- Flooring: Ceramic Tile, Vinyl, Wood
- Has basement: No
- Number of fireplaces: 1
- Fireplace features: Stone, Wood Burning
Interior area
- Total interior livable area: 2,582 sqft
Video & virtual tour
Property
Parking
- Total spaces: 2
- Parking features: Circular Driveway, Driveway
- Attached garage spaces: 2
Features
- Levels: One
- Stories: 1
- Pool features: None
Lot
- Size: 8,494 Square Feet
Details
- Parcel number: 00000791572000000
Construction
Type & style
- Home type: SingleFamily
- Architectural style: Ranch,Detached
- Property subtype: Single Family Residence
Materials
- Brick
- Foundation: Pillar/Post/Pier
- Roof: Composition
Condition
- Year built: 1966
Utilities & green energy
- Sewer: Public Sewer
- Water: Public
- Utilities for property: Sewer Available, Water Available
Green energy
- Energy efficient items: Windows
Community & HOA
Community
- Subdivision: White Rock North
HOA
- Has HOA: No
Location
- Region: Dallas
Financial & listing details
- Price per square foot: $269/sqft
- Tax assessed value: $691,760
- Annual tax amount: $16,208
- Date on market: 7/10/2026
- Cumulative days on market: 218 days
- Listing terms: Cash,Conventional
- Road surface type: Asphalt
Estimated market value
$671,400
$638,000 - $705,000
$3,536/mo
Price history
| Date | Event | Price |
|---|---|---|
| 7/10/2026 | Listed for sale | $695,000-0.3%$269/sqft |
Source: NTREIS #21327393 Report a problem | ||
| 7/7/2026 | Listing removed | $697,000$270/sqft |
Source: NTREIS #21275000 Report a problem | ||
| 5/19/2026 | Listed for sale | $697,000-3.2%$270/sqft |
Source: NTREIS #21275000 Report a problem | ||
| 5/19/2026 | Listing removed | $719,900$279/sqft |
Source: NTREIS #21160673 Report a problem | ||
| 1/29/2026 | Listed for sale | $719,900+65.3%$279/sqft |
Source: NTREIS #21160673 Report a problem | ||
| 7/7/2020 | Listing removed | $435,500$169/sqft |
Source: RE/MAX DFW Associates #14267446 Report a problem | ||
| 5/5/2020 | Price change | $435,500+1.4%$169/sqft |
Source: RE/MAX DFW Associates #14267446 Report a problem | ||
| 1/28/2020 | Price change | $429,500-2.3%$166/sqft |
Source: RE/MAX DFW Associates #14267446 Report a problem | ||
| 12/13/2019 | Price change | $439,500-0.1%$170/sqft |
Source: RE/MAX DFW Associates #14187149 Report a problem | ||
| 11/7/2019 | Price change | $440,000-2.2%$170/sqft |
Source: RE/MAX DFW Associates #14187149 Report a problem | ||
| 10/16/2019 | Listed for sale | $450,000+63.6%$174/sqft |
Source: RE/MAX DFW Associates #14187149 Report a problem | ||
| 3/23/2015 | Sold | -- |
Source: Agent Provided Report a problem | ||
| 3/3/2015 | Pending sale | $275,000$107/sqft |
Source: RE/MAX DFW ASSOCIATES VIII #12194383 Report a problem | ||
| 1/21/2015 | Price change | $275,000-3.5%$107/sqft |
Source: RE/MAX DFW ASSOCIATES VIII #12194383 Report a problem | ||
| 12/17/2014 | Listing removed | $2,250$1/sqft |
Source: RE/MAX DFW ASSOCIATES VIII #13065283 Report a problem | ||
| 12/16/2014 | Listed for rent | $2,250$1/sqft |
Source: RE/MAX DFW ASSOCIATES VIII #13065283 Report a problem | ||
| 11/5/2014 | Price change | $285,000-4.8%$110/sqft |
Source: RE/MAX DFW ASSOCIATES VIII #12194383 Report a problem | ||
| 9/20/2014 | Price change | $299,500-3.4%$116/sqft |
Source: RE/MAX DFW ASSOCIATES VIII #12194383 Report a problem | ||
| 8/8/2014 | Listed for sale | $309,900$120/sqft |
Source: RE/MAX DFW ASSOCIATES VIII #12194383 Report a problem | ||
Public tax history
| Year | Property taxes | Tax assessment |
|---|---|---|
| 2025 | $5,955 +9.6% | $691,760 |
| 2024 | $5,435 +6.3% | $691,760 +14.9% |
| 2023 | $5,113 +6.3% | $602,240 +10.1% |
| 2022 | $4,810 +4.9% | $546,850 +32.6% |
| 2021 | $4,585 -1.9% | $412,390 |
| 2020 | $4,672 -0.5% | $412,390 |
| 2019 | $4,695 -20.6% | $412,390 |
| 2018 | $5,910 -42.1% | $412,390 +14.2% |
| 2017 | $10,214 +20.2% | $361,270 +20.2% |
| 2016 | $8,500 +2.4% | $300,630 |
| 2015 | $8,304 | $300,630 +1.4% |
| 2014 | $8,304 | $296,460 |
| 2013 | -- | -- |
| 2012 | -- | -- |
| 2011 | -- | -- |
| 2010 | -- | -- |
| 2009 | -- | -- |
| 2008 | -- | -- |
| 2007 | -- | -- |
| 2005 | -- | -- |
| 2004 | -- | -- |
| 2003 | -- | -- |
| 2002 | -- | -- |
| 2001 | -- | -- |
Find assessor info on the county website
Monthly payment
Est. payment
Payment breakdown
Explore the cost of this home by adjusting the details. Changes won't be saved.Climate risks
Neighborhood: 75238
Nearby schools
Schools provided by the listing agent
- Elementary: Northlake
- Middle: Lake Highlands
- High: Lake Highlands
- District: Richardson ISD
Source: NTREIS. This data may not be complete. We recommend contacting the local school district to confirm school assignments for this home.


Similar homes
- $575,0003 bd2 ba2.2k sqft9835 Estate Ln, Dallas, TX 75238For Sale
 MLS ID #21341550, Alyse Kate Van Scoy. NTREIS
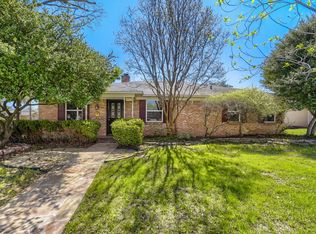
 - $600,0004 bd3 ba2.4k sqft10432 Church Rd, Dallas, TX 75238For Sale
 MLS ID #21213601, Daniel Cline. NTREIS
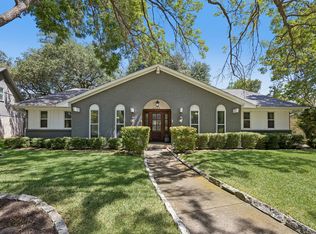
 - $699,0004 bd3 ba2.4k sqft9435 Hunters Creek Dr, Dallas, TX 75243For Sale
 MLS ID #21361287, Steven Cairns. NTREIS
 - $585,0003 bd2 ba1.5k sqft10615 Longmeadow Dr, Dallas, TX 75238For Sale
 MLS ID #21339850, Karen Hettrick. NTREIS
