Welcome to this beautifully remodeled home where timeless style meets modern convenience! Situated on an oversized lot with exceptional curb appeal, this impressive property features a circular driveway, an automatic gated driveway for added privacy, and a sparkling diving pool surrounded by plenty of green space—perfect for entertaining, pets, or simply enjoying the outdoors. Inside, you'll find 3 spacious bedrooms, 3 full bathrooms, and two expansive living areas designed for both everyday living and hosting family and friends. An enclosed patio provides additional flexible living space, ideal as a sunroom or game room. Completely renovated and thoughtfully updated, this home offers high-end finishes throughout. Recent improvements include beautiful white oak hardwood flooring, energy-efficient windows, popcorn ceiling removal, fresh interior paint, LED lighting, updated ceiling fans, and a stunning designer kitchen featuring quartzite countertops, KitchenAid gas cooktop, GE Advantium microwave-oven, custom cabinetry, upgraded PEX plumbing, and modern fixtures. All three bathrooms have been beautifully remodeled with quartz countertops, Toto toilets, updated tile, and stylish finishes. Major infrastructure updates include a new roof and gutters (2025), two updated HVAC systems (2023 & 2026), tankless and gas water heaters, resurfaced pool with new tile, new backyard patio, automatic driveway gate, extensive landscaping, garage upgrades, and improved drainage—providing peace of mind for years to come. Ideally located with convenient access to major highways, you're just minutes from the vibrant entertainment, dining, and nightlife of Toyota Music Factory and everything Las Colinas has to offer. Best of all—there's no HOA! This truly move-in ready home combines exceptional updates, an unbeatable location, and an incredible outdoor setting that's difficult to find. Don't miss your opportunity to make it yours!
For sale
Price cut: $10K (8/25)
$669,900
625 Bellah Dr, Irving, TX 75062
3beds
2,662sqft
Single Family Residence
Built in 1986
0.27 Acres Lot
$651,700 Zestimate®
$252/sqft
$-- HOA
What's special
Sparkling diving poolModern fixturesNew backyard patioUpdated ceiling fansFresh interior paintUpgraded pex plumbingIncredible outdoor setting
- 39 days
- 676
- 55
Likely to sell faster than
Zillow last checked:
Listing updated:
Listed by:
Beverly Smith 0457080 972-333-3787,
RE/MAX DFW Associates 972-462-8181,
Angi Breidenbach 0768223 214-293-3914,
RE/MAX DFW Associates
Source: NTREIS,MLS#: 21346285
Facts & features
Interior
Bedrooms & bathrooms
- Bedrooms: 3
- Bathrooms: 3
- Full bathrooms: 3
Primary bedroom
- Features: Ceiling Fan(s), En Suite Bathroom
- Level: First
- Dimensions: 18 x 16
Bedroom
- Features: Ceiling Fan(s), Walk-In Closet(s)
- Level: First
- Dimensions: 11 x 12
Bedroom
- Features: Ceiling Fan(s)
- Level: First
- Dimensions: 12 x 12
Primary bathroom
- Features: Built-in Features, Dual Sinks, En Suite Bathroom, Linen Closet, Stone Counters
- Level: First
- Dimensions: 11 x 12
Breakfast room nook
- Features: Eat-in Kitchen
- Level: First
- Dimensions: 12 x 10
Dining room
- Level: First
- Dimensions: 14 x 11
Other
- Features: Built-in Features, Jack and Jill Bath, Linen Closet, Stone Counters
- Level: First
- Dimensions: 0 x 0
Other
- Features: Built-in Features, Stone Counters
- Level: First
- Dimensions: 6 x 6
Kitchen
- Features: Breakfast Bar, Built-in Features, Pantry, Stone Counters
- Level: First
- Dimensions: 17 x 10
Living room
- Features: Ceiling Fan(s), Fireplace
- Level: First
- Dimensions: 19 x 16
Living room
- Features: Built-in Features, Ceiling Fan(s)
- Level: First
- Dimensions: 18 x 14
Sunroom
- Level: First
- Dimensions: 13 x 9
Heating
- Central, Fireplace(s)
Cooling
- Central Air, Ceiling Fan(s)
Appliances
- Included: Dishwasher, Gas Cooktop, Disposal, Microwave
- Laundry: Stacked
Features
- Built-in Features, Decorative/Designer Lighting Fixtures, Eat-in Kitchen, High Speed Internet, Pantry, Cable TV, Walk-In Closet(s)
- Flooring: Carpet, Tile, Wood
- Windows: Window Coverings
- Has basement: No
- Number of fireplaces: 1
- Fireplace features: Gas Log, Living Room, Masonry
Interior area
- Total interior livable area: 2,662 sqft
Video & virtual tour
Property
Parking
- Total spaces: 2
- Parking features: Alley Access, Circular Driveway, Door-Multi, Driveway, Epoxy Flooring, Electric Gate, Garage, Gated, Garage Faces Rear, Side By Side
- Attached garage spaces: 2
Features
- Levels: One
- Stories: 1
- Patio & porch: Covered, Enclosed, Front Porch
- Exterior features: Private Yard, Rain Gutters
- Pool features: Diving Board, In Ground, Pool
- Fencing: Back Yard,Electric,Fenced,Wood,Wrought Iron
Lot
- Size: 0.27 Acres
- Dimensions: 75 x 160
- Features: Back Yard, Lawn, Landscaped, Sprinkler System
- Residential vegetation: Grassed
Details
- Parcel number: 32116500030060000
Construction
Type & style
- Home type: SingleFamily
- Architectural style: Traditional,Detached
- Property subtype: Single Family Residence
Materials
- Brick
- Foundation: Slab
- Roof: Composition
Condition
- Resale
- Year built: 1986
Utilities & green energy
- Sewer: Public Sewer
- Water: Public
- Utilities for property: Sewer Available, Water Available, Cable Available
Community & HOA
Community
- Features: Curbs, Sidewalks
- Subdivision: Farine Estates
HOA
- Has HOA: No
Location
- Region: Irving
Financial & listing details
- Price per square foot: $252/sqft
- Tax assessed value: $561,740
- Annual tax amount: $12,016
- Date on market: 7/31/2026
- Cumulative days on market: 39 days
- Listing terms: Cash,Conventional,FHA,VA Loan
- Exclusions: dining room chandelier (will be replaced with like quality)
Estimated market value
$651,700
$619,000 - $684,000
$4,581/mo
Price history
| Date | Event | Price |
|---|---|---|
| 8/25/2026 | Price change | $669,900-1.5%$252/sqft |
Source: NTREIS #21346285 Report a problem | ||
| 7/31/2026 | Listed for sale | $679,900+70%$255/sqft |
Source: NTREIS #21346285 Report a problem | ||
| 3/10/2023 | Sold | -- |
Source: NTREIS #20267286 Report a problem | ||
| 2/28/2023 | Contingent | $400,000$150/sqft |
Source: NTREIS #20267286 Report a problem | ||
| 2/27/2023 | Listed for sale | $400,000+14.6%$150/sqft |
Source: NTREIS #20267286 Report a problem | ||
| 10/25/2018 | Listing removed | $349,000$131/sqft |
Source: RE/MAX DFW Associates #13909164 Report a problem | ||
| 9/22/2018 | Price change | $349,000-2.8%$131/sqft |
Source: RE/MAX DFW Associates #13909164 Report a problem | ||
| 9/1/2018 | Price change | $359,000-1.9%$135/sqft |
Source: RE/MAX DFW Associates #13909164 Report a problem | ||
| 8/8/2018 | Listed for sale | $365,900$137/sqft |
Source: RE/MAX DFW Associates #13909164 Report a problem | ||
Public tax history
| Year | Property taxes | Tax assessment |
|---|---|---|
| 2025 | $4,063 +10.1% | $561,740 +36.7% |
| 2024 | $3,690 -1% | $411,050 +0% |
| 2023 | $3,728 -35.6% | $410,860 -17.1% |
| 2022 | $5,793 +112.3% | $495,660 +30.8% |
| 2021 | $2,729 +2.4% | $379,020 |
| 2020 | $2,665 +10.8% | $379,020 |
| 2019 | $2,406 +10% | $379,020 +12.4% |
| 2018 | $2,189 -37.9% | $337,200 +10.6% |
| 2017 | $3,523 +4.5% | $305,010 +21.5% |
| 2016 | $3,371 +2.1% | $251,100 +6.6% |
| 2015 | $3,302 | $235,650 +4.4% |
| 2014 | $3,302 | $225,790 |
| 2013 | -- | -- |
| 2012 | -- | -- |
| 2011 | -- | -- |
| 2010 | -- | -- |
| 2009 | -- | -- |
| 2008 | -- | -- |
| 2007 | -- | -- |
| 2005 | -- | -- |
| 2004 | -- | -- |
| 2003 | -- | -- |
| 2002 | -- | -- |
| 2001 | -- | -- |
Find assessor info on the county website
Monthly payment
Est. payment
Payment breakdown
Explore the cost of this home by adjusting the details. Changes won't be saved.Climate risks
Neighborhood: MacArthur
Nearby schools
Schools provided by the listing agent
- Elementary: Farine
- Middle: Travis
- High: Macarthur
- District: Irving ISD
Source: NTREIS. This data may not be complete. We recommend contacting the local school district to confirm school assignments for this home.


Similar homes
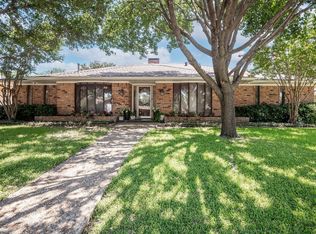
- $479,0003 bd3 ba2.3k sqft924 McCoy Dr, Irving, TX 75062For Sale
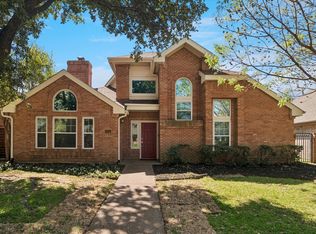 MLS ID #21375517, Alicia Kay Lanier. NTREIS
 - $725,0004 bd4 ba2.6k sqft101 E Northgate Dr, Irving, TX 75062For Sale
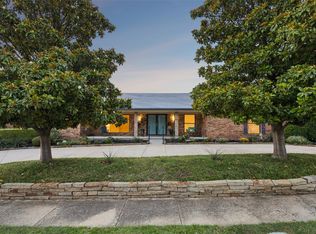 MLS ID #21263846, Ged Dipprey. NTREIS
 - $757,7004 bd4 ba2.9k sqft205 Balboa St, Irving, TX 75062For Sale
 MLS ID #21328790, Salvador Caballero. NTREIS
 - $749,0004 bd3 ba3.2k sqft7710 Sweet Gum Dr, Irving, TX 75063For Sale
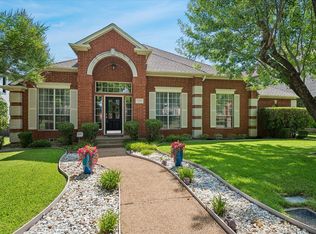 MLS ID #21345942, Denise Cook. NTREIS
