Fully renovated Naturally Modern Home on a quiet tree lined street in sought after location just minutes away to Toyota Music Factory, DFW airport, Downton Dallas. Light filled interiors designed by Sarah Nowak feature gleaming real hardwood floors, a subtle and relaxing nature inspired color palette, and careful attention to every detail make this home warm, welcoming and very special. The spacious gourmet kitchen opens to large living, dining and entertaining areas and features beautiful custom cabinets, oversize custom kitchen island, smooth quartz countertops, custom white oak open shelving, custom quartz and Italian tile, and designer appliances and fixtures. The spacious primary bedroom retreat features a private sitting area and bath. The beautiful spa inspired bathroom features imported Italian flooring, an ample shower with hand glazed tile and rain shower, and individual free standing vanities with elegant gold-tone fixtures. Shows like new and ready to move-in, a must see
Sold
Price Unknown
3408 Plantation Dr, Irving, TX 75062
3beds
2,379sqft
Single Family Residence
Built in 1974
9,016 Square Feet Lot
$566,100 Zestimate®
$--/sqft
$2,891 Estimated rent
Home value
$566,100
$538,000 - $594,000
$2,891/mo
Zestimate® history
Owner options
List your home for rent
$2,891/mo
Rent Zestimate®
Find your next renter with Zillow Rental Manager. Plus, with online applications, you can quickly screen prospective tenants – for free.
$2,891/mo
Rent Zestimate®
Refinance and save
Refinancing to a lower rate could help reduce your monthly payments and save thousands over the life of the loan.
Explore your selling options
Work with a Zillow partner agent
Leverage their expertise and Zillow's premium Showcase listings to get your home seen by more buyers.
Get startedList with your own agent
Get your home in front of millions of buyers by listing it on Zillow.
Learn how to do itSell it yourself
Take full control of how buyers see your home on Zillow by listing For Sale by Owner (FSBO).
List your homeWhat's special
Private sitting areaQuiet tree lined streetCustom quartzLarge livingDesigner appliancesLight filled interiorsBeautiful custom cabinets
Zillow last checked:
Listing updated:
Listed by:
Tomas Castella 0526847 214-734-6204,
Coldwell Banker Realty Plano 972-596-9100,
Caterina Castella 0689651 214-693-3376,
Coldwell Banker Realty Plano
Bought with:
Melissa McHugh
Coldwell Banker Realty Plano
Source: NTREIS,MLS#: 20439464
Facts & features
Interior
Bedrooms & bathrooms
- Bedrooms: 3
- Bathrooms: 2
- Full bathrooms: 2
Primary bedroom
- Features: Dual Sinks, Double Vanity, Sitting Area in Primary, Separate Shower, Walk-In Closet(s)
- Level: First
- Dimensions: 18 x 16
Bedroom
- Features: Walk-In Closet(s)
- Level: First
- Dimensions: 16 x 14
Bedroom
- Level: First
- Dimensions: 16 x 14
Dining room
- Level: Second
- Dimensions: 16 x 16
Kitchen
- Features: Breakfast Bar, Built-in Features, Eat-in Kitchen, Kitchen Island, Stone Counters, Walk-In Pantry
- Level: First
- Dimensions: 24 x 16
Living room
- Features: Fireplace
- Level: First
- Dimensions: 20 x 24
Living room
- Level: First
- Dimensions: 16 x 10
Utility room
- Features: Utility Room
- Level: First
- Dimensions: 10 x 8
Heating
- Central, Natural Gas
Cooling
- Central Air, Ceiling Fan(s), Electric
Appliances
- Included: Dishwasher, Electric Range, Electric Water Heater, Disposal, Range, Some Commercial Grade, Vented Exhaust Fan
- Laundry: Electric Dryer Hookup, Laundry in Utility Room
Features
- Wet Bar, Built-in Features, Chandelier, Decorative/Designer Lighting Fixtures, Double Vanity, Eat-in Kitchen, Granite Counters, High Speed Internet, Kitchen Island, Open Floorplan, Pantry, Paneling/Wainscoting, Cable TV, Natural Woodwork, Walk-In Closet(s)
- Flooring: Carpet, Ceramic Tile, Hardwood, Marble
- Windows: Bay Window(s)
- Has basement: No
- Number of fireplaces: 1
- Fireplace features: Den, Living Room, Masonry
Interior area
- Total interior livable area: 2,379 sqft
Property
Parking
- Total spaces: 3
- Parking features: Additional Parking, Aggregate, Alley Access, Concrete, Carport, Door-Multi, Detached Carport, Driveway, Garage, Garage Door Opener, Guest, Kitchen Level, Oversized, Garage Faces Rear
- Attached garage spaces: 2
- Carport spaces: 1
- Covered spaces: 3
- Has uncovered spaces: Yes
Features
- Levels: One
- Stories: 1
- Patio & porch: Deck, Front Porch, Terrace
- Pool features: None
Lot
- Size: 9,016 Square Feet
Details
- Parcel number: 32116500030030000
Construction
Type & style
- Home type: SingleFamily
- Architectural style: Contemporary/Modern,Mid-Century Modern,Other,Detached
- Property subtype: Single Family Residence
Materials
- Foundation: Other, Slab
- Roof: Asphalt,Composition
Condition
- Year built: 1974
Utilities & green energy
- Sewer: Public Sewer
- Water: Public
- Utilities for property: Electricity Connected, Natural Gas Available, Overhead Utilities, Phone Available, Sewer Available, Separate Meters, Water Available, Cable Available
Community & HOA
Community
- Features: Curbs
- Security: Security System Leased, Security System, Carbon Monoxide Detector(s), Smoke Detector(s)
- Subdivision: Farine Estates
HOA
- Has HOA: No
Location
- Region: Irving
Financial & listing details
- Tax assessed value: $587,990
- Annual tax amount: $8,668
- Date on market: 1/14/2024
- Cumulative days on market: 111 days
- Listing terms: Conventional,Other,Special Funding
- Electric utility on property: Yes
Price history
| Date | Event | Price |
|---|---|---|
| 2/6/2024 | Sold | -- |
Source: NTREIS #20439464 Report a problem | ||
| 1/21/2024 | Pending sale | $579,500$244/sqft |
Source: NTREIS #20439464 Report a problem | ||
| 1/14/2024 | Listing removed | -- |
Source: NTREIS #20439464 Report a problem | ||
| 1/10/2024 | Price change | $579,500-2.4%$244/sqft |
Source: NTREIS #20439464 Report a problem | ||
| 12/21/2023 | Price change | $594,000-0.2%$250/sqft |
Source: NTREIS #20439464 Report a problem | ||
| 10/6/2023 | Listed for sale | $595,000+60.9%$250/sqft |
Source: NTREIS #20439464 Report a problem | ||
| 6/21/2023 | Sold | -- |
Source: NTREIS #20245881 Report a problem | ||
| 3/23/2023 | Pending sale | $369,900$155/sqft |
Source: NTREIS #20245881 Report a problem | ||
| 3/17/2023 | Contingent | $369,900$155/sqft |
Source: NTREIS #20245881 Report a problem | ||
| 3/17/2023 | Listed for sale | $369,900$155/sqft |
Source: NTREIS #20245881 Report a problem | ||
| 2/5/2023 | Contingent | $369,900$155/sqft |
Source: NTREIS #20245881 Report a problem | ||
| 1/28/2023 | Listed for sale | $369,900+1.3%$155/sqft |
Source: NTREIS #20245881 Report a problem | ||
| 12/27/2022 | Listing removed | $365,000$153/sqft |
Source: NTREIS #20180923 Report a problem | ||
| 10/21/2022 | Price change | $365,000-8.8%$153/sqft |
Source: NTREIS #20180923 Report a problem | ||
| 10/7/2022 | Listed for sale | $400,000$168/sqft |
Source: NTREIS #20180923 Report a problem | ||
Public tax history
| Year | Property taxes | Tax assessment |
|---|---|---|
| 2025 | $5,283 +17.7% | $587,990 +20.5% |
| 2024 | $4,488 +3.9% | $487,870 +28.1% |
| 2023 | $4,322 -1.6% | $380,970 +1.4% |
| 2022 | $4,393 +29.9% | $375,850 +34.5% |
| 2021 | $3,383 -1.9% | $279,420 |
| 2020 | $3,448 +112.5% | $279,420 |
| 2019 | $1,623 +11.2% | $279,420 +11.9% |
| 2018 | $1,459 -36.7% | $249,740 +8.4% |
| 2017 | $2,305 +4.6% | $230,440 +21.7% |
| 2016 | $2,204 -0.2% | $189,280 +7% |
| 2015 | $2,209 | $176,860 +3.3% |
| 2014 | $2,209 | $171,170 |
| 2013 | -- | -- |
| 2012 | -- | -- |
| 2011 | -- | -- |
| 2010 | -- | -- |
| 2009 | -- | -- |
| 2008 | -- | -- |
| 2007 | -- | -- |
| 2005 | -- | -- |
| 2004 | -- | -- |
| 2003 | -- | -- |
| 2002 | -- | -- |
| 2001 | -- | -- |
Find assessor info on the county website
Neighborhood: MacArthur
Nearby homes
- $--4 bd3 ba2.3k sqft3412 Plantation Dr, Irving, TX 75062Sold

- $536,2004 bd3 ba2.7k sqft3404 Plantation Dr, Irving, TX 75062Off Market
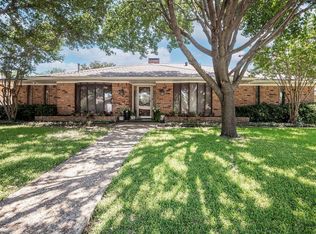
- $647,7003 bd3 ba2.7k sqft625 Bellah Dr, Irving, TX 75062Off Market
- $--4 bd3 ba2.6k sqft3416 Plantation Dr, Irving, TX 75062Sold
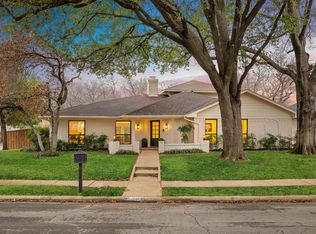
- $462,2003 bd3 ba2.4k sqft3400 Plantation Dr, Irving, TX 75062Off Market
- $441,0003 bd3 ba2.2k sqft3409 Plantation Dr, Irving, TX 75062Off Market
- $--3 bd3 ba3.3k sqft620 Farine Dr, Irving, TX 75062Sold
- $423,7004 bd2 ba2.3k sqft3413 Plantation Dr, Irving, TX 75062Off Market
Nearby schools
GreatSchools rating
- 5/10Farine Elementary SchoolGrades: PK-5Distance: 0.3 mi
- 4/10Travis Middle SchoolGrades: 6-8Distance: 0.7 mi
- 3/10MacArthur High SchoolGrades: 9-12Distance: 0.3 mi
Schools provided by the listing agent
- Elementary: Farine
- Middle: Travis
- High: Macarthur
- District: Irving ISD
Source: NTREIS. This data may not be complete. We recommend contacting the local school district to confirm school assignments for this home.
Get a cash offer in 3 minutes
Find out how much your home could sell for in as little as 3 minutes with a no-obligation cash offer.
Estimated market value
$566,100
Get a cash offer in 3 minutes
Find out how much your home could sell for in as little as 3 minutes with a no-obligation cash offer.
Estimated market value
$566,100
- Texas
- Dallas County
- Irving
- 75062
- MacArthur
- 3408 Plantation Dr
