Welcome to 3416 Plantation Drive a home that melds modern luxury with timeless style. This stunning residence has been completely remodeled and updated. It offers a spacious living area and is nestled on an oversized corner lot. The open and flexible floor plan features high ceilings and oversized windows providing this home with abundant natural light, crafting an airy ambiance throughout. The full-size laundry room is equipped with a side-by-side washer and dryer for your convenience. The gourmet kitchen features stainless steel appliances, quartz countertops, a large kitchen island and stylish brushed bronze fixtures. This space is perfect for entertaining and will undoubtedly inspire culinary creativity. This home features 4 bedrooms, a large primary bedroom downstairs as well as a secondary bedroom on the main floor. Two additional bedrooms are found upstairs ensuring space and privacy for everyone. Each bedroom boasts large walk-in closets while the bathrooms showcase quartz countertops and have been tastefully updated. New energy-efficient insulated windows paired with new wood laminate floors throughout add to the home's aesthetic appeal while also enhancing its functionality. An inviting home office space adds versatility to this beautiful dwelling. The property includes a two-car garage with epoxy floors for durability and ease of maintenance. New insulated windows and an energy-efficient HVAC system ensures year-round comfort. Recessed LED lighting and designer light fixtures further elevate the overall charm of this residence. The expansive fenced-in yard provides ample outdoor space for relaxation or entertaining. Located just minutes from Downtown Dallas and DFW Airport, this property offers exceptional convenience, tranquility, and privacy. Proximity to Las Colinas Country Club, Las Colinas City Center, and Toyota Music Factory means entertainment is never far away while leisure, shopping and dining options are plentiful in the surrounding area.
Sold
Price Unknown
3416 Plantation Dr, Irving, TX 75062
4beds
2,643sqft
Single Family Residence
Built in 1975
9,496 Square Feet Lot
$610,900 Zestimate®
$--/sqft
$3,383 Estimated rent
Home value
$610,900
$562,000 - $666,000
$3,383/mo
Zestimate® history
Owner options
List your home for rent
$3,383/mo
Rent Zestimate®
Find your next renter with Zillow Rental Manager. Plus, with online applications, you can quickly screen prospective tenants – for free.
$3,383/mo
Rent Zestimate®
Refinance and save
Refinancing to a lower rate could help reduce your monthly payments and save thousands over the life of the loan.
Explore your selling options
Work with a Zillow partner agent
Leverage their expertise and Zillow's premium Showcase listings to get your home seen by more buyers.
Get startedList with your own agent
Get your home in front of millions of buyers by listing it on Zillow.
Learn how to do itSell it yourself
Take full control of how buyers see your home on Zillow by listing For Sale by Owner (FSBO).
List your homeWhat's special
Zillow last checked:
Listing updated:
Listed by:
Tomas Castella 0526847 214-734-6204,
Coldwell Banker Realty Plano 972-596-9100
Bought with:
Dallas Stoddard
Keller Williams Realty
Source: NTREIS,MLS#: 20851727
Facts & features
Interior
Bedrooms & bathrooms
- Bedrooms: 4
- Bathrooms: 3
- Full bathrooms: 3
Primary bedroom
- Features: Sitting Area in Primary, Walk-In Closet(s)
- Level: First
- Dimensions: 18 x 14
Primary bedroom
- Features: Built-in Features, Linen Closet, Sitting Area in Primary
- Level: First
- Dimensions: 24 x 18
Bedroom
- Level: Second
- Dimensions: 14 x 14
Bedroom
- Level: Second
- Dimensions: 14 x 14
Den
- Level: First
- Dimensions: 14 x 16
Dining room
- Level: First
- Dimensions: 14 x 14
Kitchen
- Features: Breakfast Bar, Built-in Features, Butler's Pantry, Eat-in Kitchen, Kitchen Island, Pantry, Stone Counters
- Level: First
- Dimensions: 16 x 10
Living room
- Features: Fireplace
- Level: First
- Dimensions: 15 x 18
Heating
- Central, ENERGY STAR Qualified Equipment, Fireplace(s), Natural Gas
Cooling
- Central Air, ENERGY STAR Qualified Equipment
Appliances
- Included: Convection Oven, Double Oven, Dishwasher, Electric Range, Disposal, Microwave, Range, Some Commercial Grade, Washer
- Laundry: Washer Hookup, Electric Dryer Hookup, Gas Dryer Hookup, Laundry in Utility Room, Other
Features
- Wet Bar, Built-in Features, Chandelier, Cathedral Ceiling(s), Central Vacuum, Decorative/Designer Lighting Fixtures, Double Vanity, Eat-in Kitchen, Granite Counters, High Speed Internet, In-Law Floorplan, Kitchen Island, Loft, Multiple Master Suites, Open Floorplan, Pantry, Paneling/Wainscoting, Cable TV, Vaulted Ceiling(s), Natural Woodwork, Walk-In Closet(s)
- Flooring: Engineered Hardwood, Laminate, Pavers
- Has basement: No
- Number of fireplaces: 1
- Fireplace features: Gas Starter, Wood Burning
Interior area
- Total interior livable area: 2,643 sqft
Property
Parking
- Total spaces: 2
- Parking features: Additional Parking, Alley Access, Door-Single, Garage, Garage Door Opener, Garage Faces Rear
- Attached garage spaces: 2
Accessibility
- Accessibility features: Accessible Bedroom, Accessible Doors
Features
- Levels: Two
- Stories: 2
- Pool features: None
- Fencing: Back Yard,Chain Link,Full,Wood,Wire
Lot
- Size: 9,496 Square Feet
- Features: Back Yard, Corner Lot, Hardwood Trees, Lawn, Landscaped, Level, Many Trees, Sprinkler System
- Residential vegetation: Grassed, Partially Wooded
Details
- Parcel number: 32116500030010000
Construction
Type & style
- Home type: SingleFamily
- Architectural style: Contemporary/Modern,Mid-Century Modern,Other,Ranch,Traditional,Detached
- Property subtype: Single Family Residence
Materials
- Brick, Wood Siding
- Foundation: Slab
- Roof: Composition,Shingle
Condition
- Year built: 1975
Utilities & green energy
- Sewer: Public Sewer
- Water: Public
- Utilities for property: Electricity Available, Electricity Connected, Natural Gas Available, Phone Available, Sewer Available, Separate Meters, Underground Utilities, Water Available, Cable Available
Green energy
- Energy efficient items: Appliances, Doors, HVAC, Insulation, Lighting, Thermostat, Water Heater, Windows
- Construction elements: Recyclable Materials
- Water conservation: Low-Flow Fixtures
Community & HOA
Community
- Features: Curbs
- Security: Security System, Carbon Monoxide Detector(s), Fire Alarm, Smoke Detector(s)
- Subdivision: Farine Estates
HOA
- Has HOA: No
Location
- Region: Irving
Financial & listing details
- Tax assessed value: $446,150
- Annual tax amount: $8,813
- Date on market: 2/23/2025
- Cumulative days on market: 54 days
- Listing terms: Cash,Conventional,Other
- Exclusions: Staging Furniture
- Electric utility on property: Yes
- Road surface type: Asphalt
Price history
| Date | Event | Price |
|---|---|---|
| 4/17/2025 | Sold | -- |
Source: NTREIS #20851727 Report a problem | ||
| 3/23/2025 | Contingent | $695,000$263/sqft |
Source: NTREIS #20851727 Report a problem | ||
| 2/23/2025 | Listed for sale | $695,000+58%$263/sqft |
Source: NTREIS #20851727 Report a problem | ||
| 10/11/2024 | Sold | -- |
Source: NTREIS #20707074 Report a problem | ||
| 9/30/2024 | Pending sale | $440,000$166/sqft |
Source: NTREIS #20707074 Report a problem | ||
| 9/26/2024 | Listing removed | $440,000$166/sqft |
Source: NTREIS #20707074 Report a problem | ||
| 9/20/2024 | Contingent | $440,000$166/sqft |
Source: NTREIS #20707074 Report a problem | ||
| 8/21/2024 | Listed for sale | $440,000$166/sqft |
Source: NTREIS #20707074 Report a problem | ||
Public tax history
| Year | Property taxes | Tax assessment |
|---|---|---|
| 2025 | $5,011 +115.4% | $446,150 +8.2% |
| 2024 | $2,326 +9.5% | $412,200 -0.3% |
| 2023 | $2,124 +4% | $413,400 +9.1% |
| 2022 | $2,043 +7% | $379,030 +31.7% |
| 2021 | $1,909 -1% | $287,790 |
| 2020 | $1,927 +7.2% | $287,790 |
| 2019 | $1,799 +10.9% | $287,790 +12.4% |
| 2018 | $1,622 -38.7% | $255,930 +8.8% |
| 2017 | $2,644 +4.5% | $235,220 +15.5% |
| 2016 | $2,531 +4.9% | $203,590 +7.2% |
| 2015 | $2,413 | $189,960 +10% |
| 2014 | $2,413 | $172,700 |
| 2013 | -- | -- |
| 2012 | -- | -- |
| 2011 | -- | -- |
| 2010 | -- | -- |
| 2009 | -- | -- |
| 2008 | -- | -- |
| 2007 | -- | -- |
| 2005 | -- | -- |
| 2004 | -- | -- |
| 2003 | -- | -- |
| 2002 | -- | -- |
| 2001 | -- | -- |
Find assessor info on the county website
Neighborhood: MacArthur
Nearby homes
- $--4 bd3 ba2.3k sqft3412 Plantation Dr, Irving, TX 75062Sold

- $706,7004 bd3 ba4.2k sqft625 Farine Dr, Irving, TX 75062Off Market
- $--3 bd2 ba2.3k sqft3408 Plantation Dr, Irving, TX 75062Sold
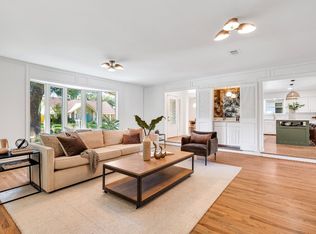
- $--3 bd3 ba3.3k sqft620 Farine Dr, Irving, TX 75062Sold
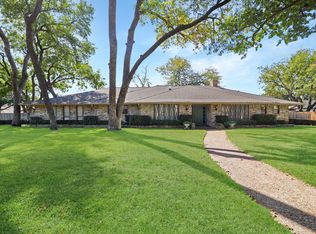
- $465,7003 bd2 ba2.4k sqft3501 Plantation Dr, Irving, TX 75062Off Market
- $375,4003 bd2 ba1.9k sqft3417 Plantation Dr, Irving, TX 75062Off Market
- $512,0003 bd3 ba2.4k sqft621 Farine Dr, Irving, TX 75062Off Market
- $465,4003 bd3 ba2.3k sqft3505 Plantation Dr, Irving, TX 75062Off Market
Nearby schools
GreatSchools rating
- 5/10Farine Elementary SchoolGrades: PK-5Distance: 0.4 mi
- 4/10Travis Middle SchoolGrades: 6-8Distance: 0.7 mi
- 2/10MacArthur High SchoolGrades: 9-12Distance: 0.2 mi
Schools provided by the listing agent
- Elementary: Farine
- Middle: Travis
- High: Macarthur
- District: Irving ISD
Source: NTREIS. This data may not be complete. We recommend contacting the local school district to confirm school assignments for this home.
Get a cash offer in 3 minutes
Find out how much your home could sell for in as little as 3 minutes with a no-obligation cash offer.
Estimated market value
$610,900
Get a cash offer in 3 minutes
Find out how much your home could sell for in as little as 3 minutes with a no-obligation cash offer.
Estimated market value
$610,900
- Texas
- Dallas County
- Irving
- 75062
- MacArthur
- 3416 Plantation Dr
Nearby cities
Nearby neighborhoods
Nearby zip codes
Other Irving Topics
