This home has great street appeal with mature trees and beautiful gardens. The four-bedroom home has 3 full baths is warm and inviting. Enjoy the benefits of a home that has been loved and well maintained for many years. Roof and gutters with leaf guards replaced within 2 years, exterior trim painted at the same time, iron fencing and security gate at the back.
For sale
$525,000
9918 Chimney Hill Ln, Dallas, TX 75243
4beds
2,696sqft
Single Family Residence
Built in 1979
8,799 Square Feet Lot
$511,100 Zestimate®
$195/sqft
$-- HOA
What's special
Warm and invitingGreat street appealFour-bedroom homeMature treesBeautiful gardens
- 10 days
- 613
- 42
Zillow last checked:
Listing updated:
Listed by:
Natalie Alfrey 0560383 972-387-0300,
Ebby Halliday, REALTORS 972-387-0300
Source: NTREIS,MLS#: 21363064
Facts & features
Interior
Bedrooms & bathrooms
- Bedrooms: 4
- Bathrooms: 3
- Full bathrooms: 3
Primary bedroom
- Features: Ceiling Fan(s), En Suite Bathroom, Linen Closet, Walk-In Closet(s)
- Level: First
- Dimensions: 16 x 16
Bedroom
- Features: Ceiling Fan(s), En Suite Bathroom, Split Bedrooms, Walk-In Closet(s)
- Level: First
- Dimensions: 12 x 11
Bedroom
- Features: Ceiling Fan(s), En Suite Bathroom, Split Bedrooms, Walk-In Closet(s)
- Level: First
- Dimensions: 10 x 11
Bedroom
- Features: Ceiling Fan(s), Split Bedrooms
- Level: First
- Dimensions: 10 x 13
Den
- Features: Ceiling Fan(s)
- Level: First
- Dimensions: 16 x 17
Dining room
- Level: First
- Dimensions: 11 x 14
Kitchen
- Features: Built-in Features, Eat-in Kitchen, Granite Counters
- Level: First
- Dimensions: 18 x 13
Living room
- Features: Built-in Features, Fireplace
- Level: First
- Dimensions: 20 x 15
Utility room
- Features: Built-in Features, Linen Closet, Other, Utility Room, Utility Sink
- Level: First
- Dimensions: 13 x 5
Heating
- Central, Natural Gas
Cooling
- Central Air, Ceiling Fan(s), Electric
Appliances
- Included: Some Gas Appliances, Built-In Refrigerator, Dishwasher, Gas Cooktop, Disposal, Gas Water Heater, Microwave, Plumbed For Gas, Refrigerator, Vented Exhaust Fan
- Laundry: Washer Hookup, Dryer Hookup, ElectricDryer Hookup, Laundry in Utility Room
Features
- Wet Bar, Granite Counters, High Speed Internet, In-Law Floorplan, Cable TV
- Flooring: Carpet, Engineered Hardwood, Laminate, Marble, Tile
- Windows: Shutters, Window Coverings
- Has basement: No
- Number of fireplaces: 1
- Fireplace features: Gas, Gas Starter, Living Room
Interior area
- Total interior livable area: 2,696 sqft
Video & virtual tour
Property
Parking
- Total spaces: 2
- Parking features: Alley Access, Door-Single, Electric Gate, Garage, Garage Door Opener, Gated, Garage Faces Rear, Storage
- Attached garage spaces: 2
Accessibility
- Accessibility features: Accessible Full Bath
Features
- Levels: One
- Stories: 1
- Patio & porch: Awning(s), Covered
- Exterior features: Lighting, Rain Gutters, Storage
- Pool features: None
- Fencing: Metal,Wrought Iron
Lot
- Size: 8,799 Square Feet
- Features: Subdivision, Sprinkler System
Details
- Additional structures: Shed(s)
- Parcel number: 00000820413080000
Construction
Type & style
- Home type: SingleFamily
- Architectural style: Traditional,Detached
- Property subtype: Single Family Residence
Materials
- Brick
- Foundation: Slab
- Roof: Composition
Condition
- Year built: 1979
Utilities & green energy
- Sewer: Public Sewer
- Water: Public
- Utilities for property: Natural Gas Available, Sewer Available, Separate Meters, Water Available, Cable Available
Community & HOA
Community
- Features: Curbs
- Security: Prewired, Security System Owned, Security System, Security Gate, Smoke Detector(s), Security Lights
- Subdivision: Country Forest Ph 01 Rev
HOA
- Has HOA: No
Location
- Region: Dallas
Financial & listing details
- Price per square foot: $195/sqft
- Tax assessed value: $453,140
- Annual tax amount: $10,595
- Date on market: 8/29/2026
- Cumulative days on market: 11 days
Estimated market value
$511,100
$486,000 - $537,000
$2,648/mo
Price history
| Date | Event | Price |
|---|---|---|
| 8/29/2026 | Listed for sale | $525,000$195/sqft |
Source: NTREIS #21363064 Report a problem | ||
Public tax history
| Year | Property taxes | Tax assessment |
|---|---|---|
| 2025 | $2,253 +8.1% | $453,140 |
| 2024 | $2,084 +6.7% | $453,140 +10.9% |
| 2023 | $1,954 -3.1% | $408,610 |
| 2022 | $2,017 +6.2% | $408,610 +34.9% |
| 2021 | $1,898 -4% | $302,830 |
| 2020 | $1,976 +0.5% | $302,830 -1.5% |
| 2019 | $1,966 +8.8% | $307,350 +10.3% |
| 2018 | $1,807 -45.2% | $278,760 +2.1% |
| 2017 | $3,301 -0.3% | $272,930 +14.6% |
| 2016 | $3,311 +1.2% | $238,140 +15.8% |
| 2015 | $3,273 | $205,610 |
| 2014 | $3,273 | $205,610 |
| 2013 | -- | -- |
| 2012 | -- | -- |
| 2011 | -- | -- |
| 2010 | -- | -- |
| 2009 | -- | -- |
| 2008 | -- | -- |
| 2007 | -- | -- |
| 2005 | -- | -- |
| 2004 | -- | -- |
| 2003 | -- | -- |
| 2002 | -- | -- |
| 2001 | -- | -- |
Find assessor info on the county website
Monthly payment
Est. payment
Payment breakdown
Explore the cost of this home by adjusting the details. Changes won't be saved.Climate risks
Neighborhood: 75243
Nearby schools
Schools provided by the listing agent
- Elementary: Aikin
- Middle: Forest Meadow
- High: Lake Highlands
- District: Richardson ISD
Source: NTREIS. This data may not be complete. We recommend contacting the local school district to confirm school assignments for this home.
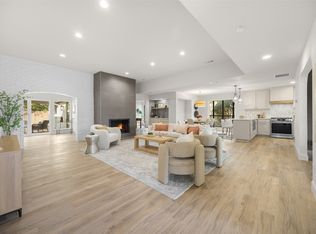

Similar homes
- $515,0004 bd3 ba2.5k sqft10216 Shadow Way, Dallas, TX 75243For Sale
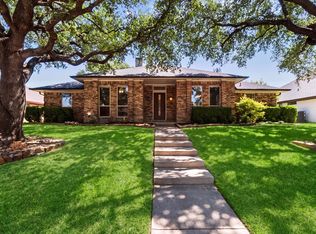 MLS ID #21360218, Cody Cobb. NTREIS
 - $489,9994 bd3 ba2.4k sqft12929 Jasoncrest Trl, Dallas, TX 75243For Sale
 MLS ID #21297383, Angela Holt. NTREIS
 - $615,0004 bd3 ba2.4k sqft9615 Millridge Dr, Dallas, TX 75243For Sale
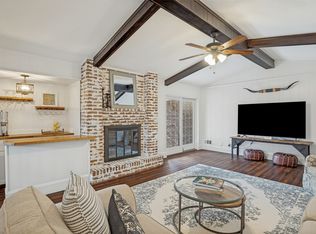 MLS ID #21330996, Liz Freethy. NTREIS
 - $699,0004 bd3 ba2.4k sqft9435 Hunters Creek Dr, Dallas, TX 75243For Sale
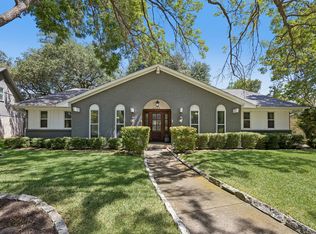 MLS ID #21361287, Steven Cairns. NTREIS
