Step through majestic double iron doors into a realm of sophistication and style in this breathtaking residence. A grand entrance invites you into a world with soaring ceilings and an open floor plan that epitomizes modern luxury living. The heart of the home is the newly conceptualized kitchen, boasting an expansive kitchen island that promises to be the hub of family life and conversation. Many home upgrades include: brand new windows and doors throughout, inviting natural light and ensuring energy efficiency; complete replumbing, ensuring peace of mind for years to come; new AC units equipped with Smart Nest thermostats, providing ultimate climate control at your fingertips; two spacious living areas, featuring elegant French patio doors, blending indoor comfort with outdoor accessibility; a regal master shower designed for royalty, equipped with dual shower heads, paired with a large walk-in closet to house your wardrobe in style. Do not miss this masterfully-renovated gem!
Sold
Price Unknown
9927 Chimney Hill Ln, Dallas, TX 75243
4beds
2,612sqft
Single Family Residence
Built in 1979
8,973 Square Feet Lot
$623,600 Zestimate®
$--/sqft
$3,216 Estimated rent
Home value
$623,600
$586,000 - $667,000
$3,216/mo
Zestimate® history
Owner options
List your home for rent
$3,216/mo
Rent Zestimate®
Find your next renter with Zillow Rental Manager. Plus, with online applications, you can quickly screen prospective tenants – for free.
$3,216/mo
Rent Zestimate®
Refinance and save
Refinancing to a lower rate could help reduce your monthly payments and save thousands over the life of the loan.
Explore your selling options
Work with a Zillow partner agent
Leverage their expertise and Zillow's premium Showcase listings to get your home seen by more buyers.
Get startedList with your own agent
Get your home in front of millions of buyers by listing it on Zillow.
Learn how to do itSell it yourself
Take full control of how buyers see your home on Zillow by listing For Sale by Owner (FSBO).
List your homeWhat's special
Indoor comfortOpen floor planNew ac unitsMajestic double iron doorsComplete replumbingSmart nest thermostatsNatural light
Zillow last checked:
Listing updated:
Listed by:
Robert Miller 0681208 940-435-1395,
OnDemand Realty 214-766-5833
Bought with:
Blake Tinkle
Keller Williams Realty DPR
Source: NTREIS,MLS#: 20505422
Facts & features
Interior
Bedrooms & bathrooms
- Bedrooms: 4
- Bathrooms: 3
- Full bathrooms: 3
Primary bedroom
- Level: First
- Dimensions: 0 x 0
Bedroom
- Level: First
- Dimensions: 0 x 0
Bedroom
- Level: First
- Dimensions: 0 x 0
Bedroom
- Level: First
- Dimensions: 0 x 0
Primary bathroom
- Level: First
- Dimensions: 0 x 0
Other
- Features: Jack and Jill Bath
- Level: First
- Dimensions: 0 x 0
Other
- Level: First
- Dimensions: 0 x 0
Living room
- Level: First
- Dimensions: 0 x 0
Heating
- Central, Natural Gas
Cooling
- Central Air, Ceiling Fan(s), Electric
Appliances
- Included: Some Gas Appliances, Built-In Gas Range, Dryer, Dishwasher, Disposal, Gas Water Heater, Microwave, Plumbed For Gas
- Laundry: Washer Hookup, Electric Dryer Hookup, Gas Dryer Hookup, Laundry in Utility Room
Features
- Chandelier, Decorative/Designer Lighting Fixtures, Double Vanity, Eat-in Kitchen, Granite Counters, High Speed Internet, Kitchen Island, Open Floorplan, Pantry, Cable TV, Vaulted Ceiling(s), Walk-In Closet(s)
- Flooring: Ceramic Tile, Luxury Vinyl Plank
- Has basement: No
- Number of fireplaces: 1
- Fireplace features: Gas Starter
Interior area
- Total interior livable area: 2,612 sqft
Property
Parking
- Total spaces: 2
- Parking features: Alley Access, Door-Single, Garage, Garage Door Opener, Garage Faces Rear
- Attached garage spaces: 2
Features
- Levels: One
- Stories: 1
- Exterior features: Rain Gutters
- Pool features: None
- Fencing: Wood
Lot
- Size: 8,973 Square Feet
- Features: Cleared
Details
- Parcel number: 00000820411700000
Construction
Type & style
- Home type: SingleFamily
- Architectural style: Ranch,Detached
- Property subtype: Single Family Residence
Materials
- Brick, Fiber Cement
- Foundation: Slab
- Roof: Composition
Condition
- Year built: 1979
Utilities & green energy
- Sewer: Public Sewer
- Water: Public
- Utilities for property: Natural Gas Available, Sewer Available, Separate Meters, Water Available, Cable Available
Community & HOA
Community
- Features: Curbs
- Security: Carbon Monoxide Detector(s), Smoke Detector(s)
- Subdivision: Country Forest Ph 01 Rev
HOA
- Has HOA: No
Location
- Region: Dallas
Financial & listing details
- Tax assessed value: $574,670
- Annual tax amount: $10,059
- Date on market: 1/4/2024
- Cumulative days on market: 24 days
- Listing terms: Cash,Conventional,FHA,VA Loan
Price history
| Date | Event | Price |
|---|---|---|
| 2/23/2024 | Sold | -- |
Source: NTREIS #20505422 Report a problem | ||
| 2/3/2024 | Pending sale | $625,000$239/sqft |
Source: NTREIS #20505422 Report a problem | ||
| 2/2/2024 | Contingent | $625,000$239/sqft |
Source: NTREIS #20505422 Report a problem | ||
| 1/4/2024 | Listed for sale | $625,000$239/sqft |
Source: NTREIS #20505422 Report a problem | ||
Public tax history
| Year | Property taxes | Tax assessment |
|---|---|---|
| 2025 | $5,668 -20.3% | $574,670 |
| 2024 | $7,113 +256.7% | $574,670 +38.5% |
| 2023 | $1,994 -2.9% | $414,970 |
| 2022 | $2,054 +6.2% | $414,970 +34.9% |
| 2021 | $1,934 -3.9% | $307,660 |
| 2020 | $2,013 +10.1% | $307,660 +5% |
| 2019 | $1,829 +8.8% | $292,930 +10.3% |
| 2018 | $1,681 -43.1% | $265,520 +2.1% |
| 2017 | $2,956 -0.7% | $260,050 +14.6% |
| 2016 | $2,977 +1.1% | $226,840 +15.5% |
| 2015 | $2,945 | $196,370 |
| 2014 | $2,945 | $196,370 |
| 2013 | -- | -- |
| 2012 | -- | -- |
| 2011 | -- | -- |
| 2010 | -- | -- |
| 2009 | -- | -- |
| 2008 | -- | -- |
| 2007 | -- | -- |
| 2005 | -- | -- |
| 2004 | -- | -- |
| 2003 | -- | -- |
| 2002 | -- | -- |
| 2001 | -- | -- |
Find assessor info on the county website
Neighborhood: 75243
Nearby homes
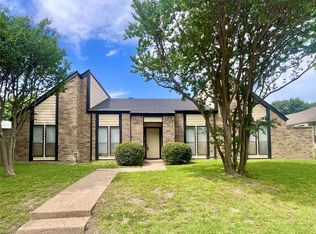
- $499,0004 bd3 ba2.6k sqft9931 Chimney Hill Ln, Dallas, TX 75243For Sale
- $609,0005 bd4 ba3.4k sqft9923 Chimney Hill Ln, Dallas, TX 75243Off Market
- $400,4003 bd2 ba2.3k sqft12514 Pleasant Valley Dr, Dallas, TX 75243Off Market
- $--3 bd3 ba2.7k sqft12510 Pleasant Valley Dr, Dallas, TX 75243Sold
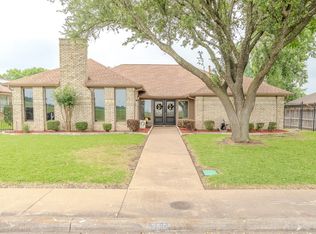
- $503,4004 bd2 ba3.1k sqft9935 Chimney Hill Ln, Dallas, TX 75243Off Market
- $--4 bd3 ba2.8k sqft9919 Chimney Hill Ln, Dallas, TX 75243Sold
- $449,3003 bd2 ba2.4k sqft12518 Pleasant Valley Dr, Dallas, TX 75243Off Market
- $579,1004 bd4 ba2.7k sqft12506 Pleasant Valley Dr, Dallas, TX 75243Off Market
Nearby schools
GreatSchools rating
- 3/10Aikin Elementary SchoolGrades: PK-5Distance: 0.3 mi
- 4/10Forest Meadow Junior High SchoolGrades: 6-8Distance: 1.3 mi
- 5/10Lake Highlands High SchoolGrades: 9-12Distance: 2 mi
Schools provided by the listing agent
- Elementary: Aikin
- High: Lake Highlands
- District: Richardson ISD
Source: NTREIS. This data may not be complete. We recommend contacting the local school district to confirm school assignments for this home.
Get a cash offer in 3 minutes
Find out how much your home could sell for in as little as 3 minutes with a no-obligation cash offer.
Estimated market value
$623,600
Get a cash offer in 3 minutes
Find out how much your home could sell for in as little as 3 minutes with a no-obligation cash offer.
Estimated market value
$623,600
- Texas
- Dallas County
- Dallas
- 75243
- 9927 Chimney Hill Ln
Nearby cities
Nearby neighborhoods
Nearby zip codes
Other Dallas Topics
