Welcome to 12510 Pleasant Valley Dr – a beautifully maintained 3-bedroom, 3-bathroom home located in the heart of Dallas. Inside, you’ll find two expansive living areas, a bright eat-in kitchen, and a versatile third living space — a flex room — ideal for a home office, playroom, guest suite, or second family room. This flexible space features built-in bookshelves, two walk-in closets, and convenient access to the backyard patio, garage, and kitchen, adding both functionality and flow to the home's layout. Just steps from your front door, a peaceful green space invites morning walks, kids’ play, or simply enjoying the view and open air.
The backyard is a true highlight — featuring a fully updated covered patio with flagstone decking creating the perfect space for relaxing or hosting guests. Inside, you’ll find modern appliances in excellent condition, including new windows installed in 2025, a AC unit installed in 2024, a dishwasher installed in 2024, and hot water heaters replaced in 2021, ensuring comfort and efficiency throughout the year.
Nestled in a quiet, established neighborhood with mature trees and easy access to I-635, this home is just minutes from shopping, dining, parks, and Richardson ISD schools.
Don’t miss the opportunity to make this charming and upgraded North Dallas home your own!
Sold
Price Unknown
12510 Pleasant Valley Dr, Dallas, TX 75243
3beds
2,787sqft
Single Family Residence
Built in 1980
8,799 Square Feet Lot
$513,100 Zestimate®
$--/sqft
$2,406 Estimated rent
Home value
$513,100
$467,000 - $564,000
$2,406/mo
Zestimate® history
Owner options
List your home for rent
$2,406/mo
Rent Zestimate®
Find your next renter with Zillow Rental Manager. Plus, with online applications, you can quickly screen prospective tenants – for free.
$2,406/mo
Rent Zestimate®
Refinance and save
Refinancing to a lower rate could help reduce your monthly payments and save thousands over the life of the loan.
Explore your selling options
Work with a Zillow partner agent
Leverage their expertise and Zillow's premium Showcase listings to get your home seen by more buyers.
Get startedList with your own agent
Get your home in front of millions of buyers by listing it on Zillow.
Learn how to do itSell it yourself
Take full control of how buyers see your home on Zillow by listing For Sale by Owner (FSBO).
List your homeWhat's special
Modern appliancesBackyard patioNew windowsBuilt-in bookshelvesVersatile third living spaceHot water heatersUpdated covered patio
Zillow last checked:
Listing updated:
Listed by:
Sadavion Williams 0811026,
Diversity Real Estate LLC 214-532-6024
Bought with:
Lillian Meza Cordoba
The Nav Agency
Source: NTREIS,MLS#: 20939961
Facts & features
Interior
Bedrooms & bathrooms
- Bedrooms: 3
- Bathrooms: 3
- Full bathrooms: 3
Primary bedroom
- Features: Built-in Features, Dual Sinks, Jetted Tub, Linen Closet, Separate Shower, Walk-In Closet(s)
- Level: First
- Dimensions: 14 x 17
Living room
- Features: Ceiling Fan(s), Fireplace
- Level: First
- Dimensions: 17 x 22
Living room
- Features: Built-in Features, Ceiling Fan(s)
- Level: First
- Dimensions: 14 x 18
Office
- Features: Built-in Features, Ceiling Fan(s), Other
- Level: First
- Dimensions: 18 x 14
Appliances
- Included: Double Oven, Dryer, Dishwasher, Electric Cooktop, Electric Oven, Disposal, Gas Water Heater, Ice Maker, Microwave, Refrigerator, Washer
Features
- Wet Bar, Built-in Features, Decorative/Designer Lighting Fixtures, Double Vanity, Eat-in Kitchen, High Speed Internet, Pantry, Paneling/Wainscoting, Smart Home, Cable TV, Vaulted Ceiling(s), Walk-In Closet(s)
- Flooring: Ceramic Tile, Luxury Vinyl Plank
- Has basement: No
- Number of fireplaces: 1
- Fireplace features: Family Room, Gas, Wood Burning
Interior area
- Total interior livable area: 2,787 sqft
Property
Parking
- Total spaces: 4
- Parking features: Alley Access, Garage, Garage Door Opener
- Attached garage spaces: 2
- Carport spaces: 2
- Covered spaces: 4
Features
- Levels: One
- Stories: 1
- Patio & porch: Covered, Deck, Patio
- Pool features: None
Lot
- Size: 8,799 Square Feet
Details
- Parcel number: 00000820411140000
Construction
Type & style
- Home type: SingleFamily
- Architectural style: Detached
- Property subtype: Single Family Residence
- Attached to another structure: Yes
Materials
- Foundation: Slab
Condition
- Year built: 1980
Utilities & green energy
- Sewer: Public Sewer
- Water: Public
- Utilities for property: Electricity Available, Phone Available, Sewer Available, Water Available, Cable Available
Community & HOA
Community
- Features: Curbs
- Subdivision: Country Forest Ph 01 Rev
HOA
- Has HOA: No
Location
- Region: Dallas
Financial & listing details
- Tax assessed value: $440,000
- Annual tax amount: $10,461
- Date on market: 5/22/2025
- Cumulative days on market: 7 days
- Listing terms: Cash,Conventional,FHA,VA Loan
- Electric utility on property: Yes
- Road surface type: Asphalt
Price history
| Date | Event | Price |
|---|---|---|
| 7/7/2025 | Sold | -- |
Source: NTREIS #20939961 Report a problem | ||
| 6/12/2025 | Pending sale | $549,000$197/sqft |
Source: NTREIS #20939961 Report a problem | ||
| 5/30/2025 | Contingent | $549,000$197/sqft |
Source: NTREIS #20939961 Report a problem | ||
| 5/22/2025 | Listed for sale | $549,000$197/sqft |
Source: NTREIS #20939961 Report a problem | ||
Public tax history
| Year | Property taxes | Tax assessment |
|---|---|---|
| 2025 | $2,547 +0.4% | $440,000 -1.5% |
| 2024 | $2,538 -35% | $446,500 +12.5% |
| 2023 | $3,906 +6.3% | $396,940 -6.2% |
| 2022 | $3,674 +4.9% | $423,270 +34.4% |
| 2021 | $3,502 -3.1% | $315,000 -2.4% |
| 2020 | $3,614 +9.5% | $322,850 +1.6% |
| 2019 | $3,301 +9.2% | $317,810 +4% |
| 2018 | $3,022 -44.1% | $305,600 +8.3% |
| 2017 | $5,406 +10.7% | $282,120 +14.7% |
| 2016 | $4,883 +19.8% | $246,060 +19.2% |
| 2015 | $4,075 | $206,490 |
| 2014 | $4,075 | $206,490 |
| 2013 | -- | -- |
| 2012 | -- | -- |
| 2011 | -- | -- |
| 2010 | -- | -- |
| 2009 | -- | -- |
| 2008 | -- | -- |
| 2007 | -- | -- |
| 2005 | -- | -- |
| 2004 | -- | -- |
| 2003 | -- | -- |
| 2002 | -- | -- |
| 2001 | -- | -- |
Find assessor info on the county website
Neighborhood: 75243
Nearby homes
- $567,5004 bd4 ba2.7k sqft12506 Pleasant Valley Dr, Dallas, TX 75243Off Market
- $399,4003 bd2 ba2.3k sqft12514 Pleasant Valley Dr, Dallas, TX 75243Off Market
- $499,0004 bd3 ba2.6k sqft9931 Chimney Hill Ln, Dallas, TX 75243For Sale
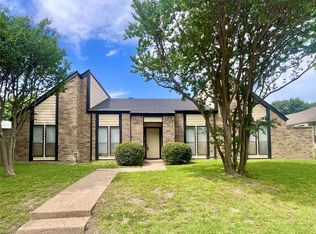
- $--4 bd3 ba2.6k sqft9927 Chimney Hill Ln, Dallas, TX 75243Sold
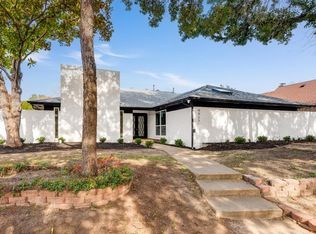
- $442,4003 bd2 ba2.4k sqft12518 Pleasant Valley Dr, Dallas, TX 75243Off Market
- $563,0003 bd3 ba2.4k sqft12502 Pleasant Valley Dr, Dallas, TX 75243Off Market
- $500,4004 bd2 ba3.1k sqft9935 Chimney Hill Ln, Dallas, TX 75243Off Market
- $594,6005 bd4 ba3.4k sqft9923 Chimney Hill Ln, Dallas, TX 75243Off Market
Nearby schools
GreatSchools rating
- 3/10Aikin Elementary SchoolGrades: PK-5Distance: 0.3 mi
- 4/10Forest Meadow Junior High SchoolGrades: 6-8Distance: 1.3 mi
- 5/10Lake Highlands High SchoolGrades: 9-12Distance: 2 mi
Schools provided by the listing agent
- Elementary: Aikin
- High: Lake Highlands
- District: Richardson ISD
Source: NTREIS. This data may not be complete. We recommend contacting the local school district to confirm school assignments for this home.
Get a cash offer in 3 minutes
Find out how much your home could sell for in as little as 3 minutes with a no-obligation cash offer.
Estimated market value
$513,100
Get a cash offer in 3 minutes
Find out how much your home could sell for in as little as 3 minutes with a no-obligation cash offer.
Estimated market value
$513,100
- Texas
- Dallas County
- Dallas
- 75243
- 12510 Pleasant Valley Dr
