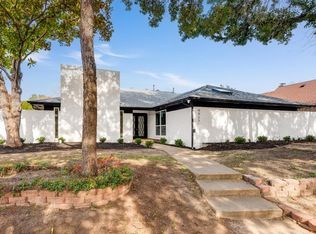
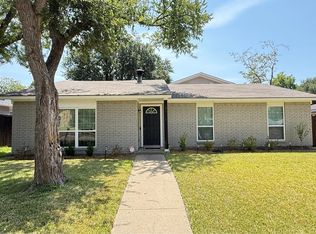
Step into this spacious and inviting home featuring a functional layout with generous living area space, and timeless character. With 4 bedrooms and 3 full bathrooms and over 2600 square feet, there's plenty of room for comfortable living and entertaining. Don't miss the double sided wood fireplace and timeless wet bar. The mature trees and charming exterior create a welcoming first impression, while the interior offers endless potential for you to make your own. Enjoy the beautiful back patio and yard with large storage shed. Ideal for buyers seeking space, character, and value in a well-established neighborhood with highly rated schools. New Roof.
For sale
$499,000
9931 Chimney Hill Ln, Dallas, TX 75243
4beds
2,610sqft
Single Family Residence
Built in 1979
9,016 Square Feet Lot
$489,500 Zestimate®
$191/sqft
$-- HOA
What's special
Double sided wood fireplaceLarge storage shedCharming exteriorTimeless wet barMature treesSpacious and inviting homeFunctional layout
- 117 days
- 341
- 22
Zillow last checked:
Listing updated:
Listed by:
Amy Stubblefield 0677059 214-802-8482,
Monument Realty 214-705-7827
Source: NTREIS,MLS#: 21265550
Facts & features
Interior
Bedrooms & bathrooms
- Bedrooms: 4
- Bathrooms: 3
- Full bathrooms: 3
Primary bedroom
- Features: Ceiling Fan(s), Dual Sinks, En Suite Bathroom, Garden Tub/Roman Tub, Linen Closet, Separate Shower, Walk-In Closet(s)
- Level: First
- Dimensions: 18 x 16
Bedroom
- Level: First
- Dimensions: 14 x 13
Bedroom
- Level: First
- Dimensions: 13 x 14
Bedroom
- Level: First
- Dimensions: 12 x 13
Primary bathroom
- Features: Built-in Features, Dual Sinks, En Suite Bathroom, Garden Tub/Roman Tub, Sink, Separate Shower
- Level: First
- Dimensions: 14 x 12
Bonus room
- Level: First
- Dimensions: 14 x 13
Breakfast room nook
- Features: Built-in Features, Eat-in Kitchen
- Level: First
- Dimensions: 12 x 12
Dining room
- Level: First
- Dimensions: 12 x 11
Other
- Features: Dual Sinks, Jack and Jill Bath
- Level: First
- Dimensions: 12 x 8
Other
- Level: First
- Dimensions: 8 x 10
Kitchen
- Features: Built-in Features, Eat-in Kitchen
- Level: First
- Dimensions: 18 x 12
Laundry
- Level: First
- Dimensions: 17 x 10
Living room
- Features: Fireplace
- Level: First
- Dimensions: 20 x 16
Heating
- Central
Cooling
- Central Air, Ceiling Fan(s), Electric
Appliances
- Included: Double Oven, Dishwasher, Electric Cooktop
- Laundry: Washer Hookup, Dryer Hookup, ElectricDryer Hookup, Laundry in Utility Room, In Kitchen
Features
- Built-in Features, Eat-in Kitchen, High Speed Internet, Vaulted Ceiling(s), Walk-In Closet(s)
- Flooring: Carpet, Luxury Vinyl Plank
- Windows: Window Coverings
- Has basement: No
- Number of fireplaces: 1
- Fireplace features: Double Sided, Family Room, Wood Burning
Interior area
- Total interior livable area: 2,610 sqft
Video & virtual tour
Property
Parking
- Total spaces: 2
- Parking features: Alley Access, Common, Door-Single, Garage, Garage Door Opener
- Attached garage spaces: 2
Features
- Levels: One
- Stories: 1
- Patio & porch: Patio, Covered
- Pool features: None
- Fencing: Back Yard,Wood
Lot
- Size: 9,016 Square Feet
- Features: Interior Lot, Landscaped, Few Trees
Details
- Additional structures: Shed(s)
- Parcel number: 00000820411680000
Construction
Type & style
- Home type: SingleFamily
- Architectural style: Traditional,Detached
- Property subtype: Single Family Residence
Materials
- Brick
- Foundation: Slab
- Roof: Composition
Condition
- Resale
- Year built: 1979
Utilities & green energy
- Sewer: Public Sewer
- Water: Public
- Utilities for property: Cable Available, Natural Gas Available, Sewer Available, Separate Meters, Water Available
Community & HOA
Community
- Features: Curbs, Sidewalks
- Subdivision: Country Forest Ph 01 Rev
HOA
- Has HOA: No
Location
- Region: Dallas
Financial & listing details
- Price per square foot: $191/sqft
- Tax assessed value: $427,440
- Annual tax amount: $9,994
- Date on market: 5/14/2026
- Cumulative days on market: 118 days
- Listing terms: Cash,Conventional,1031 Exchange
Estimated market value
$489,500
$465,000 - $514,000
$2,636/mo
Price history
| Date | Event | Price |
|---|---|---|
| 5/27/2026 | Price change | $499,000-5%$191/sqft |
Source: NTREIS #21265550 Report a problem | ||
| 5/14/2026 | Listed for sale | $525,000$201/sqft |
Source: NTREIS #21265550 Report a problem | ||
Public tax history
| Year | Property taxes | Tax assessment |
|---|---|---|
| 2025 | $1,582 +7.6% | $427,440 |
| 2024 | $1,469 +7.2% | $427,440 +9.1% |
| 2023 | $1,371 -6.4% | $391,920 -3.5% |
| 2022 | $1,465 +6.8% | $406,190 +64.1% |
| 2021 | $1,371 -5% | $247,500 |
| 2020 | $1,443 -1.4% | $247,500 -1.1% |
| 2019 | $1,463 +8.7% | $250,180 +10.5% |
| 2018 | $1,346 -55.3% | $226,480 |
| 2017 | $3,014 -1.5% | $226,480 +2.2% |
| 2016 | $3,061 +7.1% | $221,650 +20.8% |
| 2015 | $2,858 | $183,430 -4.5% |
| 2014 | $2,858 | $192,130 |
| 2013 | -- | -- |
| 2012 | -- | -- |
| 2011 | -- | -- |
| 2010 | -- | -- |
| 2009 | -- | -- |
| 2008 | -- | -- |
| 2007 | -- | -- |
| 2005 | -- | -- |
| 2004 | -- | -- |
| 2003 | -- | -- |
| 2002 | -- | -- |
| 2001 | -- | -- |
Find assessor info on the county website
Monthly payment
Est. payment
Payment breakdown
Explore the cost of this home by adjusting the details. Changes won't be saved.Climate risks
Neighborhood: 75243
Nearby schools
Schools provided by the listing agent
- Elementary: Aikin
- Middle: Forest Meadow
- High: Lake Highlands
- District: Richardson ISD
Source: NTREIS. This data may not be complete. We recommend contacting the local school district to confirm school assignments for this home.
Similar homes
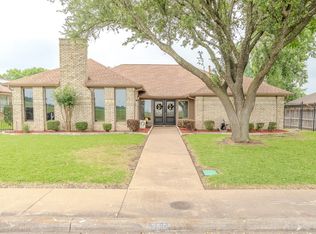
- $499,0004 bd3 ba2.3k sqft1412 Faringdon Dr, Plano, TX 75075For Sale
 MLS ID #21363910, Khalid Ejaz. NTREIS
 - $349,0004 bd2 ba2k sqft4001 Burning Tree Ln, Garland, TX 75042For Sale
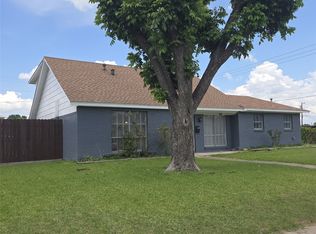 MLS ID #21380051, Syed Naqvi. NTREIS
 - $485,0004 bd3 ba2.2k sqft903 Emerson Dr, Allen, TX 75002For Sale
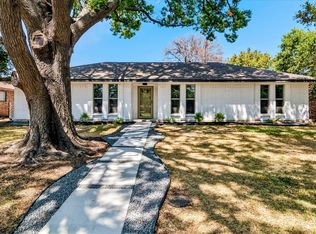 MLS ID #21361526, James Sharp. NTREIS
 - $470,0004 bd2 ba2.6k sqft8506 Londonderry Ln, Dallas, TX 75228For Sale
 MLS ID #21354833, Rebecca Castro. NTREIS
