Opportunity awaits with this spacious 4-bedroom, 2.5-bath home conveniently located near downtown Dallas. Offering plenty of space and a desirable location, this property presents an excellent opportunity for buyers looking to add their own personal touch.
The home features four bedrooms, two full bathrooms, and a convenient half bath, providing a functional layout with room for comfortable living, entertaining, or future customization. Its location near downtown Dallas offers convenient access to major highways, employment centers, dining, shopping, entertainment, and all that the city has to offer.
Property is being sold AS-IS. Seller will not be making repairs or improvements prior to closing. Buyers are encouraged to conduct their own inspections and due diligence and to evaluate the property and its condition to their satisfaction.
With its combination of size, location, and potential, this property is a great opportunity for someone looking to make a home their own or capitalize on a property in the Dallas market. Don't miss the chance to see what this property has to offer!
For sale
Price cut: $100K (10/12)
$599,000
6238 E Lovers Ln, Dallas, TX 75214
4beds
2,149sqft
Single Family Residence
Built in 1971
8,450 Square Feet Lot
$581,500 Zestimate®
$279/sqft
$-- HOA
What's special
Four bedroomsConvenient half bathFunctional layout
- 49 days
- 429
- 28
Zillow last checked:
Listing updated:
Listed by:
Matt Compton 0696538 (832)678-4770,
CB&A, Realtors 832-678-4770
Source: NTREIS,MLS#: 21357313
Facts & features
Interior
Bedrooms & bathrooms
- Bedrooms: 4
- Bathrooms: 3
- Full bathrooms: 2
- 1/2 bathrooms: 1
Primary bedroom
- Features: Ceiling Fan(s)
- Level: First
- Dimensions: 14 x 15
Bedroom
- Level: First
- Dimensions: 11 x 11
Bedroom
- Level: First
- Dimensions: 10 x 11
Bedroom
- Features: Built-in Features
- Level: First
- Dimensions: 11 x 11
Primary bathroom
- Features: Built-in Features, Linen Closet, Solid Surface Counters
- Level: First
- Dimensions: 7 x 12
Breakfast room nook
- Features: Built-in Features, Ceiling Fan(s)
- Level: First
- Dimensions: 8 x 10
Dining room
- Level: First
- Dimensions: 10 x 11
Other
- Features: Built-in Features, Jack and Jill Bath, Solid Surface Counters
- Level: First
- Dimensions: 8 x 5
Half bath
- Level: First
- Dimensions: 4 x 4
Kitchen
- Features: Built-in Features, Pantry
- Level: First
- Dimensions: 13 x 8
Laundry
- Features: Built-in Features
- Level: First
- Dimensions: 5 x 8
Living room
- Level: First
- Dimensions: 10 x 11
Living room
- Features: Ceiling Fan(s)
- Level: First
- Dimensions: 21 x 17
Sunroom
- Level: First
- Dimensions: 22 x 12
Heating
- Electric
Cooling
- Electric
Appliances
- Included: Convection Oven, Dryer, Electric Cooktop, Electric Oven, Refrigerator, Washer
- Laundry: Washer Hookup, Dryer Hookup, ElectricDryer Hookup
Features
- Pantry, Vaulted Ceiling(s), Walk-In Closet(s)
- Flooring: Carpet, Laminate, Tile
- Has basement: No
- Number of fireplaces: 1
- Fireplace features: Gas Starter, Living Room, Masonry
Interior area
- Total interior livable area: 2,149 sqft
Video & virtual tour
Property
Parking
- Total spaces: 4
- Parking features: Garage, Inside Entrance, Garage Faces Rear
- Attached garage spaces: 2
- Carport spaces: 2
- Covered spaces: 4
Features
- Levels: One
- Stories: 1
- Patio & porch: Rear Porch, Glass Enclosed, Covered
- Pool features: None
- Fencing: Back Yard,Full,Gate,Wood
Lot
- Size: 8,450 Square Feet
- Residential vegetation: Cleared
Details
- Parcel number: 00000394318360000
Construction
Type & style
- Home type: SingleFamily
- Architectural style: Traditional,Detached
- Property subtype: Single Family Residence
Materials
- Brick
- Foundation: Slab
- Roof: Composition
Condition
- Year built: 1971
Utilities & green energy
- Sewer: Public Sewer
- Water: Public
- Utilities for property: Electricity Connected, Natural Gas Available, Sewer Available, Water Available
Community & HOA
Community
- Features: Curbs
- Subdivision: Lovers Lane East
HOA
- Has HOA: No
Location
- Region: Dallas
Financial & listing details
- Price per square foot: $279/sqft
- Tax assessed value: $631,570
- Annual tax amount: $14,063
- Date on market: 8/29/2026
- Cumulative days on market: 50 days
- Listing terms: Cash,Conventional
Estimated market value
$581,500
$552,000 - $611,000
$3,501/mo
Price history
| Date | Event | Price |
|---|---|---|
| 10/12/2026 | Price change | $599,000-14.3%$279/sqft |
Source: NTREIS #21357313 Report a problem | ||
| 8/29/2026 | Listed for sale | $699,000$325/sqft |
Source: NTREIS #21357313 Report a problem | ||
Public tax history
| Year | Property taxes | Tax assessment |
|---|---|---|
| 2025 | $14,063 +454.9% | $631,570 +40% |
| 2024 | $2,534 +6.2% | $451,150 +11.3% |
| 2023 | $2,385 -35.2% | $405,400 +6% |
| 2022 | $3,679 +3.8% | $382,340 +11.8% |
| 2021 | $3,545 +6.2% | $342,050 +11.1% |
| 2020 | $3,338 -0.2% | $307,740 |
| 2019 | $3,344 -0.6% | $307,740 |
| 2018 | $3,365 +8.2% | $307,740 +13.2% |
| 2017 | $3,111 -10.8% | $271,900 -12% |
| 2016 | $3,487 +3.9% | $308,990 +18.2% |
| 2015 | $3,354 | $261,400 +1.8% |
| 2014 | $3,354 | $256,780 |
| 2013 | -- | -- |
| 2012 | -- | -- |
| 2011 | -- | -- |
| 2010 | -- | -- |
| 2009 | -- | -- |
| 2008 | -- | -- |
| 2007 | -- | -- |
| 2005 | -- | -- |
| 2004 | -- | -- |
| 2003 | -- | -- |
| 2002 | -- | -- |
| 2001 | -- | -- |
Find assessor info on the county website
Monthly payment
Est. payment
Payment breakdown
Explore the cost of this home by adjusting the details. Changes won't be saved.Climate risks
Neighborhood: 75214
Nearby schools
Schools provided by the listing agent
- Elementary: Rogers
- Middle: Benjamin Franklin
- High: Hillcrest
- District: Dallas ISD
Source: NTREIS. This data may not be complete. We recommend contacting the local school district to confirm school assignments for this home.
Similar homes
- $680,0003 bd2 ba1.8k sqft10615 Swallow Ln, Dallas, TX 75218For Sale
 MLS ID #21412690, Evan Downey. NTREIS
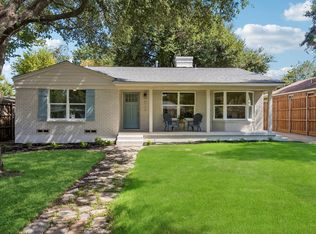
 - $669,5002 bd2 ba1.4k sqft6718 Hialeah Dr, Dallas, TX 75214For Sale
 MLS ID #21362208, Carrie Hill. NTREIS
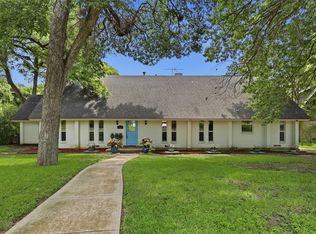
 - $599,9994 bd3 ba2.3k sqft9432 Dixie Ln, Dallas, TX 75228For Sale
 MLS ID #21243655, Aiden-Michael Alexander. NTREIS
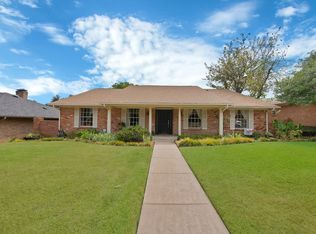
 - $649,9003 bd4 ba2.7k sqft9630 Fallbrook Dr, Dallas, TX 75243For Sale
 MLS ID #21369021, Tabi Imah. NTREIS
