Mid-Century Charm in the Heart of Dallas
Located in one of Dallas’s most affluent and established neighborhoods, this 3-bedroom, 2-bath mid-century gem was built in 1955 and sits on a generous 0.4-acre lot surrounded by beautiful, mature trees.
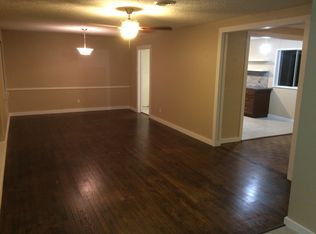
Blending timeless design with eclectic character, the home offers spacious living areas, warm natural light, and architectural touches that reflect the charm of the era. The attached 2-car garage provides convenience, while the side patio is perfect for outdoor entertaining under the canopy of trees.
Whether you're looking to move right in or create a show-stopping renovation, this property offers space, style, and endless potential—all in a coveted Dallas location close to top-tier dining, shopping, and culture.
Don’t miss this opportunity to own a unique piece of Dallas history with room to grow and entertain.
For sale
$525,000
6207 Lyndon B Johnson Fwy, Dallas, TX 75240
3beds
2,151sqft
:
Get pre-qualified$4,240/mo
Single Family Residence
Built in 1955
0.41 Acres Lot
$520,900 Zestimate®
$244/sqft
$-- HOA
What's special
Warm natural lightSide patioMature treesArchitectural touches
- 371 days |
- 280 |
- 10 |
Zillow last checked:
Listing updated:
Listed by:
Gwena Margolis 0603870 512-788-9495,
Realty of America, LLC 512-788-9495
Source: NTREIS,MLS#: 21010264
Facts & features
Interior
Bedrooms & bathrooms
- Bedrooms: 3
- Bathrooms: 2
- Full bathrooms: 2
Primary bedroom
- Features: En Suite Bathroom, Separate Shower
- Level: First
- Dimensions: 16 x 15
Bedroom
- Level: First
- Dimensions: 12 x 16
Bedroom
- Level: First
- Dimensions: 12 x 11
Dining room
- Features: Ceiling Fan(s)
- Level: First
- Dimensions: 21 x 12
Living room
- Features: Fireplace
- Level: First
- Dimensions: 24 x 18
Heating
- Central, Natural Gas
Cooling
- Central Air, Ceiling Fan(s), Wall/Window Unit(s)
Appliances
- Included: Dishwasher, Electric Oven, Gas Cooktop, Gas Water Heater, Microwave
Features
- Chandelier, Decorative/Designer Lighting Fixtures, Pantry, Tile Counters, Cable TV
- Flooring: Carpet, Ceramic Tile
- Has basement: No
- Number of fireplaces: 1
- Fireplace features: Living Room, Wood Burning
Interior area
- Total interior livable area: 2,151 sqft
Video & virtual tour
Property
Parking
- Total spaces: 2
- Parking features: Concrete, Door-Multi, Driveway, Garage Faces Side
- Attached garage spaces: 2
Features
- Levels: One
- Stories: 1
- Exterior features: Private Yard
- Pool features: None
- Fencing: Back Yard,Fenced,Gate,Privacy,Wood
Lot
- Size: 0.41 Acres
- Residential vegetation: Cleared, Grassed, Partially Wooded
Details
- Parcel number: 00000732547000000
Construction
Type & style
- Home type: SingleFamily
- Architectural style: Traditional,Detached
- Property subtype: Single Family Residence
- Attached to another structure: Yes
Materials
- Brick, Fiber Cement
- Foundation: Pillar/Post/Pier
- Roof: Asphalt,Shingle
Condition
- Year built: 1955
Utilities & green energy
- Sewer: Public Sewer
- Water: Public
- Utilities for property: Electricity Connected, Sewer Available, Water Available, Cable Available
Community & HOA
Community
- Features: Curbs
- Subdivision: Prestonshire Estates
HOA
- Has HOA: No
Location
- Region: Dallas
Financial & listing details
- Price per square foot: $244/sqft
- Annual tax amount: $12,370
- Date on market: 7/24/2025
- Cumulative days on market: 280 days
- Listing terms: Cash,Conventional,1031 Exchange,FHA,VA Loan
Estimated market value
$520,900
$495,000 - $547,000
$3,611/mo
Price history
| Date | Event | Price |
|---|---|---|
| 5/21/2026 | Listed for sale | $525,000$244/sqft |
Source: NTREIS #21010264 Report a problem | ||
| 4/28/2026 | Pending sale | $525,000$244/sqft |
Source: NTREIS #21010264 Report a problem | ||
| 3/24/2026 | Price change | $525,000-8.7%$244/sqft |
Source: NTREIS #21010264 Report a problem | ||
| 11/8/2025 | Price change | $575,000-4.2%$267/sqft |
Source: NTREIS #21010264 Report a problem | ||
| 10/23/2025 | Price change | $600,000-1.6%$279/sqft |
Source: NTREIS #21010264 Report a problem | ||
| 10/9/2025 | Price change | $610,000-8.9%$284/sqft |
Source: NTREIS #21010264 Report a problem | ||
| 8/18/2025 | Price change | $669,750-0.7%$311/sqft |
Source: NTREIS #21010264 Report a problem | ||
| 7/24/2025 | Listed for sale | $674,750$314/sqft |
Source: NTREIS #21010264 Report a problem | ||
Public tax history
Tax history is unavailable.
Monthly payment
Est. payment
Payment breakdown
Explore the cost of this home by adjusting the details. Changes won't be saved.Climate risks
Neighborhood: 75240
Nearby schools
GreatSchools rating
- 3/10Northwood Hills Elementary SchoolGrades: K-6Distance: 2 mi
- 7/10Westwood Junior High: the Math, Science, Leadership MagnetGrades: 7-8Distance: 2.8 mi
- 6/10Richardson High SchoolGrades: 9-12Distance: 2.9 mi
Schools provided by the listing agent
- Elementary: Northwood
- Middle: Westwood
- High: Richardson
- District: Richardson ISD
Source: NTREIS. This data may not be complete. We recommend contacting the local school district to confirm school assignments for this home.
- $564,5003 bd2 ba2.1k sqft6207 Lbj Fwy, Dallas, TX 75240Off Market
- $595,0003 bd2 ba1.7k sqft6215 Lbj Fwy, Dallas, TX 75240Off Market
- $759,2003 bd2 ba2k sqft13022 Copenhill Rd, Dallas, TX 75240Off Market
- $566,1003 bd2 ba2.1k sqft6131 Lbj Fwy, Dallas, TX 75240Off Market
- $526,1003 bd3 ba2.3k sqft6151 Twin Oaks Cir, Dallas, TX 75240Off Market
- $504,0003 bd3 ba2.3k sqft6206 Twin Oaks Cir, Dallas, TX 75240Off Market
- $1,086,6008 bd4 ba5.6k sqft6127 Lbj Fwy, Dallas, TX 75240Off Market
- $995,3008 bd4 ba5.6k sqft6127 Lyndon B Johnson Fwy, Dallas, TX 75240Off Market
A local agent can set up tours, give advice and negotiate with sellers.
Similar homes
- $415,0004 bd3 ba2.2k sqft7959 Greenhollow Ln, Dallas, TX 75240For Sale
 MLS ID #21341393, Debbie Remington. NTREIS
 - $665,0003 bd3 ba2.7k sqft7720 Lone Moor Cir, Dallas, TX 75248For Sale
 MLS ID #21338376, Denise Johnson. NTREIS
 - $579,0004 bd3 ba2.2k sqft3262 Camelot Dr, Dallas, TX 75229For Sale
 MLS ID #21241072, Tod Franklin. NTREIS
 - $409,9003 bd3 ba2.1k sqft8709 Forest Green Dr, Dallas, TX 75243For Sale
 MLS ID #21301879, Amy Lane. NTREIS
 - $474,0004 bd3 ba2.4k sqft1700 Huron Trl, Plano, TX 75075For SaleMLS ID #21344171, Amy Hanson. NTREIS
- $--3 bd2 ba1.7k sqft609 Kingsbridge Dr, Garland, TX 75040AuctionAuction.com 2
- $375,0003 bd2 ba2k sqft722 Westover Dr, Richardson, TX 75080For SaleMLS ID #21336365, Patricia Massey. NTREIS
- $499,9993 bd3 ba2.2k sqft2917 Deep Valley Trl, Plano, TX 75075For SaleMLS ID #21261137, Mike Mendoza. NTREIS
- $414,0003 bd2 ba1.4k sqft600 Westwood Dr, Richardson, TX 75080For SaleMLS ID #21316522, Susan Griffin. NTREIS
- $474,9994 bd3 ba2.4k sqft4640 Versailles Ln, Plano, TX 75093For SaleMLS ID #21279156, Dave Davis. NTREIS
- $514,9904 bd3 ba2.4k sqft1521 Baffin Bay Dr, Plano, TX 75075For SaleMLS ID #21314583, Boo Reitz. NTREIS
- $519,0004 bd2 ba2.3k sqft11315-11317 Lochwood Blvd, Dallas, TX 75218For SaleMLS ID #21241918, Nora Rogney. NTREIS
- $395,0003 bd2 ba1.8k sqft1032 Cherrywood Ln, Carrollton, TX 75006For SaleMLS ID #21339667, Judith Ovaise. NTREIS
- $574,9006 bd3 ba2.6k sqft4501 Atlanta Dr, Plano, TX 75093For SaleMLS ID #21150495, Joanna Reina. NTREIS
- $440,0004 bd2 ba2.6k sqft2512 Evergreen Dr, Plano, TX 75075For SaleMLS ID #21336351, Nina Bhanot. NTREIS
- $275,0003 bd2 ba1.3k sqft10560 Channel Dr, Dallas, TX 75229For SaleMLS ID #21336637, Cindy Giles. NTREIS
- $419,0003 bd2 ba1.3k sqft614 Melrose Dr, Richardson, TX 75080For SaleMLS ID #21250921, Chastin Miles. NTREIS
- $475,0003 bd2 ba2.4k sqft9170 Dogwood St, Frisco, TX 75033For SaleMLS ID #21319047, Maureen Tedesco. NTREIS
- $350,0004 bd2 ba2k sqft4213 Bucknell Dr, Garland, TX 75042For SaleMLS ID #21314505, Bill Clarkson. NTREIS
- $399,0003 bd2 ba2.3k sqft1512 McCoy Pl, Carrollton, TX 75006For SaleMLS ID #21222210, Alisha Billingsley. NTREIS
