Nestled in an established North Dallas neighborhood and zoned for top-rated schools —Bowie, Parkhill, Pearce— this one-story home offers the opportunity to renovate or make it your own.
Featuring 3 beds, 3 baths, and a flexible floor plan, this spacious home is filled with timeless character. The main living room showcases vaulted ceilings, a brick fireplace, and built-in cabinetry, while the adjacent living space offers possibilities as a home office, second living area, or 4th bedroom. The primary suite includes dual closets, sinks and an ensuite bath. Outside, you'll find a private backyard shaded by mature trees, offering a canvas for outdoor living and entertaining. Conveniently located near Marni Kaner Trail, Campbell Green Recreation Center, major highways, shopping, dining, and entertainment, this home combines an unbeatable location with incredible potential.
Being sold as-is. Seller will make no repairs. Rare opportunity for an investor or a buyer looking to create your dream home!
For sale
Price cut: $15K (8/14)
$650,000
7720 Lone Moor Cir, Dallas, TX 75248
3beds
2,798sqft
Single Family Residence
Built in 1978
0.29 Acres Lot
$629,400 Zestimate®
$232/sqft
$-- HOA
What's special
Brick fireplaceAdjacent living spaceFlexible floor planVaulted ceilingsDual closetsEnsuite bathTimeless character
- 39 days
- 720
- 16
Likely to sell faster than
Zillow last checked:
Listing updated:
Listed by:
Denise Johnson 0587659 817-601-0865,
Compass RE Texas, LLC 682-226-6938,
Lauren Stukey 0817080 214-836-7966,
Compass RE Texas, LLC
Source: NTREIS,MLS#: 21338376
Facts & features
Interior
Bedrooms & bathrooms
- Bedrooms: 3
- Bathrooms: 3
- Full bathrooms: 3
Primary bedroom
- Features: En Suite Bathroom, Walk-In Closet(s)
- Level: First
- Dimensions: 16 x 16
Bedroom
- Level: First
- Dimensions: 12 x 10
Bedroom
- Level: First
- Dimensions: 15 x 11
Primary bathroom
- Features: Dual Sinks, En Suite Bathroom, Separate Shower
- Level: First
- Dimensions: 14 x 8
Breakfast room nook
- Features: Ceiling Fan(s)
- Level: First
- Dimensions: 9 x 8
Dining room
- Level: First
- Dimensions: 12 x 13
Kitchen
- Features: Pantry
- Level: First
- Dimensions: 9 x 14
Living room
- Features: Fireplace
- Level: First
- Dimensions: 23 x 20
Office
- Level: First
- Dimensions: 12 x 13
Heating
- Central, Natural Gas
Cooling
- Central Air, Ceiling Fan(s), Electric
Appliances
- Included: Convection Oven, Double Oven, Dishwasher, Electric Cooktop, Electric Oven, Disposal, Gas Water Heater, Vented Exhaust Fan
- Laundry: Washer Hookup, Dryer Hookup
Features
- Built-in Features, Chandelier, Decorative/Designer Lighting Fixtures, Eat-in Kitchen, Open Floorplan, Cable TV, Natural Woodwork, Walk-In Closet(s)
- Flooring: Carpet, Tile
- Has basement: No
- Number of fireplaces: 1
- Fireplace features: Gas
Interior area
- Total interior livable area: 2,798 sqft
Video & virtual tour
Property
Parking
- Total spaces: 2
- Parking features: Alley Access, Door-Multi, Driveway, Garage, Garage Door Opener, Oversized, Garage Faces Rear
- Attached garage spaces: 2
Features
- Levels: One
- Stories: 1
- Patio & porch: Patio, Covered
- Exterior features: Rain Gutters
- Pool features: None
- Fencing: Back Yard,Gate,Wood
Lot
- Size: 0.29 Acres
- Features: Landscaped, Subdivision, Sprinkler System, Few Trees
Details
- Parcel number: 00000820509480000
Construction
Type & style
- Home type: SingleFamily
- Architectural style: Ranch,Traditional,Detached
- Property subtype: Single Family Residence
Materials
- Brick
- Foundation: Slab
- Roof: Composition
Condition
- Year built: 1978
Utilities & green energy
- Sewer: Public Sewer
- Water: Public
- Utilities for property: Natural Gas Available, Sewer Available, Separate Meters, Water Available, Cable Available
Community & HOA
Community
- Features: Lake, Park, Trails/Paths, Curbs, Sidewalks
- Security: Smoke Detector(s)
- Subdivision: Highlands North
HOA
- Has HOA: No
Location
- Region: Dallas
Financial & listing details
- Price per square foot: $232/sqft
- Tax assessed value: $755,990
- Annual tax amount: $17,676
- Date on market: 7/24/2026
- Cumulative days on market: 38 days
- Listing terms: Cash,Conventional
Estimated market value
$629,400
$598,000 - $661,000
$3,075/mo
Price history
| Date | Event | Price |
|---|---|---|
| 8/14/2026 | Price change | $650,000-2.3%$232/sqft |
Source: NTREIS #21338376 Report a problem | ||
| 7/30/2026 | Price change | $665,000-1.5%$238/sqft |
Source: NTREIS #21338376 Report a problem | ||
| 7/24/2026 | Listed for sale | $675,000$241/sqft |
Source: NTREIS #21338376 Report a problem | ||
Public tax history
| Year | Property taxes | Tax assessment |
|---|---|---|
| 2025 | $4,217 +8.5% | $755,990 |
| 2024 | $3,887 +6% | $755,990 |
| 2023 | $3,668 +0.7% | $755,990 +29.3% |
| 2022 | $3,643 +5.5% | $584,840 +27.7% |
| 2021 | $3,455 -2.7% | $457,980 |
| 2020 | $3,551 +9.4% | $457,980 |
| 2019 | $3,245 +8.5% | $457,980 |
| 2018 | $2,990 -42.7% | $457,980 +18.8% |
| 2017 | $5,222 +1.5% | $385,410 +20.9% |
| 2016 | $5,144 +7.1% | $318,850 +7.4% |
| 2015 | $4,804 | $296,750 +11.8% |
| 2014 | $4,804 | $265,540 |
| 2013 | -- | -- |
| 2012 | -- | -- |
| 2011 | -- | -- |
| 2010 | -- | -- |
| 2009 | -- | -- |
| 2008 | -- | -- |
| 2007 | -- | -- |
| 2005 | -- | -- |
| 2004 | -- | -- |
| 2003 | -- | -- |
| 2002 | -- | -- |
| 2001 | -- | -- |
Find assessor info on the county website
Monthly payment
Est. payment
Payment breakdown
Explore the cost of this home by adjusting the details. Changes won't be saved.Climate risks
Neighborhood: 75248
Nearby schools
Schools provided by the listing agent
- Elementary: Bowie
- Middle: Parkhill
- High: Pearce
- District: Richardson ISD
Source: NTREIS. This data may not be complete. We recommend contacting the local school district to confirm school assignments for this home.
Similar homes
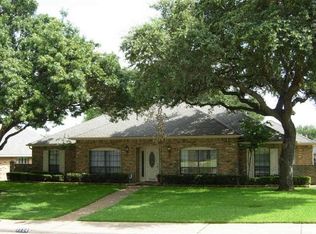
- $649,9003 bd3 ba2.7k sqft9630 Fallbrook Dr, Dallas, TX 75243For Sale
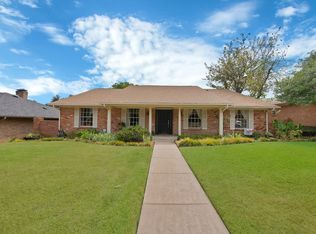 MLS ID #21369021, Tabi Imah. NTREIS
 - $599,9993 bd2 ba2k sqft6038 Blue Mist Ln, Dallas, TX 75248For Sale
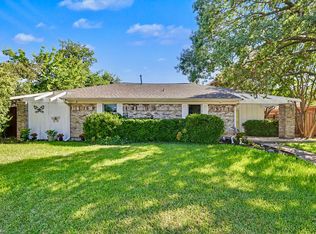 MLS ID #21344468, Justin Rodriguez Ortiz. NTREIS
 - $665,0004 bd4 ba2.6k sqft2411 Aspen St, Richardson, TX 75082For Sale
 MLS ID #21353471, Shayne Hickey. NTREIS
 - $501,5002 bd2 ba2.2k sqft16833 Davenport Ct, Dallas, TX 75248For Sale
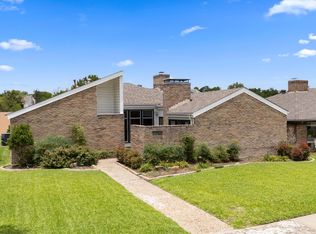 MLS ID #21300726, Theresa Bradford. NTREIS
