Welcome to this beautifully maintained 5-bedroom, 3.5-bath home offering the perfect combination of space, comfort, and style. Featuring a spacious 3-car garage and two inviting living areas, this home is ideal for both everyday living and entertaining.
Inside, you’ll find elegant hardwood floors, beautiful travertine finishes, and a thoughtfully designed floor plan with generous living spaces throughout. The primary suite provides a relaxing retreat, while the additional bedrooms offer plenty of room for family, guests, or a home office.
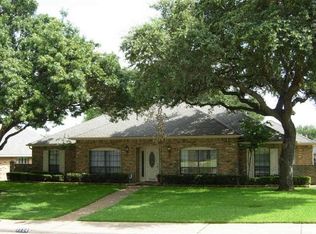
Step outside to a beautifully landscaped yard and a spacious backyard that’s perfect for outdoor gatherings, play, or simply unwinding.
Conveniently located in a highly desirable, centrally located neighborhood, this exceptional home is just minutes from top-rated schools, shopping, dining, and everyday conveniences. This is a wonderful opportunity to own a home that truly has it all!
Under contract
$889,900
7723 Pennyburn Dr, Dallas, TX 75248
5beds
3,412sqft
Single Family Residence
Built in 1979
0.3 Acres Lot
$868,300 Zestimate®
$261/sqft
$17/mo HOA
What's special
Beautiful travertine finishesElegant hardwood floorsThoughtfully designed floor planBeautifully landscaped yardGenerous living spaces throughout
- 32 days
- 739
- 19
Likely to sell faster than
Zillow last checked:
Listing updated:
Listed by:
LINDA COOK 0448399 903-463-3355,
Steve Cook & Co, REALTORS 903-463-3355
Source: NTREIS,MLS#: 21346100
Facts & features
Interior
Bedrooms & bathrooms
- Bedrooms: 5
- Bathrooms: 4
- Full bathrooms: 3
- 1/2 bathrooms: 1
Primary bedroom
- Features: Dual Sinks, Jetted Tub, Linen Closet, Walk-In Closet(s)
- Level: First
- Dimensions: 0 x 0
Bedroom
- Level: First
- Dimensions: 0 x 0
Bedroom
- Level: First
- Dimensions: 0 x 0
Bedroom
- Level: First
- Dimensions: 0 x 0
Bedroom
- Level: First
- Dimensions: 0 x 0
Dining room
- Level: First
- Dimensions: 0 x 0
Other
- Level: First
- Dimensions: 0 x 0
Other
- Level: First
- Dimensions: 0 x 0
Other
- Level: First
- Dimensions: 0 x 0
Half bath
- Level: First
- Dimensions: 0 x 0
Living room
- Level: First
- Dimensions: 0 x 0
Living room
- Level: First
- Dimensions: 0 x 0
Heating
- Central, Natural Gas
Cooling
- Central Air, Electric
Appliances
- Included: Dishwasher, Electric Cooktop, Electric Oven, Disposal
- Laundry: Washer Hookup, Dryer Hookup, Laundry in Utility Room
Features
- Wet Bar, Cedar Closet(s), High Speed Internet, Kitchen Island
- Flooring: Travertine, Wood
- Has basement: No
- Number of fireplaces: 1
- Fireplace features: Gas Log
Interior area
- Total interior livable area: 3,412 sqft
Video & virtual tour
Property
Parking
- Total spaces: 3
- Parking features: Door-Multi, Door-Single, Driveway, Garage, Garage Door Opener, Kitchen Level, Garage Faces Rear, Storage
- Attached garage spaces: 3
Features
- Levels: One
- Stories: 1
- Patio & porch: Patio
- Pool features: None
- Fencing: Fenced,High Fence,Metal,Other
Lot
- Size: 0.3 Acres
- Features: Back Yard, Interior Lot, Lawn, Landscaped, Level, Subdivision, Sprinkler System
Details
- Additional structures: Pergola, Shed(s)
- Parcel number: 00000820509620000
Construction
Type & style
- Home type: SingleFamily
- Architectural style: Ranch,Detached
- Property subtype: Single Family Residence
- Attached to another structure: Yes
Materials
- Brick
- Foundation: Slab
- Roof: Composition
Condition
- Year built: 1979
Utilities & green energy
- Sewer: Public Sewer
- Water: Public
- Utilities for property: Electricity Available, Natural Gas Available, Sewer Available, Separate Meters, Water Available
Community & HOA
Community
- Subdivision: Highlands North Sec 03
HOA
- Has HOA: Yes
- Services included: Maintenance Grounds, Security
- HOA fee: $200 annually
- HOA name: Highland North Homeowner's Association
- HOA phone: 972-392-2591
Location
- Region: Dallas
Financial & listing details
- Price per square foot: $261/sqft
- Tax assessed value: $869,720
- Annual tax amount: $20,335
- Date on market: 7/31/2026
- Cumulative days on market: 34 days
- Listing terms: Cash,Conventional,FHA,VA Loan
Estimated market value
$868,300
$825,000 - $912,000
$4,168/mo
Price history
| Date | Event | Price |
|---|---|---|
| 8/20/2026 | Contingent | $889,900$261/sqft |
Source: NTREIS #21346100 Report a problem | ||
| 7/31/2026 | Listed for sale | $889,900+63.3%$261/sqft |
Source: NTREIS #21346100 Report a problem | ||
| 5/17/2016 | Sold | -- |
Source: Agent Provided Report a problem | ||
| 4/6/2016 | Pending sale | $545,000$160/sqft |
Source: Citiwide Properties Corp. #13348973 Report a problem | ||
| 4/1/2016 | Listed for sale | $545,000$160/sqft |
Source: Citiwide Properties Corp. #13348973 Report a problem | ||
Public tax history
| Year | Property taxes | Tax assessment |
|---|---|---|
| 2025 | $8,098 +9.6% | $869,720 |
| 2024 | $7,391 +6.3% | $869,720 |
| 2023 | $6,953 +6.3% | $869,720 +35.7% |
| 2022 | $6,541 +21.1% | $641,000 +14.3% |
| 2021 | $5,403 -15% | $560,780 |
| 2020 | $6,353 -0.5% | $560,780 |
| 2019 | $6,385 -7.8% | $560,780 -11% |
| 2018 | $6,925 -46% | $630,130 +14.8% |
| 2017 | $12,835 +47.4% | $549,100 +8.5% |
| 2016 | $8,705 +20.9% | $506,170 +40.4% |
| 2015 | $7,199 | $360,560 +15.7% |
| 2014 | $7,199 | $311,620 |
| 2013 | -- | -- |
| 2012 | -- | -- |
| 2011 | -- | -- |
| 2010 | -- | -- |
| 2009 | -- | -- |
| 2008 | -- | -- |
| 2007 | -- | -- |
| 2005 | -- | -- |
| 2004 | -- | -- |
| 2003 | -- | -- |
| 2002 | -- | -- |
| 2001 | -- | -- |
Find assessor info on the county website
Monthly payment
Est. payment
Payment breakdown
Explore the cost of this home by adjusting the details. Changes won't be saved.Climate risks
Neighborhood: 75248
Nearby schools
Schools provided by the listing agent
- Elementary: Richardson Heights
- Middle: Parkhill
- High: Pearce
- District: Richardson ISD
Source: NTREIS. This data may not be complete. We recommend contacting the local school district to confirm school assignments for this home.
Similar homes
- $725,0004 bd3 ba2.8k sqft7610 Bantry Cir, Dallas, TX 75248For Sale By Owner

- $740,0005 bd3 ba2.9k sqft6611 Elvedon Dr, Dallas, TX 75248For Sale
 MLS ID #21358084, Ethan McKean. NTREIS
 - $760,0004 bd3 ba2.6k sqft6706 La Manga Dr, Dallas, TX 75248For Sale
 MLS ID #21318737, Robin Marriott. NTREIS
 - $735,0003 bd3 ba3k sqft16028 Chalfont Pl, Dallas, TX 75248For Sale
 MLS ID #21330028, Joanne Thede. NTREIS
