Skip main navigation
Sold
Street View
  • Price Unknown

    7719 Pennyburn Dr, Dallas, TX 75248

    4beds
    3,131sqft
    Single Family Residence
    Built in 1978
    0.3 Acres Lot
    $920,400 Zestimate®
    $--/sqft
    $5,258 Estimated rent

    Home value

    $920,400

    $847,000 - $1.00M

    $5,258/mo

    Zestimate® history
    Loading
    Loading...

    Owner options

    List your home for rent

    $5,258/mo

    Rent Zestimate®

    Find your next renter with Zillow Rental Manager. Plus, with online applications, you can quickly screen prospective tenants – for free.

    Learn more

    $5,258/mo

    Rent Zestimate®

    Refinance and save

    Refinancing to a lower rate could help reduce your monthly payments and save thousands over the life of the loan.

    See today's rates

    Explore your selling options

    Work with a Zillow partner agent

    Leverage their expertise and Zillow's premium Showcase listings to get your home seen by more buyers.

    Get started

    List with your own agent

    Get your home in front of millions of buyers by listing it on Zillow.

    Learn how to do it

    Sell it yourself

    Take full control of how buyers see your home on Zillow by listing For Sale by Owner (FSBO).

    List your home

    What's special

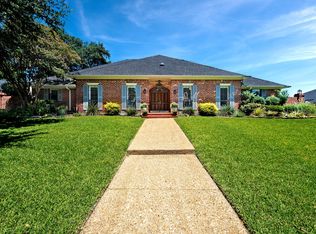
    Don't miss out on this beautiful home nestled in the sought-after Highlands North neighborhood! This home is perfect for entertaining as the kitchen seamlessly transitions into the living and dining areas making a welcoming space for family and friends to gather. The dedicated office with built-in bookshelves provides the perfect space for working from home. The living areas feature large windows that bring in plenty of natural light and offer a view of the outdoor area. Primary bedroom has a cozy sitting area with woodburning fireplace and doors that open to the back patio. Step outside and discover a private oasis in the backyard with a covered patio, recently renovated deck, landscaping, misting system and pool with a tanning deck. Out front, the new landscaping enhancements and recent exterior paint add to the homes curb appeal along with windows that have been replaced in the front and sides of the house.

    Zillow last checked:

    Listing updated:

    Listed by:

    Leslie Pulaski 0677500 972-387-0300,

    Ebby Halliday, REALTORS 972-387-0300,

    Michael Harvey 0376687 214-704-3516,

    Ebby Halliday, REALTORS

    Bought with:

    Dave Sheehan

    Reflect Real Estate

    Source: NTREIS,MLS#: 20599777

    Facts & features

    Interior

    Bedrooms & bathrooms
    • Bedrooms: 4
    • Bathrooms: 4
    • Full bathrooms: 4
    Primary bedroom
    • Features: Dual Sinks, En Suite Bathroom, Fireplace, Garden Tub/Roman Tub, Jetted Tub, Sitting Area in Primary, Separate Shower, Walk-In Closet(s)
    • Level: First
    • Dimensions: 18 x 17
    Bedroom
    • Features: Walk-In Closet(s)
    • Level: First
    • Dimensions: 14 x 11
    Bedroom
    • Features: Walk-In Closet(s)
    • Level: First
    • Dimensions: 12 x 11
    Bedroom
    • Level: First
    • Dimensions: 12 x 11
    Breakfast room nook
    • Level: First
    • Dimensions: 10 x 9
    Den
    • Level: First
    • Dimensions: 21 x 14
    Dining room
    • Features: Built-in Features
    • Level: First
    • Dimensions: 14 x 13
    Kitchen
    • Features: Breakfast Bar, Built-in Features, Pantry, Stone Counters
    • Level: First
    • Dimensions: 13 x 10
    Living room
    • Features: Fireplace
    • Level: First
    • Dimensions: 23 x 18
    Office
    • Features: Built-in Features
    • Level: First
    • Dimensions: 10 x 9
    Utility room
    • Features: Built-in Features, Utility Room, Utility Sink
    • Level: First
    • Dimensions: 11 x 7
    Heating
    • Central, Natural Gas, Zoned
    Cooling
    • Central Air, Ceiling Fan(s), Electric, Zoned
    Appliances
    • Included: Convection Oven, Double Oven, Dishwasher, Electric Cooktop, Electric Oven, Disposal, Gas Water Heater, Microwave
    • Laundry: Electric Dryer Hookup, Laundry in Utility Room
    Features
    • Wet Bar, Decorative/Designer Lighting Fixtures, Eat-in Kitchen, High Speed Internet, In-Law Floorplan, Cable TV, Walk-In Closet(s), Wired for Sound
    • Flooring: Carpet, Ceramic Tile, Tile, Wood
    • Windows: Skylight(s), Shutters
    • Has basement: No
    • Number of fireplaces: 2
    • Fireplace features: Gas, Gas Log, Living Room, Masonry, Primary Bedroom, Wood Burning
    Interior area
    • Total interior livable area: 3,131 sqft

    Property

    Parking
    • Total spaces: 2
    • Parking features: Alley Access, Door-Multi, Driveway, Garage, Garage Door Opener, Garage Faces Rear
    • Attached garage spaces: 2
    • Has uncovered spaces: Yes
    Features
    • Levels: One
    • Stories: 1
    • Patio & porch: Rear Porch, Patio, Covered
    • Exterior features: Lighting, Misting System, Rain Gutters
    • Pool features: In Ground, Pool, Pool Sweep
    • Fencing: Wood
    Lot
    • Size: 0.3 Acres
    • Features: Interior Lot, Landscaped, Subdivision, Sprinkler System, Few Trees
    Details
    • Parcel number: 00000820509640000

    Construction

    Type & style
    • Home type: SingleFamily
    • Architectural style: Traditional,Detached
    • Property subtype: Single Family Residence
    Materials
    • Brick
    • Foundation: Slab
    • Roof: Composition
    Condition
    • Year built: 1978

    Utilities & green energy

    • Sewer: Public Sewer
    • Water: Public
    • Utilities for property: Natural Gas Available, Sewer Available, Separate Meters, Water Available, Cable Available

    Community & HOA

    Community
    • Features: Curbs, Sidewalks
    • Security: Carbon Monoxide Detector(s)
    • Subdivision: Highlands North Sec 03
    HOA
    • Has HOA: Yes
    • HOA name: .
    Location
    • Region: Dallas

    Financial & listing details

    • Tax assessed value: $810,000
    • Annual tax amount: $19,635
    • Date on market: 5/10/2024
    • Cumulative days on market: 14 days
    • Listing terms: Cash,Conventional

    Price history

    DateEventPrice
    6/28/2024Sold--
    Source: NTREIS #20599777 Report a problem
    6/4/2024Pending sale$789,000$252/sqft
    Source: NTREIS #20599777 Report a problem
    5/17/2024Listed for sale$789,000$252/sqft
    Source: Ebby Halliday Realtors #20599777 Report a problem
    5/17/2024Contingent$789,000$252/sqft
    Source: NTREIS #20599777 Report a problem
    5/10/2024Listed for sale$789,000+61.3%$252/sqft
    Source: NTREIS #20599777 Report a problem
    5/12/2020Listing removed$489,000$156/sqft
    Source: Ebby Halliday Realtors #14265975 Report a problem
    4/21/2020Pending sale$489,000$156/sqft
    Source: Ebby Halliday, REALTORS #14265975 Report a problem
    3/27/2020Price change$489,000-4.1%$156/sqft
    Source: Ebby Halliday Realtors #14265975 Report a problem
    3/10/2020Price change$509,900-1.9%$163/sqft
    Source: Ebby Halliday Realtors #14265975 Report a problem
    2/21/2020Price change$519,900-1%$166/sqft
    Source: Ebby Halliday Realtors #14265975 Report a problem
    2/3/2020Price change$525,000-2.8%$168/sqft
    Source: Ebby Halliday Realtors #14265975 Report a problem
    1/24/2020Listed for sale$539,900+8.2%$172/sqft
    Source: Ebby Halliday, REALTORS #14265975 Report a problem
    11/22/2019Listing removed$499,000$159/sqft
    Source: eXp Realty LLC #14046709 Report a problem
    11/19/2019Price change$499,000-1.2%$159/sqft
    Source: eXp Realty LLC #14046709 Report a problem
    10/21/2019Price change$504,9000%$161/sqft
    Source: eXp Realty LLC #14046709 Report a problem
    10/3/2019Price change$505,000-1.6%$161/sqft
    Source: eXp Realty LLC #14046709 Report a problem
    10/1/2019Price change$513,000-0.4%$164/sqft
    Source: eXp Realty LLC #14046709 Report a problem
    9/19/2019Price change$515,000-1.7%$164/sqft
    Source: eXp Realty LLC #14046709 Report a problem
    9/2/2019Price change$524,000-0.2%$167/sqft
    Source: eXp Realty LLC #14046709 Report a problem
    8/2/2019Price change$525,000-0.7%$168/sqft
    Source: eXp Realty LLC #14046709 Report a problem
    7/27/2019Price change$528,500-0.1%$169/sqft
    Source: eXp Realty LLC #14046709 Report a problem
    7/5/2019Price change$529,000-3.6%$169/sqft
    Source: eXp Realty LLC #14046709 Report a problem
    6/27/2019Price change$548,9000%$175/sqft
    Source: eXp Realty LLC #14046709 Report a problem
    6/22/2019Price change$549,000-0.2%$175/sqft
    Source: eXp Realty LLC #14046709 Report a problem
    6/14/2019Price change$550,000-1.8%$176/sqft
    Source: eXp Realty LLC #14046709 Report a problem
    6/6/2019Listed for sale$560,000$179/sqft
    Source: eXp Realty LLC #14046709 Report a problem

    Public tax history

    YearProperty taxesTax assessment
    2025$7,989 +2.3%$810,000
    2024$7,806 +6.3%$810,000
    2023$7,344 +6.3%$810,000 +24.3%
    2022$6,908 -5.2%$651,480 +24.2%
    2021$7,288 +22.7%$524,380
    2020$5,941 +7.2%$524,380
    2019$5,544 +9.2%$524,380
    2018$5,076 -45.5%$524,380 +19.8%
    2017$9,314 +10.4%$437,650 +19.6%
    2016$8,436 +18.7%$365,850 +6.9%
    2015$7,107 $342,230 +11.2%
    2014$7,107 $307,720
    2013-- --
    2012-- --
    2011-- --
    2010-- --
    2009-- --
    2008-- --
    2007-- --
    2005-- --
    2004-- --
    2003-- --
    2002-- --
    2001-- --
    Find assessor info on the county website

    Neighborhood: 75248

    Nearby schools

    GreatSchools rating
    Schools provided by the listing agent
    • Elementary: Bowie
    • High: Pearce
    • District: Richardson ISD

    Source: NTREIS. This data may not be complete. We recommend contacting the local school district to confirm school assignments for this home.

    Get a cash offer in 3 minutes
    Find out how much your home could sell for in as little as 3 minutes with a no-obligation cash offer.
    Estimated market value
    $920,400
    Get a cash offer in 3 minutes
    Find out how much your home could sell for in as little as 3 minutes with a no-obligation cash offer.
    Estimated market value
    $920,400