Nestled in one of Far North Dallas’s most desirable neighborhoods, this beautifully remodeled home offers both comfort and style. Zoned for RISD schools, including the well-regarded Bowie Elementary, the property was completely transformed inside and out in 2025 with thoughtful updates designed for modern living. The spacious layout includes four bedrooms and a dedicated office, making it ideal for both family life and working from home. Two distinct living areas provide flexibility—whether you’re hosting a lively gathering or enjoying a quiet evening in. The kitchen is a chef’s dream, featuring sleek stainless steel appliances, a dual temperature wine fridge, a roomy walk-in pantry, and an island that seats four. The main living and dining rooms form the heart of the home, perfect for everything from intimate family dinners to entertaining guests. Nearby, a private office offers a quiet retreat, while a second living room can be closed off for added privacy. The primary suite is a true sanctuary, with direct access to the backyard and a luxurious ensuite bathroom that boasts dual walk-in closets, separate vanities, and a spacious walk-in shower. Guests will feel right at home, with two bedrooms connected by a stylish Jack and Jill bathroom, and a third guest room with its own updated bath that also serves visitors. Step outside through custom sliding doors to discover a backyard oasis, complete with a sparkling pool, fresh landscaping, and plenty of grassy space shaded by mature trees. The Highlands North community itself is a gem, featuring twin lakes at its center and easy access to restaurants, fitness centers, shopping, and more. This is more than just a house—it’s a chance to enjoy a dream lifestyle in a welcoming neighborhood.
Sold
Street View
Price Unknown
7716 Lone Moor Cir, Dallas, TX 75248
4beds
3,095sqft
Single Family Residence
Built in 1978
0.31 Acres Lot
$1,021,000 Zestimate®
$--/sqft
$4,406 Estimated rent
Home value
$1,021,000
$929,000 - $1.11M
$4,406/mo
Zestimate® history
Owner options
List your home for rent
$4,406/mo
Rent Zestimate®
Find your next renter with Zillow Rental Manager. Plus, with online applications, you can quickly screen prospective tenants – for free.
$4,406/mo
Rent Zestimate®
Refinance and save
Refinancing to a lower rate could help reduce your monthly payments and save thousands over the life of the loan.
Explore your selling options
Work with a Zillow partner agent
Leverage their expertise and Zillow's premium Showcase listings to get your home seen by more buyers.
Get startedList with your own agent
Get your home in front of millions of buyers by listing it on Zillow.
Learn how to do itSell it yourself
Take full control of how buyers see your home on Zillow by listing For Sale by Owner (FSBO).
List your homeWhat's special
Sparkling poolBackyard oasisDedicated officeFour bedroomsSleek stainless steel appliancesCustom sliding doorsBeautifully remodeled home
Zillow last checked:
Listing updated:
Listed by:
Chad Hooker 0638375 469-222-1623,
Dallas In Demand Realty Group 469-222-1623
Bought with:
Non-NTREIS MLS Licensee
NON MLS
Source: NTREIS,MLS#: 21104008
Facts & features
Interior
Bedrooms & bathrooms
- Bedrooms: 4
- Bathrooms: 3
- Full bathrooms: 3
Primary bedroom
- Features: Closet Cabinetry, Ceiling Fan(s), Dual Sinks, En Suite Bathroom, Walk-In Closet(s)
- Level: First
- Dimensions: 15 x 14
Bedroom
- Features: Ceiling Fan(s), En Suite Bathroom
- Level: First
- Dimensions: 12 x 12
Bedroom
- Features: Ceiling Fan(s), En Suite Bathroom
- Level: First
- Dimensions: 12 x 11
Bedroom
- Features: Ceiling Fan(s)
- Level: First
- Dimensions: 12 x 14
Primary bathroom
- Features: Closet Cabinetry, Dual Sinks, En Suite Bathroom, Solid Surface Counters
- Level: First
- Dimensions: 13 x 16
Dining room
- Level: First
- Dimensions: 16 x 11
Family room
- Features: Ceiling Fan(s)
- Level: First
- Dimensions: 15 x 14
Kitchen
- Features: Built-in Features, Eat-in Kitchen, Galley Kitchen, Kitchen Island, Pantry, Solid Surface Counters, Walk-In Pantry
- Level: First
- Dimensions: 26 x 14
Living room
- Features: Built-in Features, Ceiling Fan(s), Fireplace
- Level: First
- Dimensions: 25 x 18
Office
- Level: First
- Dimensions: 11 x 8
Heating
- Central, Natural Gas
Cooling
- Central Air, Ceiling Fan(s), Electric
Appliances
- Included: Dishwasher, Disposal, Gas Oven, Microwave, Refrigerator, Tankless Water Heater
- Laundry: Laundry in Utility Room
Features
- Chandelier, Decorative/Designer Lighting Fixtures, Eat-in Kitchen, High Speed Internet, Kitchen Island, Open Floorplan, Cable TV
- Flooring: Engineered Hardwood, Tile
- Windows: Skylight(s)
- Has basement: No
- Number of fireplaces: 1
- Fireplace features: Wood Burning
Interior area
- Total interior livable area: 3,095 sqft
Property
Parking
- Total spaces: 2
- Parking features: Alley Access, Circular Driveway, Driveway, Garage, Garage Door Opener, Garage Faces Rear
- Attached garage spaces: 2
- Has uncovered spaces: Yes
Features
- Levels: One
- Stories: 1
- Exterior features: Lighting, Rain Gutters
- Pool features: Gunite, In Ground, Pool
- Fencing: Back Yard,Gate,Wood
Lot
- Size: 0.31 Acres
- Features: Interior Lot, Landscaped, Subdivision, Sprinkler System, Few Trees
Details
- Parcel number: 00000820509460000
Construction
Type & style
- Home type: SingleFamily
- Architectural style: Ranch,Traditional,Detached
- Property subtype: Single Family Residence
Materials
- Brick
- Foundation: Slab
- Roof: Composition
Condition
- Year built: 1978
Utilities & green energy
- Sewer: Public Sewer
- Water: Public
- Utilities for property: Electricity Connected, Natural Gas Available, Sewer Available, Separate Meters, Underground Utilities, Water Available, Cable Available
Community & HOA
Community
- Features: Curbs, Fishing, Lake, Sidewalks
- Security: Smoke Detector(s)
- Subdivision: Highlands North Sec 03
HOA
- Has HOA: No
Location
- Region: Dallas
Financial & listing details
- Tax assessed value: $773,540
- Annual tax amount: $18,124
- Date on market: 11/7/2025
- Cumulative days on market: 67 days
- Listing terms: Cash,Conventional
- Electric utility on property: Yes
Price history
| Date | Event | Price |
|---|---|---|
| 2/13/2026 | Sold | -- |
Source: NTREIS #21104008 Report a problem | ||
| 1/27/2026 | Pending sale | $1,099,999$355/sqft |
Source: NTREIS #21104008 Report a problem | ||
| 1/14/2026 | Contingent | $1,099,999$355/sqft |
Source: NTREIS #21104008 Report a problem | ||
| 12/29/2025 | Price change | $1,099,999-4.3%$355/sqft |
Source: NTREIS #21104008 Report a problem | ||
| 12/3/2025 | Price change | $1,150,000-6.1%$372/sqft |
Source: NTREIS #21104008 Report a problem | ||
| 11/7/2025 | Listed for sale | $1,225,000$396/sqft |
Source: NTREIS #21104008 Report a problem | ||
Public tax history
| Year | Property taxes | Tax assessment |
|---|---|---|
| 2025 | $4,463 +8.5% | $773,540 |
| 2024 | $4,115 +5.9% | $773,540 |
| 2023 | $3,885 +0.9% | $773,540 +28.2% |
| 2022 | $3,849 +5.4% | $603,500 +26.6% |
| 2021 | $3,652 -2.6% | $476,640 |
| 2020 | $3,751 +8.2% | $476,640 |
| 2019 | $3,467 +8.5% | $476,640 |
| 2018 | $3,195 -30% | $476,640 +19.4% |
| 2017 | $4,567 +2.1% | $399,350 +19.4% |
| 2016 | $4,473 +8.2% | $334,580 +7.1% |
| 2015 | $4,135 | $312,450 +11.1% |
| 2014 | $4,135 | $281,160 |
| 2013 | -- | -- |
| 2012 | -- | -- |
| 2011 | -- | -- |
| 2010 | -- | -- |
| 2009 | -- | -- |
| 2008 | -- | -- |
| 2007 | -- | -- |
| 2005 | -- | -- |
| 2004 | -- | -- |
| 2003 | -- | -- |
| 2002 | -- | -- |
| 2001 | -- | -- |
Find assessor info on the county website
Neighborhood: 75248
Nearby homes
- $650,0003 bd3 ba2.7k sqft7720 Lone Moor Cir, Dallas, TX 75248For Sale

- $--4 bd4 ba3k sqft7710 Lone Moor Cir, Dallas, TX 75248Sold

- $973,0004 bd5 ba3.7k sqft7715 Pennyburn Dr, Dallas, TX 75248Off Market
- $739,7004 bd4 ba2.7k sqft7724 Lone Moor Cir, Dallas, TX 75248Off Market
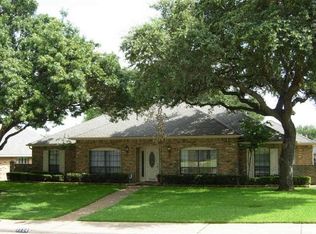
- $--4 bd4 ba3.1k sqft7719 Pennyburn Dr, Dallas, TX 75248Sold
- $--4 bd4 ba3.2k sqft7709 Pennyburn Dr, Dallas, TX 75248Sold
- $1,335,7004 bd4 ba3.6k sqft7706 Lone Moor Cir, Dallas, TX 75248Off Market
- $870,9004 bd3 ba3.3k sqft7715 Lone Moor Cir, Dallas, TX 75248Off Market
Nearby schools
GreatSchools rating
- 10/10Bowie Elementary SchoolGrades: PK-6Distance: 0.9 mi
- 7/10Parkhill Junior High SchoolGrades: 7-8Distance: 1.2 mi
- 6/10Pearce High SchoolGrades: 9-12Distance: 0.9 mi
Schools provided by the listing agent
- Elementary: Bowie
- High: Pearce
- District: Richardson ISD
Source: NTREIS. This data may not be complete. We recommend contacting the local school district to confirm school assignments for this home.
Get a cash offer in 3 minutes
Find out how much your home could sell for in as little as 3 minutes with a no-obligation cash offer.
Estimated market value
$1,021,000
Get a cash offer in 3 minutes
Find out how much your home could sell for in as little as 3 minutes with a no-obligation cash offer.
Estimated market value
$1,021,000
- Texas
- Dallas County
- Dallas
- 75248
- 7716 Lone Moor Cir
