Location, Location, Location - this one delivers. Situated in a highly desirable Plano neighborhood, top rated schools, this property is a smart pick for investors and buyers looking to build equity through renovation.
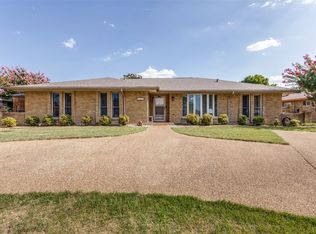
The home needs updating and maintenance throughout, making it an ideal candidate for a strategic remodel, flip, or rental upgrade. With Plano's strong, stable market and this property's unbeatable location, close to major highways, shopping, and dining. The upside potential here is significant for the right buyer.
Priced accordingly to reflect the work needed, this is your chance to secure a well-located asset in a market where location alone commands premium value. Bring your contractor, bring your vision, and unlock the equity this property has to offer. Investors and renovators: don't wait on this one — schedule your showing today!
Under contract
$375,000
2500 Teakwood Ln, Plano, TX 75075
4beds
1,914sqft
:
Get pre-qualified$2,661/mo
Single Family Residence
Built in 1974
9,147 Square Feet Lot
$366,600 Zestimate®
$196/sqft
$-- HOA
What's special
- 8 days |
- 1,212 |
- 73 |
Likely to sell faster than
Zillow last checked:
Listing updated:
Listed by:
Kelsey Hill 0839184 918-884-8531,
Coldwell Banker Apex, REALTORS 972-208-8797
Source: NTREIS,MLS#: 21331227
Facts & features
Interior
Bedrooms & bathrooms
- Bedrooms: 4
- Bathrooms: 2
- Full bathrooms: 2
Primary bedroom
- Features: Ceiling Fan(s), Dual Sinks, En Suite Bathroom, Walk-In Closet(s)
- Level: First
- Dimensions: 14 x 14
Bedroom
- Features: Ceiling Fan(s)
- Level: First
- Dimensions: 12 x 16
Bedroom
- Features: Ceiling Fan(s)
- Level: First
- Dimensions: 11 x 12
Bedroom
- Features: Ceiling Fan(s)
- Level: First
- Dimensions: 9 x 14
Dining room
- Level: First
- Dimensions: 12 x 11
Kitchen
- Features: Built-in Features, Eat-in Kitchen
- Level: First
- Dimensions: 15 x 7
Laundry
- Level: First
- Dimensions: 7 x 5
Living room
- Features: Ceiling Fan(s), Fireplace
- Level: First
- Dimensions: 17 x 21
Sunroom
- Features: Ceiling Fan(s)
- Level: First
- Dimensions: 15 x 15
Heating
- Central, Electric
Cooling
- Central Air, Electric
Appliances
- Included: Electric Cooktop, Electric Oven
Features
- Built-in Features, Eat-in Kitchen, Pantry, Vaulted Ceiling(s), Walk-In Closet(s)
- Flooring: Brick, Carpet, Engineered Hardwood
- Has basement: No
- Number of fireplaces: 1
- Fireplace features: Living Room, Masonry
Interior area
- Total interior livable area: 1,914 sqft
Video & virtual tour
Property
Parking
- Total spaces: 2
- Parking features: Alley Access, Garage, Garage Door Opener, Garage Faces Rear
- Attached garage spaces: 2
Features
- Levels: One
- Stories: 1
- Patio & porch: Rear Porch, Covered, Front Porch
- Pool features: None
- Fencing: Fenced
Lot
- Size: 9,147 Square Feet
Details
- Parcel number: R050300901001
Construction
Type & style
- Home type: SingleFamily
- Architectural style: Ranch,Traditional,Detached
- Property subtype: Single Family Residence
Materials
- Brick
- Foundation: Slab
- Roof: Composition
Condition
- Year built: 1974
Utilities & green energy
- Sewer: Public Sewer
- Water: Public
- Utilities for property: Electricity Connected, Sewer Available, Water Available
Community & HOA
Community
- Subdivision: University Estates 2 2nd Sec
HOA
- Has HOA: No
Location
- Region: Plano
Financial & listing details
- Price per square foot: $196/sqft
- Tax assessed value: $405,034
- Annual tax amount: $6,917
- Date on market: 7/24/2026
- Cumulative days on market: 8 days
- Listing terms: Cash,Conventional
- Exclusions: n/a
Estimated market value
$366,600
$348,000 - $385,000
$2,558/mo
Price history
| Date | Event | Price |
|---|---|---|
| 7/31/2026 | Contingent | $375,000$196/sqft |
Source: NTREIS #21331227 Report a problem | ||
| 7/24/2026 | Listed for sale | $375,000$196/sqft |
Source: NTREIS #21331227 Report a problem | ||
Public tax history
| Year | Property taxes | Tax assessment |
|---|---|---|
| 2025 | $2,939 -59.6% | $405,034 +8.8% |
| 2024 | $7,279 -19.4% | $372,132 +10% |
| 2023 | $9,029 -10.6% | $338,302 +10% |
| 2022 | $10,096 +100.7% | $307,547 +10% |
| 2021 | $5,031 +4.7% | $279,588 +4.8% |
| 2020 | $4,806 -45.2% | $266,708 +6.9% |
| 2019 | $8,773 +105% | $249,553 +10% |
| 2018 | $4,279 +20.2% | $226,866 +4.1% |
| 2017 | $3,559 | $217,884 +5.1% |
| 2016 | $3,559 +14.6% | $207,310 +14.9% |
| 2015 | $3,105 | $180,498 +16.5% |
| 2014 | $3,105 | $154,953 +8.8% |
| 2013 | -- | $142,400 +9.3% |
| 2012 | -- | $130,331 -0.8% |
| 2011 | -- | $131,319 -3.2% |
| 2010 | -- | $135,711 -2.1% |
| 2009 | -- | $138,636 -2.7% |
| 2008 | -- | $142,450 +1.7% |
| 2007 | -- | $140,073 +0.1% |
| 2006 | -- | $139,952 +1.8% |
| 2005 | -- | $137,482 +1.2% |
| 2004 | -- | $135,809 -2.1% |
| 2003 | -- | $138,671 +0.1% |
| 2002 | -- | $138,556 +2.5% |
| 2001 | -- | $135,162 +12.2% |
| 2000 | -- | $120,422 |
Find assessor info on the county website
Monthly payment
Est. payment
Payment breakdown
Explore the cost of this home by adjusting the details. Changes won't be saved.Climate risks
Neighborhood: Caddo Park
Nearby schools
GreatSchools rating
- 8/10Harrington Elementary SchoolGrades: K-5Distance: 1 mi
- 9/10Haggard Middle SchoolGrades: 6-8Distance: 0.6 mi
- 7/10Plano Senior High SchoolGrades: 11-12Distance: 0.8 mi
Schools provided by the listing agent
- Elementary: Harrington
- Middle: Haggard
- High: Vines
- District: Plano ISD
Source: NTREIS. This data may not be complete. We recommend contacting the local school district to confirm school assignments for this home.
- $390,6003 bd2 ba1.9k sqft2504 Teakwood Ln, Plano, TX 75075Off Market

- $470,2004 bd3 ba2.2k sqft2416 Teakwood Ln, Plano, TX 75075Off Market
- $391,1003 bd3 ba2.1k sqft2501 Parkhaven Dr, Plano, TX 75075Off Market
- $449,8004 bd2 ba2.2k sqft2505 Parkhaven Dr, Plano, TX 75075Off Market

- $420,0004 bd3 ba2k sqft2508 Teakwood Ln, Plano, TX 75075Off Market
- $377,100-- bd2 ba1.9k sqft2412 Teakwood Ln, Plano, TX 75075Off Market
- $--4 bd3 ba2.3k sqft2417 Parkhaven Dr, Plano, TX 75075Sold
- $471,1004 bd2 ba1.9k sqft2421 Teakwood Ln, Plano, TX 75075Off Market
A local agent can set up tours, give advice and negotiate with sellers.
A local lender can help you make sure your offer is ready when you are.
Similar homes
- $419,0004 bd3 ba2.2k sqft2909 Las Palmas Ln, Plano, TX 75075For Sale
 MLS ID #21287982, Irene Aleman. NTREIS
 - $440,0004 bd2 ba2.6k sqft2512 Evergreen Dr, Plano, TX 75075For Sale
 MLS ID #21336351, Nina Bhanot. NTREIS
 - $385,0004 bd2 ba1.9k sqft6521 Chinaberry Trl, Plano, TX 75023For Sale
 MLS ID #21313962, Jennifer Elizalde. NTREIS
 - $399,0004 bd2 ba2.2k sqft1113 Mossvine Dr, Plano, TX 75023For Sale
 MLS ID #21271769, Brigitte Robertson. NTREIS
 - $399,0004 bd2 ba2.5k sqft1401 Windy Meadow Dr, Plano, TX 75023For SaleMLS ID #21312241, Suzy Hotchkiss. NTREIS
- $360,0003 bd2 ba1.9k sqft1109 Overdowns Dr, Plano, TX 75023For SaleMLS ID #21269328, Sarah Thornton. NTREIS
- $405,0003 bd2 ba1.9k sqft6300 Bronze Leaf Dr, Plano, TX 75023For SaleMLS ID #21315833, Dan Darmody. NTREIS
- $374,0003 bd2 ba2.3k sqft506 Willowcrest Dr, Garland, TX 75040For SaleMLS ID #21331702, Ginger McCallum. NTREIS
- $415,0004 bd3 ba2.2k sqft7959 Greenhollow Ln, Dallas, TX 75240For SaleMLS ID #21341393, Debbie Remington. NTREIS
- $349,0003 bd2 ba1.6k sqft936 Mossvine Dr, Plano, TX 75023For SaleMLS ID #21235892, Minh Mai. NTREIS
- $324,9003 bd2 ba1.8k sqft3341 Lanarc Dr, Plano, TX 75023For SaleMLS ID #21253095, Jim Glynn. NTREIS
- $325,0003 bd2 ba1.5k sqft1629 Cumberland Trl, Plano, TX 75023For SaleMLS ID #21313957, Jennifer Elizalde. NTREIS
- $415,0003 bd2 ba1.9k sqft4404 Cleveland Dr, Plano, TX 75093For SaleMLS ID #21278066, Nick Kline. NTREIS
- $400,0004 bd3 ba2.1k sqft505 Fireside Dr, Richardson, TX 75081For SaleMLS ID #21316056, Shannon Stupay. NTREIS
- $359,9993 bd2 ba1.2k sqft1433 Nature Way, Princeton, TX 75407For SaleMLS ID #21343974, Alexa Hart. NTREIS
- $--3 bd2 ba1.7k sqft609 Kingsbridge Dr, Garland, TX 75040AuctionAuction.com 2
- $380,0003 bd2 ba1.4k sqft2250 Arbor Creek Dr, Carrollton, TX 75010For SaleMLS ID #21316603, Julie Stauss. NTREIS
- $350,0004 bd3 ba2.3k sqft105 Riva Rdg, Lucas, TX 75098For SaleMLS ID #21322522, Matt Shomer. NTREIS
- $375,0003 bd2 ba1.6k sqft1701 Paxton Dr, Carrollton, TX 75007For SaleMLS ID #21279712, Daniel Cline. NTREIS
- $380,0004 bd2 ba2.1k sqft2609 Kimberly Dr, Garland, TX 75040For SaleMLS ID #21232582, Mary Costello. NTREIS
