HVAC -2023, Water Heater - Dec 2025. Welcome home to this charming 3-bedroom, 2-bath residence situated on a desirable corner lot in the heart of Carrollton! Built in 1990, this well-designed home offers a great floorplan with thoughtful features throughout. Beautiful wood flooring extends through the living room, dining room, and all bedrooms, creating a warm and inviting feel. The spacious living room features a wet bar and wood-burning fireplace making it ideal for entertaining, while the breakfast room provides a cozy space for everyday dining. The private primary suite offers two walk-in closets and an ensuite bath with dual sinks, a garden tub, a separate shower, and a skylight that fills the space with natural light. Completing the home are two spacious secondary bedrooms with generous closet space and a nearby full bath, offering comfort and privacy for family members or overnight guests.
Adding to the home's functionality, the laundry room is equipped with built-in shelving and a large separate pantry for exceptional storage and organization. Don't miss this incredible backyard! This beautifully landscaped backyard features a board-on-board wood privacy fence, creating the perfect setting for relaxing, gardening, or entertaining. Conveniently located near the Indian Creek elementary and Arbor Creek middle school, this home offers an outstanding combination of comfort, functionality, and a prime Carrollton location. Don't miss this wonderful opportunity!
For sale
Price cut: $5K (8/4)
$375,000
2250 Arbor Creek Dr, Carrollton, TX 75010
3beds
1,419sqft
Single Family Residence
Built in 1990
8,102 Square Feet Lot
$365,100 Zestimate®
$264/sqft
$-- HOA
What's special
Wood-burning fireplaceBoard-on-board wood privacy fenceBeautifully landscaped backyardDesirable corner lotSeparate showerGarden tub
- 44 days |
- 543 |
- 32 |
Likely to sell faster than
Zillow last checked:
Listing updated:
Listed by:
Julie Stauss 0634789 972-608-0300,
Ebby Halliday Realtors 972-608-0300
Source: NTREIS,MLS#: 21316603
Facts & features
Interior
Bedrooms & bathrooms
- Bedrooms: 3
- Bathrooms: 2
- Full bathrooms: 2
Primary bedroom
- Features: Ceiling Fan(s), Walk-In Closet(s)
- Level: First
- Dimensions: 14 x 12
Bedroom
- Features: Walk-In Closet(s)
- Level: First
- Dimensions: 10 x 10
Bedroom
- Level: First
- Dimensions: 10 x 10
Primary bathroom
- Features: Built-in Features, Dual Sinks, Garden Tub/Roman Tub, Separate Shower
- Level: First
- Dimensions: 0 x 0
Breakfast room nook
- Level: First
- Dimensions: 8 x 8
Dining room
- Level: First
- Dimensions: 10 x 11
Other
- Features: Built-in Features
- Level: First
- Dimensions: 0 x 0
Kitchen
- Features: Kitchen Island
- Level: First
- Dimensions: 12 x 8
Laundry
- Level: First
- Dimensions: 6 x 5
Living room
- Features: Ceiling Fan(s), Fireplace
- Level: First
- Dimensions: 17 x 15
Heating
- Central, Fireplace(s), Natural Gas
Cooling
- Central Air, Ceiling Fan(s), Electric
Appliances
- Included: Dishwasher, Electric Range, Disposal
- Laundry: Electric Dryer Hookup, Laundry in Utility Room, Other
Features
- Wet Bar, High Speed Internet, Kitchen Island, Pantry, Vaulted Ceiling(s), Walk-In Closet(s)
- Flooring: Tile, Wood
- Windows: Bay Window(s), Skylight(s)
- Has basement: No
- Number of fireplaces: 1
- Fireplace features: Gas Starter, Living Room, Masonry, Wood Burning
Interior area
- Total interior livable area: 1,419 sqft
Video & virtual tour
Property
Parking
- Total spaces: 2
- Parking features: Alley Access, Door-Single, Driveway, Garage, Garage Faces Rear
- Attached garage spaces: 2
Features
- Levels: One
- Stories: 1
- Exterior features: Rain Gutters
- Pool features: None
- Fencing: Wood
Lot
- Size: 8,102 Square Feet
- Features: Corner Lot, Interior Lot, Landscaped, Subdivision
Details
- Parcel number: R107911
Construction
Type & style
- Home type: SingleFamily
- Architectural style: Traditional,Detached
- Property subtype: Single Family Residence
Materials
- Brick
- Foundation: Slab
- Roof: Shingle
Condition
- Year built: 1990
Utilities & green energy
- Sewer: Public Sewer
- Water: Public
- Utilities for property: Sewer Available, Water Available
Community & HOA
Community
- Features: Park, Curbs, Sidewalks
- Subdivision: Harvest Run Ph 2
HOA
- Has HOA: No
Location
- Region: Carrollton
Financial & listing details
- Price per square foot: $264/sqft
- Tax assessed value: $366,775
- Annual tax amount: $6,622
- Date on market: 7/3/2026
- Cumulative days on market: 44 days
- Listing terms: Cash,Conventional,FHA,VA Loan
Estimated market value
$365,100
$347,000 - $383,000
$2,624/mo
Price history
| Date | Event | Price |
|---|---|---|
| 8/4/2026 | Price change | $375,000-1.3%$264/sqft |
Source: NTREIS #21316603 Report a problem | ||
| 7/3/2026 | Listed for sale | $380,000$268/sqft |
Source: NTREIS #21316603 Report a problem | ||
Public tax history
| Year | Property taxes | Tax assessment |
|---|---|---|
| 2025 | $1,346 -27.9% | $359,641 +10% |
| 2024 | $1,866 +4.4% | $326,946 +10% |
| 2023 | $1,788 -47.5% | $297,224 +10% |
| 2022 | $3,410 -2.2% | $270,204 +10% |
| 2021 | $3,485 +1.1% | $245,640 +3.9% |
| 2020 | $3,448 +0.5% | $236,492 +2.1% |
| 2019 | $3,429 +2.9% | $231,699 +6.5% |
| 2018 | $3,332 -4.7% | $217,601 +10% |
| 2017 | $3,496 | $197,819 +10% |
| 2016 | $3,496 +12.4% | $179,835 +10% |
| 2015 | $3,110 | $163,486 +10% |
| 2014 | $3,110 | $148,624 +9.1% |
| 2013 | $3,110 | $136,203 -0.8% |
| 2012 | -- | $137,289 -3.6% |
| 2011 | -- | $142,364 -2.2% |
| 2010 | -- | $145,510 +0.6% |
| 2009 | -- | $144,620 -0.8% |
| 2007 | $2,482 -5.3% | $145,714 +1.8% |
| 2006 | $2,622 +1.8% | $143,178 +2.1% |
| 2005 | $2,575 | $140,277 +1.6% |
| 2004 | -- | $138,084 -0.1% |
| 2003 | -- | $138,244 +7.5% |
| 2002 | -- | $128,548 +9.9% |
| 2001 | -- | $116,947 |
Find assessor info on the county website
Monthly payment
Est. payment
Payment breakdown
Explore the cost of this home by adjusting the details. Changes won't be saved.Climate risks
Neighborhood: Meadow Ridge/ Harvest Run
Nearby schools
GreatSchools rating
- 5/10Indian Creek Elementary SchoolGrades: PK-5Distance: 0.7 mi
- 8/10Arbor Creek Middle SchoolGrades: 6-8Distance: 0.5 mi
- 7/10Hebron High SchoolGrades: 9-12Distance: 0.5 mi
Schools provided by the listing agent
- Elementary: Indian Creek
- Middle: Arbor Creek
- High: Hebron
- District: Lewisville ISD
Source: NTREIS. This data may not be complete. We recommend contacting the local school district to confirm school assignments for this home.
- $371,0003 bd2 ba1.4k sqft2248 Arbor Creek Dr, Carrollton, TX 75010Off Market
- $419,5004 bd3 ba2k sqft4300 Harvest Hill Rd, Carrollton, TX 75010Off Market
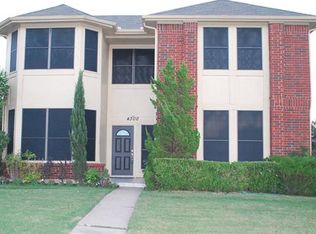
- $502,3004 bd2 ba3.2k sqft2301 Greenview Dr, Carrollton, TX 75010Off Market
- $433,3003 bd2 ba1.9k sqft4265 Arbor Creek Dr, Carrollton, TX 75010Off Market
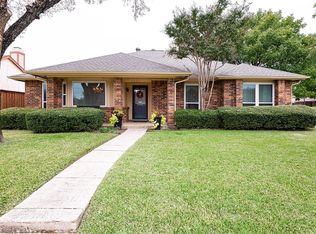
- $389,6003 bd2 ba1.5k sqft2246 Arbor Creek Dr, Carrollton, TX 75010Off Market
- $438,0003 bd2 ba1.5k sqft4302 Harvest Hill Rd, Carrollton, TX 75010Off Market
- $373,8003 bd2 ba1.5k sqft4300 Onyx Dr, Carrollton, TX 75010Off Market
- $354,5003 bd2 ba1.6k sqft4266 Harvest Hill Rd, Carrollton, TX 75010Off Market
A local agent can set up tours, give advice and negotiate with sellers.
Similar homes
- $335,0003 bd2 ba1.2k sqft4213 Phoenix Dr, Carrollton, TX 75010For Sale
 MLS ID #21314091, Tony Salinas. NTREIS
 - $420,0003 bd2 ba1.6k sqft1833 Melton Dr, Carrollton, TX 75010For Sale
 MLS ID #21338812, Thomas Do. NTREIS
 - $365,0003 bd2 ba1.6k sqft1701 Paxton Dr, Carrollton, TX 75007For Sale
 MLS ID #21279712, Daniel Cline. NTREIS
 - $370,0003 bd3 ba1.6k sqft2927 Peninsula Way, Carrollton, TX 75007For Sale
 MLS ID #21353905, Laura Rodriguez-Mendez. NTREIS
 - $370,0003 bd2 ba1.7k sqft1522 Knollview Ln, Carrollton, TX 75007For SaleMLS ID #21241385, Patricia Trapnell. NTREIS
- $390,0003 bd2 ba1.9k sqft2119 Pueblo Dr, Carrollton, TX 75006For SaleMLS ID #21325160, Eric Chen. NTREIS
- $399,9993 bd2 ba1.9k sqft1000 Oxfordshire Dr, Carrollton, TX 75007For SaleMLS ID #21317031, Edward Juden. NTREIS
- $349,9003 bd2 ba1.8k sqft1508 Kesser Dr, Plano, TX 75025For SaleMLS ID #21357430, Anthony Giglio. NTREIS
- $410,0004 bd2 ba2k sqft2213 Big Bend Dr, Carrollton, TX 75007For SaleMLS ID #21191245, Tom Calvaneso. NTREIS
- $350,0003 bd2 ba1.7k sqft1903 Big Sky Dr, Lewisville, TX 75077For SaleMLS ID #21360429, David Hernandez. NTREIS
- $415,0003 bd2 ba1.8k sqft5613 Sundance Dr, The Colony, TX 75056For SaleMLS ID #21325367, Stevie Gibbons. NTREIS
- $350,0003 bd2 ba1.5k sqft4001 Arrowcrest Ln, Garland, TX 75044For SaleMLS ID #21356397, Dang Tran. NTREIS
- $375,0003 bd2 ba1.5k sqft8105 Clipper St, Frisco, TX 75035For SaleMLS ID #21258232, Curt Anderson. NTREIS
- $424,9003 bd2 ba1.8k sqft1524 Livingston Dr, Plano, TX 75093For SaleMLS ID #21353012, Hailey Kim. NTREIS
- $357,9003 bd2 ba1.4k sqft3228 Nova Trl, Plano, TX 75023For SaleMLS ID #21258164, Richard Fricks. NTREIS
- $375,0003 bd2 ba1.4k sqft7808 Anchor St, Frisco, TX 75035For SaleMLS ID #21337957, Adrianne Baird. NTREIS
- $434,9003 bd3 ba1.9k sqft4123 Lawngate Dr, Dallas, TX 75287For SaleMLS ID #21277986, Victoria Russo. NTREIS
- $399,9003 bd3 ba1.9k sqft1000 Lexington Dr, Plano, TX 75075For SaleMLS ID #21334180, Davis Scott. NTREIS
- $365,7503 bd3 ba1.6k sqft2927 S Bend Dr, Dallas, TX 75229For SaleMLS ID #21282917, Wendy Hulkowich. NTREIS
- $379,0003 bd2 ba1.6k sqft1549 Waterford Dr, Lewisville, TX 75077For SaleMLS ID #21274626, Paige Acevedo. NTREIS
