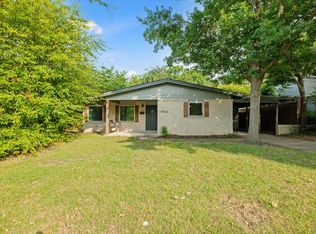
Thoughtfully renovated with an appreciation for the character and charm of a classic 1950s East Dallas ranch. Set beneath mature trees with inviting curb appeal and a deep covered front porch, the home welcomes you inside with beautifully refinished original oak hardwood floors, abundant natural light and an original brick fireplace that remains a focal point of the living space. The renovated kitchen feels fresh and current with new cabinetry, quartz countertops, new appliances and updated lighting. Both bathrooms have been stylishly updated with fresh finishes and fixtures. A dedicated office or bonus room adds flexible space for working from home or everyday living. Major 2026 improvements include a new roof, all-new Low-E windows, new HVAC with a transferable 10-year manufacturer warranty, electrical and plumbing updates, and fresh interior and exterior paint. Rather than stripping away what makes an East Dallas home special, this renovation preserved the original hardwoods, fireplace and classic ranch character while thoughtfully bringing the home into the present. The location puts some of the best of Dallas within easy reach. Enjoy nearby White Rock Lake and its miles of trails and outdoor recreation, along with the Dallas Arboretum, neighborhood parks and all the shopping, dining and local favorites of East Dallas. Lakewood, Lower Greenville, Mockingbird Station and Hillside Village are just minutes away, with NorthPark Center, SMU, Knox-Henderson and Downtown Dallas easily accessible. Convenient access to Mockingbird Lane, Northwest Highway and Central Expressway makes getting around the city simple, whether heading to work, dinner, shopping or a night out. It’s an ideal East Dallas location that combines the charm of an established neighborhood with easy access to many of the places that make Dallas fun to call home.
For sale
Price cut: $5.5K (9/12)
$669,500
6718 Hialeah Dr, Dallas, TX 75214
2beds
1,428sqft
Single Family Residence
Built in 1954
7,448 Square Feet Lot
$-- Zestimate®
$469/sqft
$-- HOA
What's special
Abundant natural lightInviting curb appealDeep covered front porchSet beneath mature trees
- 55 days
- 296
- 27
Zillow last checked:
Listing updated:
Listed by:
Carrie Hill 0574767 214-572-1400,
Dave Perry Miller Real Estate 214-572-1400
Source: NTREIS,MLS#: 21362208
Facts & features
Interior
Bedrooms & bathrooms
- Bedrooms: 2
- Bathrooms: 2
- Full bathrooms: 2
Primary bedroom
- Features: Ceiling Fan(s), Dual Sinks, En Suite Bathroom
- Level: First
- Dimensions: 13 x 14
Bedroom
- Level: First
- Dimensions: 12 x 10
Primary bathroom
- Features: En Suite Bathroom, Stone Counters
- Level: First
- Dimensions: 10 x 5
Dining room
- Level: First
- Dimensions: 8 x 7
Other
- Features: Dual Sinks, Granite Counters
- Level: First
- Dimensions: 8 x 6
Kitchen
- Features: Breakfast Bar, Built-in Features, Eat-in Kitchen, Stone Counters
- Level: First
- Dimensions: 11 x 8
Living room
- Level: First
- Dimensions: 15 x 12
Living room
- Features: Fireplace
- Level: First
- Dimensions: 13 x 11
Office
- Level: First
- Dimensions: 11 x 9
Utility room
- Features: Closet
- Level: First
- Dimensions: 5 x 2
Heating
- Central
Cooling
- Central Air
Appliances
- Included: Dishwasher, Electric Cooktop, Electric Range, Disposal, Microwave, Refrigerator
- Laundry: Washer Hookup, Dryer Hookup, ElectricDryer Hookup, In Hall
Features
- Eat-in Kitchen, Granite Counters
- Flooring: Ceramic Tile, Hardwood
- Has basement: No
- Number of fireplaces: 1
- Fireplace features: Gas, Gas Starter, Living Room
Interior area
- Total interior livable area: 1,428 sqft
Video & virtual tour
Property
Parking
- Total spaces: 2
- Parking features: Additional Parking, Alley Access, Covered, Drive Through, Direct Access, Door-Single, Driveway, Garage
- Garage spaces: 2
Features
- Levels: One
- Stories: 1
- Patio & porch: Front Porch, Covered
- Pool features: None
- Fencing: Wood
Lot
- Size: 7,448 Square Feet
- Dimensions: 60 x 125
- Features: Interior Lot, Subdivision
Details
- Parcel number: 00000397741000000
Construction
Type & style
- Home type: SingleFamily
- Architectural style: Ranch,Traditional,Detached
- Property subtype: Single Family Residence
Materials
- Brick
- Foundation: Pillar/Post/Pier
- Roof: Composition
Condition
- Resale
- Year built: 1954
Utilities & green energy
- Sewer: Public Sewer
- Water: Public
- Utilities for property: Electricity Connected, Natural Gas Available, Overhead Utilities, Sewer Available, Separate Meters, Water Available
Community & HOA
Community
- Features: Curbs
- Security: Smoke Detector(s)
- Subdivision: Fisher Road Heights
HOA
- Has HOA: No
Location
- Region: Dallas
Financial & listing details
- Price per square foot: $469/sqft
- Tax assessed value: $540,890
- Annual tax amount: $12,044
- Date on market: 8/20/2026
- Cumulative days on market: 56 days
- Listing terms: Cash,Conventional
Estimated market value
Not available
Estimated sales range
Not available
Not available
Price history
| Date | Event | Price |
|---|---|---|
| 9/12/2026 | Price change | $669,500-0.8%$469/sqft |
Source: NTREIS #21362208 Report a problem | ||
| 8/20/2026 | Listed for sale | $675,000+50%$473/sqft |
Source: NTREIS #21362208 Report a problem | ||
| 4/22/2026 | Sold | -- |
Source: NTREIS #21178876 Report a problem | ||
| 4/16/2026 | Pending sale | $450,000$315/sqft |
Source: NTREIS #21178876 Report a problem | ||
| 4/8/2026 | Contingent | $450,000$315/sqft |
Source: NTREIS #21178876 Report a problem | ||
| 3/22/2026 | Listed for sale | $450,000$315/sqft |
Source: NTREIS #21178876 Report a problem | ||
| 3/13/2026 | Contingent | $450,000$315/sqft |
Source: NTREIS #21178876 Report a problem | ||
| 3/6/2026 | Listed for sale | $450,000$315/sqft |
Source: NTREIS #21178876 Report a problem | ||
| 2/25/2026 | Contingent | $450,000$315/sqft |
Source: NTREIS #21178876 Report a problem | ||
| 2/13/2026 | Listed for sale | $450,000$315/sqft |
Source: NTREIS #21178876 Report a problem | ||
| 12/5/1995 | Sold | -- |
Source: Public Record Report a problem | ||
Public tax history
| Year | Property taxes | Tax assessment |
|---|---|---|
| 2025 | $2,711 -21.3% | $540,890 +14.6% |
| 2024 | $3,445 | $472,060 |
Find assessor info on the county website
Monthly payment
Est. payment
Payment breakdown
Explore the cost of this home by adjusting the details. Changes won't be saved.Climate risks
Neighborhood: 75214
Nearby schools
Schools provided by the listing agent
- Elementary: Rogers
- Middle: Benjamin Franklin
- High: Hillcrest
- District: Dallas ISD
Source: NTREIS. This data may not be complete. We recommend contacting the local school district to confirm school assignments for this home.
Similar homes
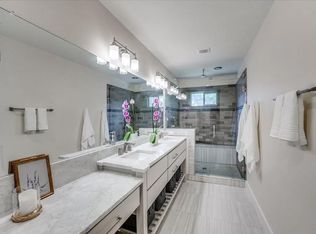
- $560,0002 bd2 ba1.4k sqft6644 Santa Anita Dr, Dallas, TX 75214For Sale
 MLS ID #21304774, Casi Fricks. NTREIS
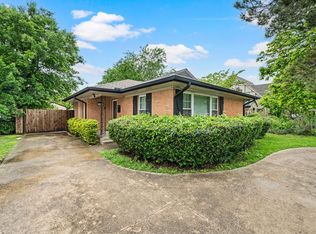
 - $499,0003 bd2 ba1.3k sqft6644 Fisher Rd, Dallas, TX 75214For Sale
 MLS ID #21380632, Lauren Farris. NTREIS
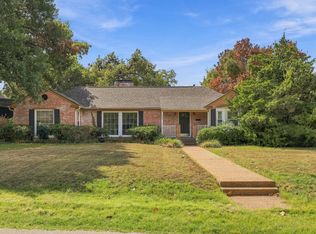
 - $650,0002 bd1 ba1.7k sqft1403 Tranquilla Dr, Dallas, TX 75218For Sale
 MLS ID #21412155, Donald Wright. NTREIS
 - $479,0003 bd2 ba1.2k sqft6723 Santa Anita Dr, Dallas, TX 75214For Sale
 MLS ID #21270801, Cindy Bryant. NTREIS
