This charming property features three bedrooms and two bathrooms, along with a spacious private yard that includes three large sheds in the back, offering great potential. It is conveniently located just minutes from downtown Dallas, an area experiencing significant development with new construction and renovations nearby. This brick home is being sold for its land value. Don't miss out—come and check it out!
For sale
$850,000
1510 N Carroll Ave, Dallas, TX 75204
3beds
1,250sqft
Single Family Residence
Built in 2003
7,997 Square Feet Lot
$-- Zestimate®
$680/sqft
$-- HOA
What's special
Brick homeThree bedroomsTwo bathroomsSpacious private yard
- 59 days
- 64
- 4
Zillow last checked:
Listing updated:
Listed by:
Marie Guerrero 0719717 469-684-9794,
Competitive Edge Realty LLC 972-200-3685
Source: NTREIS,MLS#: 21361340
Facts & features
Interior
Bedrooms & bathrooms
- Bedrooms: 3
- Bathrooms: 2
- Full bathrooms: 2
Primary bedroom
- Level: First
- Dimensions: 14 x 11
Living room
- Level: First
- Dimensions: 16 x 12
Heating
- Central
Cooling
- Central Air, Ceiling Fan(s)
Appliances
- Included: Gas Oven, Refrigerator
Features
- Cable TV
- Flooring: Tile
- Has basement: No
- Has fireplace: No
Interior area
- Total interior livable area: 1,250 sqft
Video & virtual tour
Property
Parking
- Total spaces: 1
- Parking features: Additional Parking, Driveway, Garage Faces Front
- Attached garage spaces: 1
Features
- Levels: One
- Stories: 1
- Pool features: None
- Fencing: Back Yard,Front Yard,Wood
Lot
- Size: 7,997 Square Feet
- Features: Other
Details
- Additional structures: Shed(s), Storage
- Parcel number: 00000122122000000
Construction
Type & style
- Home type: SingleFamily
- Architectural style: Traditional,Detached
- Property subtype: Single Family Residence
- Attached to another structure: Yes
Materials
- Brick
- Foundation: Slab
- Roof: Shingle
Condition
- Resale
- Year built: 2003
Utilities & green energy
- Sewer: Public Sewer
- Water: Public
- Utilities for property: Electricity Available, Sewer Available, Water Available, Cable Available
Community & HOA
Community
- Security: Fire Alarm, Smoke Detector(s)
- Subdivision: Af Kirkpatrick
HOA
- Has HOA: No
Location
- Region: Dallas
Financial & listing details
- Price per square foot: $680/sqft
- Tax assessed value: $574,050
- Annual tax amount: $9,393
- Date on market: 8/16/2026
- Cumulative days on market: 426 days
- Listing terms: Cash,Conventional,VA Loan
- Exclusions: Personal Items
Estimated market value
Not available
Estimated sales range
Not available
Not available
Price history
| Date | Event | Price |
|---|---|---|
| 8/16/2026 | Listed for sale | $850,000-5.6%$680/sqft |
Source: NTREIS #21361340 Report a problem | ||
| 8/8/2026 | Listing removed | $900,000$720/sqft |
Source: NTREIS #21026630 Report a problem | ||
| 8/9/2025 | Listed for sale | $900,000$720/sqft |
Source: NTREIS #21026630 Report a problem | ||
Public tax history
| Year | Property taxes | Tax assessment |
|---|---|---|
| 2025 | $9,393 +66.6% | $574,050 |
| 2024 | $5,639 +8.9% | $574,050 +8.3% |
| 2023 | $5,177 -9.3% | $530,020 +3.3% |
| 2022 | $5,705 +2% | $512,890 +13.7% |
| 2021 | $5,591 +7.6% | $451,160 |
| 2020 | $5,198 +9.9% | $451,160 -0.5% |
| 2019 | $4,732 +6.5% | $453,390 +86.2% |
| 2018 | $4,444 +15.9% | $243,500 +19.5% |
| 2017 | $3,835 +10.9% | $203,750 +23.5% |
| 2016 | $3,457 +5.7% | $165,000 +10.7% |
| 2015 | $3,270 | $149,080 |
| 2014 | $3,270 | $149,080 |
| 2013 | -- | -- |
| 2012 | -- | -- |
| 2011 | -- | -- |
| 2010 | -- | -- |
| 2009 | -- | -- |
| 2008 | -- | -- |
| 2007 | -- | -- |
| 2005 | -- | -- |
| 2004 | -- | -- |
Find assessor info on the county website
Monthly payment
Est. payment
Payment breakdown
Explore the cost of this home by adjusting the details. Changes won't be saved.Climate risks
Neighborhood: 75204
Nearby schools
Schools provided by the listing agent
- Elementary: Cesar Chavez Learning Center
- Middle: Alex W Spence Talented/Gifted Academy
- High: North Dallas High School
- District: Dallas ISD
Source: NTREIS. This data may not be complete. We recommend contacting the local school district to confirm school assignments for this home.
Similar homes
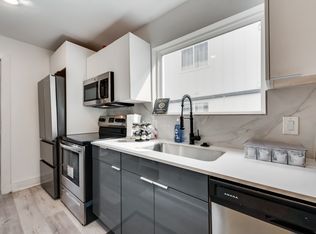
- $429,9003 bd2 ba1.1k sqft4315 Munger Ave, Dallas, TX 75204For Sale
 MLS ID #21356135, Stephanie Perry. NTREIS
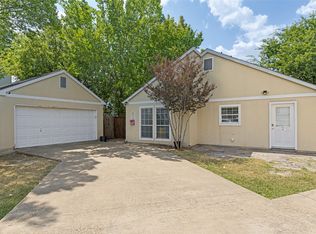
 - $829,0002 bd2 ba1.5k sqft5207 Mission Ave, Dallas, TX 75206For Sale
 MLS ID #21314419, Christie Cannon. NTREIS
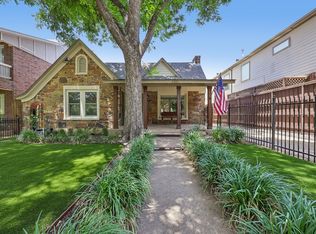
 - $799,0003 bd3 ba1.8k sqft6147 Woodcrest Ln, Dallas, TX 75214For Sale
 MLS ID #21326086, Scott Jackson. NTREIS
 - $930,0003 bd2 ba1.6k sqft6330 Linden Ln, Dallas, TX 75230For Sale By Owner
