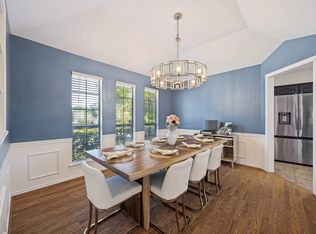
Welcome to this charming two-story home in the desirable Inwood Gardens community, where contemporary style meets comfort and functionality. The spacious living room makes a striking first impression with a beautiful stone accent wall and see-through fireplace that seamlessly connects to the dining area, creating the perfect setting for entertaining.
The thoughtfully designed kitchen features stylish designer lighting, rich granite countertops, a stone-inspired backsplash, and abundant cabinetry for excellent storage and functionality. The spacious primary suite offers a relaxing retreat with neutral tones, crown molding, and a beautifully appointed primary bath featuring dual sinks and a walk-in shower.
The converted attic adds valuable additional living space, featuring a bedroom, full bath, and living area—perfect for a private retreat, guest suite, home office, or flexible living arrangement.
Step outside to the inviting backyard, an ideal space for weekend barbecues, outdoor dining, and entertaining family and friends. Conveniently located less than half a mile from the Dallas North Tollway and with easy access to Love Field, Highland Park, and Downtown Dallas, this home offers the perfect combination of comfortable living and an exceptional location.
No Survey, sold as is. please do not change the title company
Buyer and Buyer’s Agent to verify all information, including but not limited to room sizes, schools, measurements, and all MLS data.
For sale
Price cut: $100 (10/6)
$479,900
4802 W Mockingbird Ln, Dallas, TX 75209
3beds
1,760sqft
Single Family Residence
Built in 1949
8,015 Square Feet Lot
$-- Zestimate®
$273/sqft
$-- HOA
What's special
See-through fireplaceCharming two-story homeDining areaRich granite countertopsStylish designer lightingStone-inspired backsplashCrown molding
- 28 days
- 562
- 99
Zillow last checked:
Listing updated:
Listed by:
Raul Arriaga 0520699 214-682-4498,
Ultima Real Estate 972-980-9393,
Andrew Arriaga 469-903-9288,
Ultima Real Estate
Source: NTREIS,MLS#: 21380813
Facts & features
Interior
Bedrooms & bathrooms
- Bedrooms: 3
- Bathrooms: 3
- Full bathrooms: 3
Primary bedroom
- Features: Ceiling Fan(s)
- Level: First
- Dimensions: 12 x 12
Bedroom
- Level: First
- Dimensions: 12 x 15
Bedroom
- Features: Ceiling Fan(s)
- Level: Second
- Dimensions: 11 x 16
Bonus room
- Features: Ceiling Fan(s)
- Level: Second
- Dimensions: 25 x 18
Family room
- Features: Fireplace
- Level: First
- Dimensions: 12 x 11
Other
- Level: First
- Dimensions: 5 x 5
Other
- Level: Second
- Dimensions: 8 x 6
Kitchen
- Level: First
- Dimensions: 11 x 18
Laundry
- Level: First
- Dimensions: 8 x 8
Living room
- Features: Ceiling Fan(s), Fireplace
- Level: First
- Dimensions: 12 x 18
Heating
- Central, Natural Gas
Cooling
- Attic Fan, Central Air, Ceiling Fan(s), Electric
Appliances
- Included: Some Gas Appliances, Convection Oven, Gas Cooktop, Disposal, Gas Water Heater, Plumbed For Gas
Features
- Decorative/Designer Lighting Fixtures, High Speed Internet, Cable TV, Wired for Sound
- Flooring: Ceramic Tile, Laminate, Wood
- Has basement: No
- Number of fireplaces: 1
- Fireplace features: Family Room, See Through
Interior area
- Total interior livable area: 1,760 sqft
Video & virtual tour
Property
Parking
- Total spaces: 2
- Parking features: Covered, Boat, RV Access/Parking
- Attached garage spaces: 1
- Carport spaces: 1
- Covered spaces: 2
Features
- Levels: Two
- Stories: 2
- Patio & porch: Covered
- Exterior features: Barbecue, Lighting, Outdoor Grill, Storage
- Pool features: None
- Fencing: Fenced,Gate,Wood
Lot
- Size: 8,015 Square Feet
- Features: Back Yard, Corner Lot, Lawn, Landscaped
Details
- Parcel number: 00000426745000000
Construction
Type & style
- Home type: SingleFamily
- Architectural style: Traditional,Detached
- Property subtype: Single Family Residence
Materials
- Brick
- Foundation: Slab
- Roof: Composition
Condition
- Resale
- Year built: 1949
Utilities & green energy
- Sewer: Public Sewer
- Water: Public
- Utilities for property: Sewer Available, Water Available, Cable Available
Green energy
- Energy efficient items: Appliances, Windows
Community & HOA
Community
- Features: Curbs, Sidewalks
- Security: Fire Alarm
- Subdivision: Inwood Gardens
HOA
- Has HOA: No
Location
- Region: Dallas
Financial & listing details
- Price per square foot: $273/sqft
- Tax assessed value: $462,530
- Annual tax amount: $9,780
- Date on market: 9/9/2026
- Cumulative days on market: 29 days
- Listing terms: Cash,Conventional
- Road surface type: Asphalt
Estimated market value
Not available
Estimated sales range
Not available
Not available
Price history
| Date | Event | Price |
|---|---|---|
| 10/6/2026 | Price change | $479,9000%$273/sqft |
Source: NTREIS #21380813 Report a problem | ||
| 9/9/2026 | Listed for sale | $480,000+38%$273/sqft |
Source: NTREIS #21380813 Report a problem | ||
| 11/21/2020 | Listing removed | $2,200$1/sqft |
Source: Ultima Real Estate #14465390 Report a problem | ||
| 11/5/2020 | Listed for rent | $2,200-8.3%$1/sqft |
Source: Ultima Real Estate #14465390 Report a problem | ||
| 2/15/2020 | Listing removed | $2,400$1/sqft |
Source: Ultima Real Estate #14234297 Report a problem | ||
| 1/14/2020 | Price change | $2,400-4%$1/sqft |
Source: Ultima Real Estate #14234297 Report a problem | ||
| 11/28/2019 | Listed for rent | $2,500+2%$1/sqft |
Source: Ultima Real Estate #14234297 Report a problem | ||
| 11/3/2018 | Listing removed | $347,874$198/sqft |
Source: Auction.com Report a problem | ||
| 10/23/2018 | Listed for sale | -- |
Source: Auction.com Report a problem | ||
| 5/23/2018 | Listing removed | $2,450$1/sqft |
Source: Ultima Real Estate #13837486 Report a problem | ||
| 5/9/2018 | Listed for rent | $2,450-2%$1/sqft |
Source: Ultima Real Estate #13837486 Report a problem | ||
| 2/22/2016 | Listing removed | $2,500$1/sqft |
Source: Ultima Real Estate #13296665 Report a problem | ||
| 1/6/2016 | Listed for rent | $2,500+2%$1/sqft |
Source: Ultima Real Estate #13296665 Report a problem | ||
| 10/14/2015 | Listing removed | $2,450$1/sqft |
Source: Ultima Real Estate-Arriaga Group #13193169 Report a problem | ||
| 8/29/2015 | Price change | $2,450-10.9%$1/sqft |
Source: Ultima Real Estate #13193169 Report a problem | ||
| 7/11/2015 | Listed for rent | $2,750$2/sqft |
Source: Ultima Real Estate #13193169 Report a problem | ||
Public tax history
| Year | Property taxes | Tax assessment |
|---|---|---|
| 2025 | $9,780 +19.6% | $462,530 +8.5% |
| 2024 | $8,181 +16.9% | $426,200 +39.7% |
| 2023 | $7,000 +1.3% | $305,020 +10.8% |
| 2022 | $6,910 -12.3% | $275,270 -7.8% |
| 2021 | $7,875 -0.3% | $298,530 +2.6% |
| 2020 | $7,897 +68.7% | $291,080 |
| 2019 | $4,681 +6.5% | $291,080 +13.9% |
| 2018 | $4,396 +15.9% | $255,540 +35.9% |
| 2017 | $3,794 +10.9% | $188,070 +5.6% |
| 2016 | $3,420 +12% | $178,030 +20.6% |
| 2015 | $3,054 | $147,600 +5.6% |
| 2014 | $3,054 | $139,750 |
| 2013 | -- | -- |
| 2012 | -- | -- |
| 2011 | -- | -- |
| 2010 | -- | -- |
| 2009 | -- | -- |
| 2008 | -- | -- |
| 2007 | -- | -- |
| 2005 | -- | -- |
| 2004 | -- | -- |
| 2003 | -- | -- |
| 2002 | -- | -- |
| 2001 | -- | -- |
Find assessor info on the county website
Monthly payment
Est. payment
Payment breakdown
Explore the cost of this home by adjusting the details. Changes won't be saved.Climate risks
Neighborhood: Bluffview
Nearby schools
Schools provided by the listing agent
- Elementary: Polk
- Middle: Longfellow,Wilson
- High: White
- District: Dallas ISD
Source: NTREIS. This data may not be complete. We recommend contacting the local school district to confirm school assignments for this home.
Similar homes
- $259,0002 bd1 ba1k sqft6488 Bordeaux Ave, Dallas, TX 75209For Sale
 MLS ID #21351303, Tric Sohosky. NTREIS
 - $399,0003 bd2 ba1.6k sqft10270 Kilkenny Pl, Dallas, TX 75228For Sale
 MLS ID #21402870, Ashley Billmyre. NTREIS
 - $469,0003 bd3 ba2.3k sqft924 McCoy Dr, Irving, TX 75062For Sale
 MLS ID #21375517, Alicia Kay Lanier. NTREIS
 - $450,0003 bd2 ba2k sqft9140 Sweetwater Dr, Dallas, TX 75228For Sale
 MLS ID #21343196, Kristen Thornhill. NTREIS
