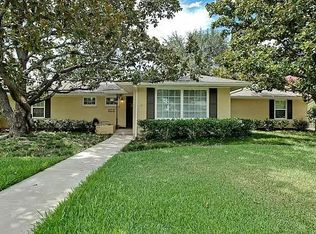
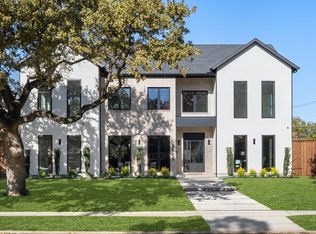
Exceptional opportunity in one of Northwest Dallas’ most desirable and evolving neighborhoods! Situated on a 96’ x 110’ lot, 3550 Warick Drive offers the perfect opportunity to renovate, reimagine, or build new in an area surrounded by beautiful homes and impressive new luxury construction.
Location is the true standout. Just minutes from Dallas’ highly sought-after Private School Corridor, with convenient access to the Dallas North Tollway and I-635, this property puts some of the city’s best schools, dining, shopping, medical centers, airports, and entertainment within easy reach.
Enjoy the incredible community lifestyle offered by nearby Sparkman Club, featuring three renovated swimming pools, tennis courts, playground, clubhouse, swim team, and year-round neighborhood events. The area is known for its mature trees, community traditions, holiday celebrations, and welcoming neighborhood atmosphere.
For sale
$625,000
3660 Warick Dr, Dallas, TX 75229
3beds
1,745sqft
Single Family Residence
Built in 1956
0.25 Acres Lot
$606,700 Zestimate®
$358/sqft
$-- HOA
What's special
Three renovated swimming poolsTennis courtsSurrounded by beautiful homesImpressive new luxury construction
- 19 days
- 610
- 36
Likely to sell faster than
Zillow last checked:
Listing updated:
Listed by:
Norma Leal 0735405 214-577-7663,
Monument Realty 214-705-7827
Source: NTREIS,MLS#: 21399705
Facts & features
Interior
Bedrooms & bathrooms
- Bedrooms: 3
- Bathrooms: 2
- Full bathrooms: 2
Primary bedroom
- Level: First
- Dimensions: 15 x 11
Bedroom
- Level: First
- Dimensions: 10 x 11
Bedroom
- Level: First
- Dimensions: 12 x 12
Dining room
- Level: First
- Dimensions: 10 x 12
Living room
- Level: First
- Dimensions: 20 x 25
Features
- Kitchen Island, Other
- Has basement: No
- Number of fireplaces: 1
- Fireplace features: Other
Interior area
- Total interior livable area: 1,745 sqft
Video & virtual tour
Property
Parking
- Total spaces: 2
- Parking features: Garage
- Attached garage spaces: 2
Features
- Levels: One
- Stories: 1
- Pool features: Pool
Lot
- Size: 0.25 Acres
Details
- Parcel number: 00000587200000000
Construction
Type & style
- Home type: SingleFamily
- Architectural style: Detached
- Property subtype: Single Family Residence
Condition
- Year built: 1956
Utilities & green energy
- Sewer: Public Sewer
- Water: Public
- Utilities for property: Sewer Available, Water Available
Community & HOA
Community
- Subdivision: Highland North 02
HOA
- Has HOA: No
Location
- Region: Dallas
Financial & listing details
- Price per square foot: $358/sqft
- Tax assessed value: $530,170
- Annual tax amount: $11,805
- Date on market: 10/2/2026
- Cumulative days on market: 20 days
- Listing terms: Cash
- Exclusions: ALL APPLIANCES
Estimated market value
$606,700
$576,000 - $637,000
$4,259/mo
Price history
| Date | Event | Price |
|---|---|---|
| 10/2/2026 | Listed for sale | $625,000+316.9%$358/sqft |
Source: NTREIS #21399705 Report a problem | ||
| 6/15/2018 | Listing removed | $2,050$1/sqft |
Source: Leap Property Management #13835859 Report a problem | ||
| 5/5/2018 | Listed for rent | $2,050$1/sqft |
Source: LEAP Property Management #13835859 Report a problem | ||
| 1/18/2018 | Listing removed | $2,050$1/sqft |
Source: Leap Property Management #13743378 Report a problem | ||
| 1/11/2018 | Price change | $2,050-6.8%$1/sqft |
Source: Leap Property Management #13743378 Report a problem | ||
| 12/14/2017 | Listed for rent | $2,200+13.1%$1/sqft |
Source: LEAP Property Management Report a problem | ||
| 12/6/2016 | Listing removed | $1,945-2.5%$1/sqft |
Source: Leap Property Management #13461454 Report a problem | ||
| 10/15/2014 | Listing removed | $1,995$1/sqft |
Source: LEAP Property Management Report a problem | ||
| 10/9/2014 | Price change | $1,995+9.3%$1/sqft |
Source: LEAP Property Management Report a problem | ||
| 10/2/2014 | Listed for rent | $1,825$1/sqft |
Source: LEAP Property Management Report a problem | ||
| 10/12/2013 | Listing removed | $1,825$1/sqft |
Source: Leap Property Management #12018323 Report a problem | ||
| 9/15/2013 | Price change | $1,825-3.9%$1/sqft |
Source: Leap Property Management #12018323 Report a problem | ||
| 9/1/2013 | Listed for rent | $1,900$1/sqft |
Source: Leap Property Management #12018323 Report a problem | ||
| 9/12/2011 | Sold | -- |
Source: Agent Provided Report a problem | ||
| 7/31/2011 | Pending sale | $149,900$86/sqft |
Source: Fannie Mae #11624560 Report a problem | ||
| 7/20/2011 | Listed for sale | $149,900$86/sqft |
Source: Fannie Mae #11624560 Report a problem | ||
| 7/19/2011 | Pending sale | $149,900$86/sqft |
Source: Fannie Mae #11624560 Report a problem | ||
| 7/9/2011 | Listed for sale | $149,900$86/sqft |
Source: Fannie Mae #11624560 Report a problem | ||
| 5/11/2011 | Sold | -- |
Source: Public Record Report a problem | ||
| 2/4/2009 | Sold | -- |
Source: Public Record Report a problem | ||
Public tax history
| Year | Property taxes | Tax assessment |
|---|---|---|
| 2025 | $11,805 -0.4% | $530,170 |
| 2024 | $11,849 +5.4% | $530,170 +8.2% |
| 2023 | $11,240 +10.8% | $489,800 +21.2% |
| 2022 | $10,146 | $404,160 |
Find assessor info on the county website
Monthly payment
Est. payment
Payment breakdown
Explore the cost of this home by adjusting the details. Changes won't be saved.Climate risks
Neighborhood: 75229
Nearby schools
Schools provided by the listing agent
- Elementary: Degolyer
- Middle: Marsh
- High: White
- District: Dallas ISD
Source: NTREIS. This data may not be complete. We recommend contacting the local school district to confirm school assignments for this home.
Similar homes
- $624,9003 bd3 ba2.2k sqft2811 Reedcroft Dr, Farmers Branch, TX 75234For Sale
 MLS ID #21396521, Karen Young. NTREIS
- $399,0004 bd3 ba1.9k sqft2942 Townsend Dr, Dallas, TX 75229For Sale
 MLS ID #21280613, Hina Ali. NTREIS
- $655,0003 bd3 ba1.8k sqft10236 Mapleridge Dr, Dallas, TX 75238For Sale
 MLS ID #21299394, Lesly Barahona. NTREIS
- $474,9003 bd3 ba1.7k sqft4802 W Mockingbird Ln, Dallas, TX 75209For Sale
 MLS ID #21380813, Raul Arriaga. NTREIS
