Welcome to a home with the character and charm that make established neighborhoods so special. This beautifully updated single-story home in Farmers Branch offers 3 bedrooms, 2.5 baths and inviting living spaces filled with warmth and personality. Classic details blend beautifully with thoughtful updates throughout, while the fireplace and built-ins add to the home’s timeless appeal.
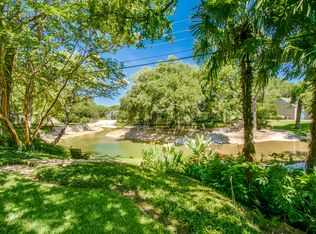
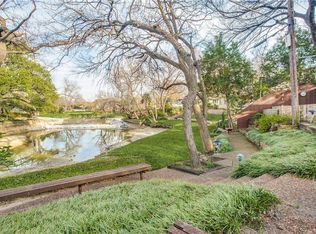
Set on a spacious lot with mature trees, the backyard enjoys a unique setting overlooking Mallon Park and the pond, creating a peaceful backdrop that’s hard to find this close to Dallas. Nice room sizes, great natural light and a comfortable, livable floor plan make this home just as functional as it is charming.
Updated, full of character and situated in one of those established neighborhoods that only gets better with time—this is a special place to call home.
For sale
$649,900
2811 Reedcroft Dr, Farmers Branch, TX 75234
3beds
2,248sqft
Single Family Residence
Built in 1963
0.44 Acres Lot
$624,300 Zestimate®
$289/sqft
$-- HOA
What's special
Great natural lightComfortable livable floor planPeaceful backdropNice room sizesBeautifully updated single-story home
- 5 days
- 447
- 42
Likely to sell faster than
Zillow last checked:
Listing updated:
Listed by:
Karen Young 0627225,
eXp Realty LLC 888-519-7431
Source: NTREIS,MLS#: 21396521
Facts & features
Interior
Bedrooms & bathrooms
- Bedrooms: 3
- Bathrooms: 3
- Full bathrooms: 2
- 1/2 bathrooms: 1
Primary bedroom
- Features: En Suite Bathroom, Sitting Area in Primary, Separate Shower, Walk-In Closet(s)
- Level: First
- Dimensions: 21 x 14
Bedroom
- Level: First
- Dimensions: 11 x 11
Bedroom
- Level: First
- Dimensions: 11 x 11
Dining room
- Level: First
- Dimensions: 22 x 10
Kitchen
- Features: Built-in Features, Stone Counters
- Level: First
- Dimensions: 14 x 11
Laundry
- Level: First
- Dimensions: 8 x 6
Living room
- Features: Built-in Features, Ceiling Fan(s), Fireplace
- Level: First
- Dimensions: 22 x 18
Heating
- Fireplace(s)
Cooling
- Central Air
Appliances
- Included: Electric Cooktop, Electric Oven, Electric Range
- Laundry: Washer Hookup, Dryer Hookup, Laundry in Utility Room
Features
- Decorative/Designer Lighting Fixtures, Granite Counters, Pantry, Cable TV
- Flooring: Brick, Carpet, Luxury Vinyl Plank
- Has basement: No
- Number of fireplaces: 1
- Fireplace features: Living Room, Insert
Interior area
- Total interior livable area: 2,248 sqft
Video & virtual tour
Property
Parking
- Total spaces: 2
- Parking features: Drive Through, Door-Single, Epoxy Flooring, Garage Faces Front, Garage, Garage Door Opener, Inside Entrance, Kitchen Level, Garage Faces Rear
- Attached garage spaces: 2
Features
- Levels: One
- Stories: 1
- Patio & porch: Covered
- Pool features: None
- Has view: Yes
- View description: Park/Greenbelt, Water
- Has water view: Yes
- Waterfront features: Canal Access
Lot
- Size: 0.44 Acres
- Features: Backs to Greenbelt/Park, Landscaped, Pond on Lot, Many Trees, Sprinkler System
Details
- Parcel number: 24076500020170000
Construction
Type & style
- Home type: SingleFamily
- Architectural style: Detached
- Property subtype: Single Family Residence
Materials
- Brick
- Foundation: Slab
- Roof: Composition
Condition
- Year built: 1963
Utilities & green energy
- Sewer: Public Sewer
- Water: Public
- Utilities for property: Sewer Available, Water Available, Cable Available
Community & HOA
Community
- Subdivision: Farmington Park Estates
HOA
- Has HOA: No
Location
- Region: Farmers Branch
Financial & listing details
- Price per square foot: $289/sqft
- Tax assessed value: $726,470
- Annual tax amount: $14,716
- Date on market: 9/26/2026
- Cumulative days on market: 6 days
- Listing terms: Cash,Conventional,FHA,VA Loan
Estimated market value
$624,300
$593,000 - $656,000
$3,264/mo
Price history
| Date | Event | Price |
|---|---|---|
| 9/26/2026 | Listed for sale | $649,900+124.9%$289/sqft |
Source: NTREIS #21396521 Report a problem | ||
| 7/31/2010 | Listing removed | $289,000$129/sqft |
Source: Ebby Halliday Realtors #11431881 Report a problem | ||
| 7/2/2010 | Listed for sale | $289,000$129/sqft |
Source: Ebby Halliday Realtors #11431881 Report a problem | ||
| 9/12/2009 | Listing removed | $289,000$129/sqft |
Source: Armand Christopher & Co. #11255045 Report a problem | ||
| 8/31/2009 | Price change | $289,000-17.4%$129/sqft |
Source: Armand Christopher & Co. #11255045 Report a problem | ||
| 8/14/2009 | Listed for sale | $350,000$156/sqft |
Source: Armand Christopher & Co. #11255045 Report a problem | ||
Public tax history
| Year | Property taxes | Tax assessment |
|---|---|---|
| 2025 | $5,165 +10.1% | $726,470 +8.7% |
| 2024 | $4,691 +6.3% | $668,240 +21.4% |
| 2023 | $4,414 +4.9% | $550,660 |
| 2022 | $4,208 +6.6% | $550,660 +32.7% |
| 2021 | $3,946 +7.9% | $415,030 |
| 2020 | $3,657 +8.5% | $415,030 +22.7% |
| 2019 | $3,371 +2% | $338,200 |
| 2018 | $3,305 -51.4% | $338,200 +13.1% |
| 2017 | $6,795 +9% | $298,980 +8.9% |
| 2016 | $6,235 +11% | $274,580 +9.4% |
| 2015 | $5,616 | $250,920 |
| 2014 | $5,616 | $250,920 |
| 2013 | -- | -- |
| 2012 | -- | -- |
| 2011 | -- | -- |
| 2010 | -- | -- |
| 2009 | -- | -- |
| 2008 | -- | -- |
| 2007 | -- | -- |
| 2005 | -- | -- |
| 2004 | -- | -- |
| 2003 | -- | -- |
| 2002 | -- | -- |
| 2001 | -- | -- |
Find assessor info on the county website
Monthly payment
Est. payment
Payment breakdown
Explore the cost of this home by adjusting the details. Changes won't be saved.Climate risks
Neighborhood: Mallon Park
Nearby schools
Schools provided by the listing agent
- Elementary: Stark
- Middle: Field
- High: Turner
- District: Carrollton-Farmers Branch ISD
Source: NTREIS. This data may not be complete. We recommend contacting the local school district to confirm school assignments for this home.
- $787,6003 bd3 ba2.5k sqft2815 Reedcroft Dr, Farmers Branch, TX 75234Off Market
- $707,8003 bd2 ba2.7k sqft2715 Bay Meadows Cir, Farmers Branch, TX 75234Off Market
- $705,8003 bd3 ba2.5k sqft2709 Bay Meadows Cir, Farmers Branch, TX 75234Off Market
- $729,8004 bd3 ba3.5k sqft12305 Wood Manor Cir, Farmers Branch, TX 75234Off Market
Similar homes
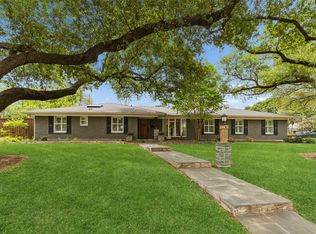
- $700,0004 bd4 ba2.6k sqft2808 Reedcroft Dr, Farmers Branch, TX 75234For Sale
 MLS ID #21234077, Saadia Alvi. NTREIS
 - $565,0003 bd2 ba1.9k sqft12420 Wood Manor Cir, Farmers Branch, TX 75234For Sale
 MLS ID #21369891, Jeremy Whiteker. NTREIS
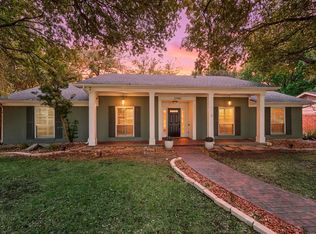
 - $499,9003 bd2 ba1.8k sqft12450 Wood Manor Cir, Farmers Branch, TX 75234For Sale
 MLS ID #21389108, Amy Spock. NTREIS
 - $620,0003 bd3 ba2.2k sqft12911 Mitchwin Rd, Farmers Branch, TX 75234For Sale
 MLS ID #21367565, Stephanie Reynolds. NTREIS
