Stunning home with breathtaking creek views, nestled in the highly sought after vicinity near Mallon Park! This modern beauty boasts a versatile floor plan including a great room, 4 bedrooms, +3 full bathrooms adorned with luxurious finishes throughout. Kitchen boasts a stainless vent hood, quartz counters, + a generously sized island that seemingly connects to the great room, creating an ideal space for entertaining! The living area boasts a double-sided fireplace, wet bar, + wall of picture windows that showcase the beautifully landscaped backyard and creek. Primary bedroom includes designer lighting, large casement windows, double walk-in closets, and spa-like bath complete with a double vanity and standalone tub. Each secondary bedroom is oversized + offers its own walkin closet. Situated in a secluded half acre lot, near Mallon Park, Farmers Branch Historical Park, Mercer Crossing+ Brookhaven Country Club. Quick access to I-35 + 635 LBJ Fwy, 15 min to DFW airport + downtown Dallas
Sold
Price Unknown
2823 Reedcroft Dr, Farmers Branch, TX 75234
4beds
2,629sqft
Single Family Residence
Built in 1966
0.5 Acres Lot
$831,000 Zestimate®
$--/sqft
$3,451 Estimated rent
Home value
$831,000
$781,000 - $889,000
$3,451/mo
Zestimate® history
Owner options
List your home for rent
$3,451/mo
Rent Zestimate®
Find your next renter with Zillow Rental Manager. Plus, with online applications, you can quickly screen prospective tenants – for free.
$3,451/mo
Rent Zestimate®
Refinance and save
Refinancing to a lower rate could help reduce your monthly payments and save thousands over the life of the loan.
Explore your selling options
Work with a Zillow partner agent
Leverage their expertise and Zillow's premium Showcase listings to get your home seen by more buyers.
Get startedList with your own agent
Get your home in front of millions of buyers by listing it on Zillow.
Learn how to do itSell it yourself
Take full control of how buyers see your home on Zillow by listing For Sale by Owner (FSBO).
List your homeWhat's special
Double - sided fireplaceModern beautyDowntown dallasSecluded half acre lotWall of picture windowsGreat roomQuartz counters
Zillow last checked:
Listing updated:
Listed by:
Jeannette Sandin 0649027 972-562-3969,
Ebby Halliday Realtors 972-562-3969
Bought with:
Karen Lavorgna
Compass RE Texas, LLC
Source: NTREIS,MLS#: 20581856
Facts & features
Interior
Bedrooms & bathrooms
- Bedrooms: 4
- Bathrooms: 3
- Full bathrooms: 3
Primary bedroom
- Features: En Suite Bathroom, Sitting Area in Primary, Walk-In Closet(s)
- Level: First
- Dimensions: 15 x 15
Bedroom
- Features: Walk-In Closet(s)
- Level: First
- Dimensions: 11 x 11
Bedroom
- Features: Walk-In Closet(s)
- Level: First
- Dimensions: 11 x 11
Bedroom
- Features: Split Bedrooms, Walk-In Closet(s)
- Level: First
- Dimensions: 14 x 11
Primary bathroom
- Features: Built-in Features, Dual Sinks, En Suite Bathroom, Garden Tub/Roman Tub
- Level: First
- Dimensions: 13 x 5
Dining room
- Level: First
- Dimensions: 12 x 11
Other
- Features: Built-in Features, Garden Tub/Roman Tub, Linen Closet
- Level: First
- Dimensions: 7 x 7
Other
- Features: Built-in Features
- Level: First
- Dimensions: 7 x 5
Kitchen
- Features: Built-in Features, Eat-in Kitchen, Kitchen Island, Pantry, Stone Counters
- Level: First
- Dimensions: 19 x 11
Laundry
- Features: Built-in Features
- Level: First
- Dimensions: 9 x 7
Library
- Features: Fireplace
- Level: First
- Dimensions: 14 x 11
Living room
- Features: Built-in Features, Fireplace
- Level: First
Heating
- Central, Natural Gas
Cooling
- Central Air, Electric
Appliances
- Included: Convection Oven, Dishwasher, Electric Range, Disposal
- Laundry: Washer Hookup, Electric Dryer Hookup, Laundry in Utility Room, Stacked
Features
- Wet Bar, Decorative/Designer Lighting Fixtures, Double Vanity, Eat-in Kitchen, High Speed Internet, Kitchen Island, Pantry, Walk-In Closet(s)
- Flooring: Ceramic Tile
- Windows: Window Coverings
- Has basement: No
- Number of fireplaces: 1
- Fireplace features: Double Sided, Family Room, Gas, Living Room, See Through
Interior area
- Total interior livable area: 2,629 sqft
Property
Parking
- Total spaces: 2
- Parking features: Circular Driveway, Door-Multi, Driveway, Electric Gate, Garage, Garage Door Opener, Garage Faces Side
- Attached garage spaces: 2
- Has uncovered spaces: Yes
Features
- Levels: One
- Stories: 1
- Exterior features: Rain Gutters
- Pool features: None
- Fencing: Back Yard,Wood
- Has view: Yes
- View description: Water
- Has water view: Yes
- Water view: Water
- Waterfront features: Canal Access, Creek
Lot
- Size: 0.5 Acres
- Features: Backs to Greenbelt/Park, Greenbelt, Interior Lot, Irregular Lot, Landscaped, Many Trees, Sprinkler System, Retaining Wall
Details
- Parcel number: 24076500020150000
Construction
Type & style
- Home type: SingleFamily
- Architectural style: Contemporary/Modern,Traditional,Detached
- Property subtype: Single Family Residence
Materials
- Brick
- Foundation: Slab
- Roof: Composition
Condition
- Year built: 1966
Utilities & green energy
- Sewer: Public Sewer
- Water: Public
- Utilities for property: Natural Gas Available, Sewer Available, Separate Meters, Underground Utilities, Water Available
Community & HOA
Community
- Features: Curbs, Sidewalks
- Subdivision: Farmington Park Estates
HOA
- Has HOA: No
Location
- Region: Farmers Branch
Financial & listing details
- Tax assessed value: $776,350
- Annual tax amount: $12,096
- Date on market: 4/11/2024
- Cumulative days on market: 6 days
- Listing terms: Cash,Conventional,FHA,VA Loan
Price history
| Date | Event | Price |
|---|---|---|
| 5/15/2024 | Sold | -- |
Source: NTREIS #20581856 Report a problem | ||
| 4/25/2024 | Pending sale | $825,000$314/sqft |
Source: NTREIS #20581856 Report a problem | ||
| 4/18/2024 | Contingent | $825,000$314/sqft |
Source: NTREIS #20581856 Report a problem | ||
| 4/11/2024 | Listed for sale | $825,000+59.3%$314/sqft |
Source: NTREIS #20581856 Report a problem | ||
| 12/19/2018 | Listing removed | $518,000$197/sqft |
Source: Keller Williams Realty DPR #13942156 Report a problem | ||
| 11/11/2018 | Pending sale | $518,000$197/sqft |
Source: Keller Williams Realty Preston Road #13942156 Report a problem | ||
| 9/26/2018 | Price change | $518,000-0.2%$197/sqft |
Source: Keller Williams Realty Preston Road #13942156 Report a problem | ||
| 7/26/2018 | Price change | $519,000-1.9%$197/sqft |
Source: Keller Williams Realty Preston Road #13942156 Report a problem | ||
| 4/25/2018 | Listed for sale | $529,000$201/sqft |
Source: Keller Williams Realty DPR #13826408 Report a problem | ||
Public tax history
| Year | Property taxes | Tax assessment |
|---|---|---|
| 2025 | $5,288 +33% | $776,350 +20.3% |
| 2024 | $3,975 -16.4% | $645,210 +11.9% |
| 2023 | $4,753 +4.9% | $576,570 -1.9% |
| 2022 | $4,532 +6.6% | $587,740 +24.4% |
| 2021 | $4,250 -26.8% | $472,310 |
| 2020 | $5,804 +42.2% | $472,310 +44.2% |
| 2019 | $4,082 +87.6% | $327,550 |
| 2018 | $2,176 -43.5% | $327,550 +13.2% |
| 2017 | $3,854 +4.6% | $289,390 +8.7% |
| 2016 | $3,686 +1.6% | $266,210 +8.6% |
| 2015 | $3,627 | $245,190 |
| 2014 | $3,627 | $245,190 |
| 2013 | -- | -- |
| 2012 | -- | -- |
| 2011 | -- | -- |
| 2010 | -- | -- |
| 2009 | -- | -- |
| 2008 | -- | -- |
| 2007 | -- | -- |
| 2005 | -- | -- |
| 2004 | -- | -- |
| 2003 | -- | -- |
| 2002 | -- | -- |
| 2001 | -- | -- |
Find assessor info on the county website
Neighborhood: Mallon Park
Nearby homes
- $787,6003 bd3 ba2.5k sqft2815 Reedcroft Dr, Farmers Branch, TX 75234Off Market
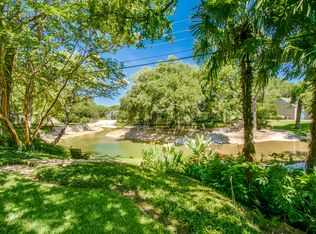
- $755,4005 bd5 ba3.5k sqft2831 Reedcroft Dr, Farmers Branch, TX 75234Off Market
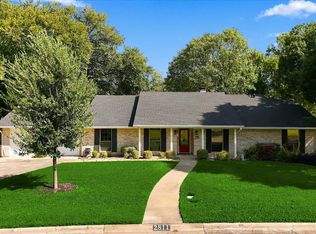
- $649,9003 bd3 ba2.2k sqft2811 Reedcroft Dr, Farmers Branch, TX 75234For Sale
- $583,5004 bd2 ba2.2k sqft2841 Reedcroft Dr, Farmers Branch, TX 75234Off Market
- $573,0003 bd2 ba2.3k sqft12304 Wood Manor Cir, Farmers Branch, TX 75234Off Market
- $954,600-- bd4 ba1 sqft2828 Mill Wood Dr, Farmers Branch, TX 75234Off Market
- $--4 bd3 ba3.2k sqft2824 Reedcroft Dr, Farmers Branch, TX 75234Sold
- $408,0003 bd3 ba1.8k sqft2816 Reedcroft Dr, Farmers Branch, TX 75234Off Market
Nearby schools
GreatSchools rating
- 6/10Stark Elementary SchoolGrades: PK-5Distance: 0.2 mi
- 6/10Field Middle SchoolGrades: 6-8Distance: 1 mi
- 3/10Turner High SchoolGrades: 9-12Distance: 2.3 mi
Schools provided by the listing agent
- Elementary: Stark
- Middle: Field
- High: Turner
- District: Carrollton-Farmers Branch ISD
Source: NTREIS. This data may not be complete. We recommend contacting the local school district to confirm school assignments for this home.
Get a cash offer in 3 minutes
Find out how much your home could sell for in as little as 3 minutes with a no-obligation cash offer.
Estimated market value
$831,000
Get a cash offer in 3 minutes
Find out how much your home could sell for in as little as 3 minutes with a no-obligation cash offer.
Estimated market value
$831,000
- Texas
- Dallas County
- Farmers Branch
- 75234
- Mallon Park
- 2823 Reedcroft Dr
