Beautifully updated traditional home in the highly desirable Knox Henderson area of Dallas. Located directly across from Cochran Park on a tree-lined street, this property offers easy access to a tennis court, playground and popular dog park with multiple restaurants and bars all within a short walk. Blending modern upgrades with timeless charm, the home features 2 bedrooms, an office, 2 bathrooms, and a climate-controlled 2-car garage that can also serve as a game room or flex space. Extensively renovated, recent improvements include fresh interior paint, a Z-Line dual fuel range with matching hood, custom quartz countertops, custom cabinetry with gold accents and striking blue finishes, designer backsplash, herringbone hardwood flooring, updated plumbing in the kitchen, laundry, and both bathrooms, a tankless water heater, new roof (2020), and new AC (2024). The kitchen and guest bath were remodeled in 2024, while the primary bath was renovated in 2020 with a spacious walk-in shower. The open-concept layout is filled with natural light, creating an inviting space for everyday living and entertaining. Both front and back yards feature low-maintenance turf, while the backyard offers a large deck w gazebo, newly installed putting green, hot tub, cold plunge and plenty of room to relax or entertain. This home offers a Great Air BnB location when owner is traveling. The Vibrant Henderson and Knox Street districts are close by, offering 20 plus premier restaurants, coffee shops, boutiques all within a short walk and in the near future, walk to the new major $95.5 million 161,000 Sq Ft mixed-use transformation underway along a quarter-mile stretch of N. Henderson Avenue in Dallas, between Glencoe Street and McMillan Avenue. (Google Henderson New Development) Property is also Zoned MF2 for future new duplex build if desired. See list of improvements in transaction desk. Thank You for looking.
For sale
Price cut: $20K (8/7)
$829,000
5207 Mission Ave, Dallas, TX 75206
2beds
1,547sqft
Single Family Residence
Built in 1925
6,708 Square Feet Lot
$-- Zestimate®
$536/sqft
$-- HOA
What's special
Hot tubFresh interior paintHerringbone hardwood flooringCold plungeCustom quartz countertopsNewly installed putting greenTree-lined street
- 96 days
- 358
- 24
Zillow last checked:
Listing updated:
Listed by:
Christie Cannon 0456906 972-215-7747,
LPT Realty LLC 972-215-7747,
Clint Luce 0490252 469-767-4663,
LPT Realty LLC
Source: NTREIS,MLS#: 21314419
Facts & features
Interior
Bedrooms & bathrooms
- Bedrooms: 2
- Bathrooms: 2
- Full bathrooms: 2
Primary bedroom
- Features: Ceiling Fan(s), En Suite Bathroom, Walk-In Closet(s)
- Level: First
- Dimensions: 15 x 13
Bedroom
- Features: Ceiling Fan(s), En Suite Bathroom
- Level: First
- Dimensions: 16 x 13
Primary bathroom
- Features: Built-in Features, En Suite Bathroom
- Level: First
- Dimensions: 9 x 5
Dining room
- Level: First
- Dimensions: 17 x 11
Other
- Features: Built-in Features
- Level: First
- Dimensions: 9 x 5
Kitchen
- Features: Built-in Features, Dual Sinks, Eat-in Kitchen, Kitchen Island, Pantry, Stone Counters
- Level: First
- Dimensions: 17 x 10
Laundry
- Features: Built-in Features
- Level: First
- Dimensions: 9 x 5
Living room
- Features: Fireplace
- Level: First
- Dimensions: 17 x 14
Office
- Level: First
- Dimensions: 9 x 10
Heating
- Central
Cooling
- Central Air, Ceiling Fan(s)
Appliances
- Included: Some Gas Appliances, Dishwasher, Gas Cooktop, Disposal, Gas Oven, Ice Maker, Plumbed For Gas, Tankless Water Heater, Vented Exhaust Fan
- Laundry: Electric Dryer Hookup, Laundry in Utility Room, Stacked
Features
- Built-in Features, Dry Bar, Decorative/Designer Lighting Fixtures, Eat-in Kitchen, High Speed Internet, Kitchen Island, Open Floorplan, Pantry, Walk-In Closet(s)
- Flooring: Hardwood, Tile
- Windows: Window Coverings
- Has basement: No
- Number of fireplaces: 1
- Fireplace features: Living Room, Masonry
Interior area
- Total interior livable area: 1,547 sqft
Video & virtual tour
Property
Parking
- Total spaces: 2
- Parking features: Driveway, Enclosed, Garage Faces Front, Garage, Heated Garage, Off Street
- Attached garage spaces: 2
Features
- Levels: One
- Stories: 1
- Patio & porch: Front Porch, Covered, Deck
- Exterior features: Deck, Lighting, Outdoor Living Area, Private Yard, Rain Gutters
- Pool features: None
- Fencing: Back Yard,Fenced,Front Yard,Gate,Wood,Wrought Iron
Lot
- Size: 6,708 Square Feet
- Features: Landscaped, Subdivision, Few Trees
Details
- Additional structures: Gazebo
- Parcel number: 00000192643000000
Construction
Type & style
- Home type: SingleFamily
- Architectural style: Traditional,Detached
- Property subtype: Single Family Residence
Materials
- Brick, Frame, Concrete, Rock, Stone, Wood Siding
- Foundation: Pillar/Post/Pier
- Roof: Composition
Condition
- Resale
- Year built: 1925
Utilities & green energy
- Sewer: Public Sewer
- Water: Public
- Utilities for property: Natural Gas Available, Sewer Available, Separate Meters, Water Available
Community & HOA
Community
- Features: Playground, Park, Tennis Court(s), Trails/Paths, Curbs, Sidewalks
- Security: Security System, Carbon Monoxide Detector(s), Fire Alarm, Smoke Detector(s)
- Subdivision: Cochran Heights
HOA
- Has HOA: No
Location
- Region: Dallas
Financial & listing details
- Price per square foot: $536/sqft
- Tax assessed value: $893,400
- Annual tax amount: $19,893
- Date on market: 7/2/2026
- Cumulative days on market: 97 days
- Listing terms: Cash,Conventional,FHA,VA Loan
Estimated market value
Not available
Estimated sales range
Not available
Not available
Price history
| Date | Event | Price |
|---|---|---|
| 9/27/2026 | Listing removed | $4,800$3/sqft |
Source: Zillow Rentals Report a problem | ||
| 9/6/2026 | Listed for rent | $4,800+92.8%$3/sqft |
Source: Zillow Rentals Report a problem | ||
| 8/7/2026 | Price change | $829,000-2.4%$536/sqft |
Source: NTREIS #21314419 Report a problem | ||
| 7/23/2026 | Price change | $849,000-2.3%$549/sqft |
Source: NTREIS #21314419 Report a problem | ||
| 7/9/2026 | Price change | $869,000-3.4%$562/sqft |
Source: NTREIS #21314419 Report a problem | ||
| 7/2/2026 | Listed for sale | $899,995+12.5%$582/sqft |
Source: NTREIS #21314419 Report a problem | ||
| 8/13/2024 | Listing removed | -- |
Source: NTREIS #20677724 Report a problem | ||
| 8/2/2024 | Price change | $799,900-3.5%$517/sqft |
Source: NTREIS #20677724 Report a problem | ||
| 7/29/2024 | Price change | $828,995-2.5%$536/sqft |
Source: NTREIS #20677724 Report a problem | ||
| 7/25/2024 | Listed for sale | $849,994+60.7%$549/sqft |
Source: NTREIS #20677724 Report a problem | ||
| 9/7/2020 | Listing removed | $529,000$342/sqft |
Source: Listing Spark #14410873 Report a problem | ||
| 8/17/2020 | Price change | $529,000+1.7%$342/sqft |
Source: Listing Spark #14410873 Report a problem | ||
| 8/13/2020 | Listed for sale | $520,000+40.6%$336/sqft |
Source: Listing Spark #14410873 Report a problem | ||
| 12/23/2014 | Sold | -- |
Source: Agent Provided Report a problem | ||
| 11/28/2014 | Listed for sale | $369,900+23.7%$239/sqft |
Source: Acquisto Realtors #13058782 Report a problem | ||
| 11/28/2014 | Listing removed | $2,490$2/sqft |
Source: Owner Report a problem | ||
| 11/5/2014 | Price change | $2,490-4.2%$2/sqft |
Source: Owner Report a problem | ||
| 10/1/2014 | Listed for rent | $2,600$2/sqft |
Source: Owner Report a problem | ||
| 10/8/2013 | Sold | -- |
Source: Agent Provided Report a problem | ||
| 7/25/2013 | Price change | $299,000+1.7%$193/sqft |
Source: Dave Perry Miller & Associates - An Ebby Halliday Company #11996478 Report a problem | ||
| 5/3/2013 | Price change | $293,900+0.5%$190/sqft |
Source: Pegasus Realty, Inc. #11928698 Report a problem | ||
| 4/5/2013 | Listed for sale | $292,500$189/sqft |
Source: Pegasus Realty, Inc. #11928698 Report a problem | ||
Public tax history
| Year | Property taxes | Tax assessment |
|---|---|---|
| 2025 | $15,037 +7.5% | $893,400 |
| 2024 | $13,993 +7.9% | $893,400 +23.8% |
| 2023 | $12,971 -1.9% | $721,890 +37.1% |
| 2022 | $13,218 +5.5% | $526,520 +10.8% |
| 2021 | $12,531 -2.8% | $475,030 |
| 2020 | $12,887 -0.8% | $475,030 |
| 2019 | $12,985 +15.1% | $475,030 +19.8% |
| 2018 | $11,278 +12.8% | $396,390 +7.8% |
| 2017 | $10,002 0% | $367,830 |
| 2016 | $10,002 +25.8% | $367,830 +9.1% |
| 2015 | $7,952 | $337,060 +16.3% |
| 2014 | $7,952 | $289,900 |
| 2013 | -- | -- |
| 2012 | -- | -- |
| 2011 | -- | -- |
| 2010 | -- | -- |
| 2009 | -- | -- |
| 2008 | -- | -- |
| 2007 | -- | -- |
| 2005 | -- | -- |
| 2004 | -- | -- |
| 2003 | -- | -- |
| 2002 | -- | -- |
| 2001 | -- | -- |
Find assessor info on the county website
Monthly payment
Est. payment
Payment breakdown
Explore the cost of this home by adjusting the details. Changes won't be saved.Climate risks
Neighborhood: 75206
Nearby schools
Schools provided by the listing agent
- Elementary: Geneva Heights
- Middle: Long
- High: Woodrow Wilson
- District: Dallas ISD
Source: NTREIS. This data may not be complete. We recommend contacting the local school district to confirm school assignments for this home.


Similar homes
- $799,0003 bd2 ba1.5k sqft5322 Vanderbilt Ave, Dallas, TX 75206For Sale
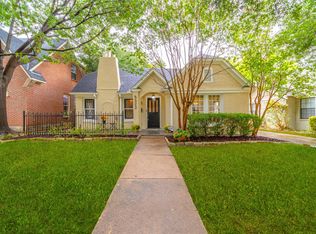 MLS ID #21401912, Kasey Pozzi. NTREIS
 - $899,9002 bd2 ba1.5k sqft5211 Goodwin Ave, Dallas, TX 75206For Sale
 MLS ID #21383651, Jeremy Larsen. NTREIS
 - $899,0003 bd2 ba2.1k sqft5838 Morningside Ave, Dallas, TX 75206For Sale
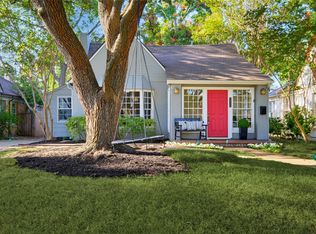 MLS ID #21389120, Susie Thompson. NTREIS
 - $649,0002 bd2 ba1.8k sqft6047 Vickery Blvd, Dallas, TX 75206For Sale
 MLS ID #21393747, Rachel Finkbohner. NTREIS
