***YouTube Walkthrough Video Tour, search by address or ask your Realtor for the link*** Historic M Streets Charm Meets Modern Living in this beautifully remodeled Tudor-style home situated in the heart of historic Vickery Place. It's the home of 2s: 2 bedrooms, 2 bathrooms, 2 Living, 2 Dining which offers so much flexibility! Featuring an open-concept floor plan with great natural light, oak hardwood flooring throughout most of the home, custom-built full arch wood front door, and a cozy gas fireplace with a classic brick surround and custom mantle. A custom built-in cabinet and room divider separates the Living and Dining. The chef’s kitchen is a design masterpiece, fully equipped with granite countertops, 5-burner gas range, hand-chiseled Zellige tile backsplash, double oven, large walk-in pantry, abundant cabinetry space, and an extended bar area perfect for entertaining. Need to work from home? A separate dedicated office with handsome Prairie Style French doors and built-in shelving is just off the entry. The back yard is expansive with numerous possibilities to add a garage or other structures with a serviceable alley behind. The home also has an expansive deck with covered steel arbor, fire pit, and mature trees providing excellent evening shade. Both baths are updated with marble floor and wall surfaces, vanities with stone countertops, and attractive hardware. Also, additional attic insulation recently added, as well as the panel upgraded for an EV charger. This home has so much charm!
For sale
$899,900
5211 Goodwin Ave, Dallas, TX 75206
2beds
1,531sqft
Single Family Residence
Built in 1925
8,015 Square Feet Lot
$-- Zestimate®
$588/sqft
$-- HOA
What's special
Open-concept floor planGreat natural lightGranite countertopsHand-chiseled zellige tile backsplashVanities with stone countertopsDouble ovenFire pit
- 23 days
- 1,429
- 185
Likely to sell faster than
Zillow last checked:
Listing updated:
Listed by:
Jeremy Larsen 0601091 214-402-8894,
Berkshire HathawayHS PenFed TX 214-257-1111
Source: NTREIS,MLS#: 21383651
Facts & features
Interior
Bedrooms & bathrooms
- Bedrooms: 2
- Bathrooms: 2
- Full bathrooms: 2
Primary bedroom
- Features: En Suite Bathroom
- Level: First
- Dimensions: 15 x 12
Bedroom
- Features: Walk-In Closet(s)
- Level: First
- Dimensions: 13 x 12
Breakfast room nook
- Level: First
- Dimensions: 12 x 7
Dining room
- Features: Built-in Features
- Level: First
- Dimensions: 12 x 13
Living room
- Features: Built-in Features, Fireplace
- Level: First
- Dimensions: 16 x 14
Office
- Level: First
- Dimensions: 13 x 10
Heating
- Central, Gas
Cooling
- Central Air, Electric
Appliances
- Included: Some Gas Appliances, Convection Oven, Double Oven, Dryer, Dishwasher, Electric Oven, Gas Cooktop, Disposal, Gas Water Heater, Microwave, Plumbed For Gas, Refrigerator, Vented Exhaust Fan, Washer
- Laundry: In Hall, Stacked
Features
- Decorative/Designer Lighting Fixtures, Eat-in Kitchen, Granite Counters, High Speed Internet, Open Floorplan, Cable TV, Walk-In Closet(s)
- Flooring: Stone, Wood
- Windows: Shutters
- Has basement: No
- Number of fireplaces: 1
- Fireplace features: Decorative, Gas
Interior area
- Total interior livable area: 1,531 sqft
Video & virtual tour
Property
Parking
- Parking features: Additional Parking, Concrete, Driveway, Off Street, Paved, Parking Pad
Features
- Levels: One
- Stories: 1
- Patio & porch: Covered, Deck
- Exterior features: Deck, Fire Pit
- Pool features: None
- Fencing: Full,Gate,High Fence,Wood,Wrought Iron
Lot
- Size: 8,015 Square Feet
- Features: Interior Lot, Landscaped
Details
- Parcel number: 00000204787000000
Construction
Type & style
- Home type: SingleFamily
- Architectural style: Craftsman,Early American,Prairie,Traditional,Detached
- Property subtype: Single Family Residence
Materials
- Brick
- Roof: Composition
Condition
- Resale
- Year built: 1925
Utilities & green energy
- Sewer: Public Sewer
- Water: Public
- Utilities for property: Electricity Connected, Natural Gas Available, Sewer Available, Separate Meters, Water Available, Cable Available
Community & HOA
Community
- Features: Curbs, Sidewalks
- Subdivision: Vickery Place
HOA
- Has HOA: No
Location
- Region: Dallas
Financial & listing details
- Price per square foot: $588/sqft
- Tax assessed value: $817,540
- Annual tax amount: $18,204
- Date on market: 9/10/2026
- Cumulative days on market: 24 days
- Listing terms: Cash,Conventional,VA Loan
- Exclusions: Drapery panels in the Dining are property of the home stagers, the rod will remain.
Estimated market value
Not available
Estimated sales range
Not available
Not available
Price history
| Date | Event | Price |
|---|---|---|
| 9/10/2026 | Listed for sale | $899,900+16.1%$588/sqft |
Source: NTREIS #21383651 Report a problem | ||
| 10/2/2024 | Sold | -- |
Source: NTREIS #20685075 Report a problem | ||
| 9/30/2024 | Pending sale | $774,999$506/sqft |
Source: NTREIS #20685075 Report a problem | ||
| 9/6/2024 | Listing removed | $774,999$506/sqft |
Source: NTREIS #20685075 Report a problem | ||
| 8/29/2024 | Contingent | $774,999$506/sqft |
Source: NTREIS #20685075 Report a problem | ||
| 8/20/2024 | Price change | $774,999-3.1%$506/sqft |
Source: NTREIS #20685075 Report a problem | ||
| 8/1/2024 | Listed for sale | $799,900+51.5%$522/sqft |
Source: NTREIS #20685075 Report a problem | ||
| 11/22/2020 | Listing removed | $528,000$345/sqft |
Source: Keller Williams Urban Dallas #14435405 Report a problem | ||
| 10/12/2020 | Pending sale | $528,000$345/sqft |
Source: Keller Williams Urban Dallas #14435405 Report a problem | ||
| 9/30/2020 | Listed for sale | $528,000+8.9%$345/sqft |
Source: Keller Williams Urban Dallas #14435405 Report a problem | ||
| 7/20/2019 | Listing removed | $485,000$317/sqft |
Source: Compass RE Texas, LLC. #14110312 Report a problem | ||
| 7/20/2019 | Listed for sale | $485,000$317/sqft |
Source: Compass RE Texas, LLC. #14110312 Report a problem | ||
| 7/19/2019 | Sold | -- |
Source: Agent Provided Report a problem | ||
| 7/11/2019 | Pending sale | $485,000$317/sqft |
Source: Compass RE Texas, LLC. #14110312 Report a problem | ||
| 6/7/2019 | Listed for sale | $485,000$317/sqft |
Source: Compass RE Texas, LLC. #14110312 Report a problem | ||
| 11/8/2016 | Sold | -- |
Source: Agent Provided Report a problem | ||
Public tax history
| Year | Property taxes | Tax assessment |
|---|---|---|
| 2025 | $13,985 +29.9% | $817,540 |
| 2024 | $10,770 +8.1% | $817,540 +21% |
| 2023 | $9,964 -4.9% | $675,690 +19.5% |
| 2022 | $10,482 +3.2% | $565,360 +20.7% |
| 2021 | $10,156 -2.8% | $468,320 |
| 2020 | $10,447 -0.8% | $468,320 |
| 2019 | $10,528 -4% | $468,320 |
| 2018 | $10,968 +15.4% | $468,320 +9.8% |
| 2017 | $9,508 +3.9% | $426,680 +26.8% |
| 2016 | $9,148 +18.4% | $336,410 +19.5% |
| 2015 | $7,725 | $281,630 |
| 2014 | $7,725 | $281,630 |
| 2013 | -- | -- |
| 2012 | -- | -- |
| 2011 | -- | -- |
| 2010 | -- | -- |
| 2009 | -- | -- |
| 2007 | -- | -- |
| 2005 | -- | -- |
| 2004 | -- | -- |
| 2003 | -- | -- |
| 2002 | -- | -- |
| 2001 | -- | -- |
Find assessor info on the county website
Monthly payment
Est. payment
Payment breakdown
Explore the cost of this home by adjusting the details. Changes won't be saved.Climate risks
Neighborhood: 75206
Nearby schools
Schools provided by the listing agent
- Elementary: Geneva Heights
- Middle: Long
- High: Woodrow Wilson
- District: Dallas ISD
Source: NTREIS. This data may not be complete. We recommend contacting the local school district to confirm school assignments for this home.
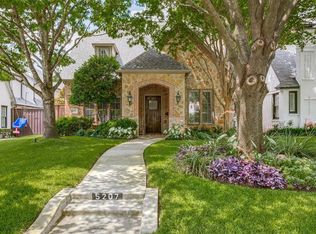
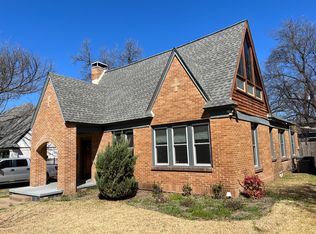
Similar homes
- $799,0003 bd2 ba1.5k sqft5322 Vanderbilt Ave, Dallas, TX 75206For Sale
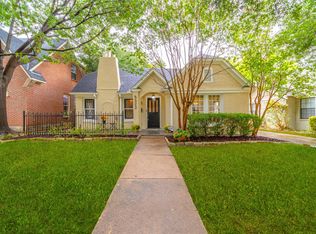 MLS ID #21401912, Kasey Pozzi. NTREIS
 - $775,0003 bd2 ba1.5k sqft5311 Willis Ave, Dallas, TX 75206For Sale
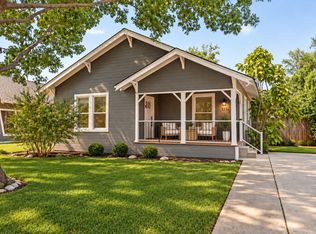 MLS ID #21401888, Katie Aspen. NTREIS
 - $899,0003 bd2 ba2.1k sqft5838 Morningside Ave, Dallas, TX 75206For Sale
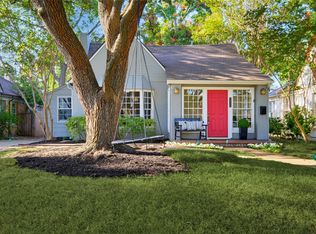 MLS ID #21389120, Susie Thompson. NTREIS
 - $789,9992 bd2 ba1.6k sqft5701 Velasco Ave, Dallas, TX 75206For Sale
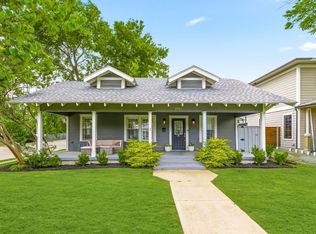 MLS ID #21395415, Beth Nunez. NTREIS
