Lakewood Lock and Leave! Lovely Mid-Cientury Modern on Private Lake! Open concept home with beautiful views of the lake! An oversized updated Kitchen, Breakfast, Dining and Den all view your own small lake. Sit out on the large deck and enjoy your secluded piece of nature! Updated windows, baths, lots of built-ins and so much more. Convenient location, walk to Hillside Shopping Center. Lakewood Elementary
For sale
$1,050,000
6640 Yosemite Ln, Dallas, TX 75214
2beds
1,906sqft
Single Family Residence
Built in 1952
0.4 Acres Lot
$998,000 Zestimate®
$551/sqft
$-- HOA
What's special
Private lakeLots of built-insUpdated windowsLarge deckOpen concept homeOversized updated kitchenSecluded piece of nature
- 13 days
- 946
- 77
Zillow last checked:
Listing updated:
Listed by:
Nancy Bowen 0339380 214-770-9677,
Nancy Leamy Properties 214-770-9677
Source: NTREIS,MLS#: 21408029
Facts & features
Interior
Bedrooms & bathrooms
- Bedrooms: 2
- Bathrooms: 2
- Full bathrooms: 2
Primary bedroom
- Features: Closet Cabinetry, Ceiling Fan(s), En Suite Bathroom, Sitting Area in Primary
- Level: First
- Dimensions: 16 x 12
Bedroom
- Features: Closet Cabinetry
- Level: First
- Dimensions: 12 x 11
Breakfast room nook
- Features: Breakfast Bar, Eat-in Kitchen
- Level: First
- Dimensions: 11 x 8
Den
- Level: First
- Dimensions: 17 x 13
Dining room
- Level: First
- Dimensions: 13 x 13
Kitchen
- Features: Breakfast Bar, Built-in Features, Dual Sinks, Eat-in Kitchen, Pantry, Stone Counters, Sink
- Level: First
- Dimensions: 19 x 14
Living room
- Features: Built-in Features, Fireplace
- Level: First
- Dimensions: 14 x 15
Utility room
- Features: Built-in Features
- Level: First
- Dimensions: 6 x 5
Heating
- Central, Electric, Natural Gas
Cooling
- Central Air, Ceiling Fan(s), Electric
Appliances
- Included: Dryer, Dishwasher, Gas Cooktop, Disposal, Gas Range, Gas Water Heater, Ice Maker, Microwave, Refrigerator, Washer
- Laundry: Washer Hookup, Electric Dryer Hookup, Laundry in Utility Room
Features
- Double Vanity, Eat-in Kitchen, High Speed Internet, Open Floorplan, Pantry
- Flooring: Slate
- Windows: Window Coverings
- Has basement: No
- Number of fireplaces: 1
- Fireplace features: Gas Log, Gas Starter, Masonry
Interior area
- Total interior livable area: 1,906 sqft
Video & virtual tour
Property
Parking
- Total spaces: 2
- Parking features: Additional Parking, Garage, Garage Door Opener, Garage Faces Side
- Attached garage spaces: 2
Accessibility
- Accessibility features: Accessible Full Bath, Accessible Approach with Ramp
Features
- Levels: One
- Stories: 1
- Patio & porch: Deck
- Exterior features: Rain Gutters
- Pool features: None
- Fencing: Metal
- Has view: Yes
- View description: Water
- Has water view: Yes
- Waterfront features: Lake Front, Waterfront
Lot
- Size: 0.4 Acres
- Dimensions: 107 x 145
- Features: Interior Lot, Landscaped, Sprinkler System, Few Trees, Waterfront
Details
- Parcel number: 00000244252000000
Construction
Type & style
- Home type: SingleFamily
- Architectural style: Mid-Century Modern,Detached
- Property subtype: Single Family Residence
- Attached to another structure: Yes
Materials
- Brick
- Foundation: Pillar/Post/Pier
- Roof: Composition
Condition
- Resale
- Year built: 1952
Utilities & green energy
- Sewer: Public Sewer
- Water: Public
- Utilities for property: Electricity Connected, Sewer Available, Water Available
Community & HOA
Community
- Features: Lake, Sidewalks
- Subdivision: Bob O Links Downs
HOA
- Has HOA: No
Location
- Region: Dallas
Financial & listing details
- Price per square foot: $551/sqft
- Tax assessed value: $945,000
- Annual tax amount: $25,250
- Date on market: 10/9/2026
- Cumulative days on market: 16 days
- Listing terms: Cash,Conventional
Estimated market value
$998,000
$948,000 - $1.05M
$3,891/mo
Price history
| Date | Event | Price |
|---|---|---|
| 10/9/2026 | Listed for sale | $1,050,000-12.1%$551/sqft |
Source: NTREIS #21408029 Report a problem | ||
| 8/4/2026 | Listing removed | $1,195,000$627/sqft |
Source:  Dave Perry Miller & Associates - An Ebby Halliday Company #21223980 Report a problem Dave Perry Miller & Associates - An Ebby Halliday Company #21223980 Report a problem | ||
| 4/7/2026 | Listed for sale | $1,195,000+20.1%$627/sqft |
Source: NTREIS #21223980 Report a problem | ||
| 3/6/2023 | Sold | -- |
Source: NTREIS #20245441 Report a problem | ||
| 2/13/2023 | Pending sale | $995,000$522/sqft |
Source: NTREIS #20245441 Report a problem | ||
| 2/6/2023 | Contingent | $995,000$522/sqft |
Source: NTREIS #20245441 Report a problem | ||
| 1/25/2023 | Listed for sale | $995,000$522/sqft |
Source: NTREIS #20245441 Report a problem | ||
Public tax history
| Year | Property taxes | Tax assessment |
|---|---|---|
| 2025 | $21,042 -0.4% | $945,000 |
| 2024 | $21,121 +65.4% | $945,000 +6.9% |
| 2023 | $12,769 -10.5% | $884,180 |
| 2022 | $14,268 -8.3% | $884,180 +24.5% |
| 2021 | $15,561 -0.5% | $710,150 +2.3% |
| 2020 | $15,641 +8.5% | $694,150 |
| 2019 | $14,419 +5.8% | $694,150 +20% |
| 2018 | $13,628 +6.6% | $578,360 +1.6% |
| 2017 | $12,790 0% | $569,150 |
| 2016 | $12,791 +8.3% | $569,150 +2.7% |
| 2015 | $11,815 | $554,150 |
| 2014 | $11,815 | $554,150 |
| 2013 | -- | -- |
| 2012 | -- | -- |
| 2011 | -- | -- |
| 2010 | -- | -- |
| 2009 | -- | -- |
| 2008 | -- | -- |
| 2007 | -- | -- |
| 2005 | -- | -- |
| 2004 | -- | -- |
| 2003 | -- | -- |
| 2002 | -- | -- |
| 2001 | -- | -- |
Find assessor info on the county website
Monthly payment
Est. payment
Payment breakdown
Explore the cost of this home by adjusting the details. Changes won't be saved.Climate risks
Neighborhood: Lakewood
Nearby schools
Schools provided by the listing agent
- Elementary: Lakewood
- Middle: Long
- High: Woodrow Wilson
- District: Dallas ISD
Source: NTREIS. This data may not be complete. We recommend contacting the local school district to confirm school assignments for this home.
Similar homes
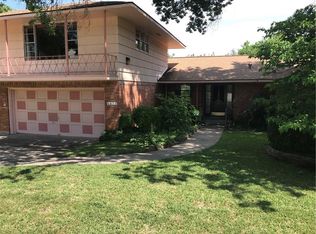
- $950,0003 bd2 ba2.2k sqft7138 Westbrook Ln, Dallas, TX 75214For Sale
 MLS ID #21380875, Kate Looney Walters. NTREIS
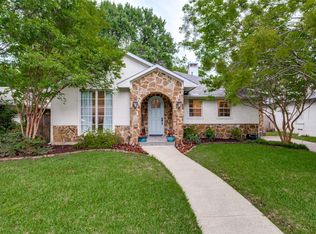
 - $1,199,9504 bd3 ba2.3k sqft6867 Gaston Ave, Dallas, TX 75214For Sale
 MLS ID #21403263, Kristen Thornhill. NTREIS
 - $799,0003 bd3 ba1.8k sqft6147 Woodcrest Ln, Dallas, TX 75214For Sale
 MLS ID #21326086, Scott Jackson. NTREIS
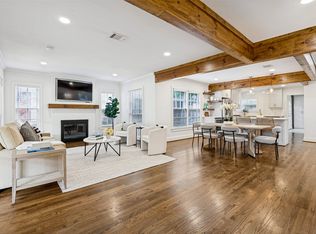
 - $995,0004 bd3 ba2k sqft5947 Marquita Ave, Dallas, TX 75206For Sale
 MLS ID #21396968, Debbie Sherrington. NTREIS
