Welcome to 5326 Vickery Boulevard, a charming and thoughtfully updated home in the heart of Vickery Place. Situated on an impressive 50 x 171 lot, this 3-bedroom, 2.5-bath home offers 2,340 square feet of living space, a spacious backyard, and an oversized 2-car garage. Recent updates include fresh paint throughout, new decorative light fixtures and LED recessed lighting, and new carpet in the primary bedroom and closet. The
newly remodeled primary bath features new tile, an updated shower, new countertops and sinks, creating a fresh, elevated retreat.
Outside, refreshed landscaping, hardscape elements, and improved drainage enhance the generous backyard and curb appeal. Ideally located near Lower Greenville, Knox-Henderson, and the M Streets, this Vickery Place home combines thoughtful updates, an exceptional lot, and a prime East Dallas location.
For sale
$1,135,000
5326 Vickery Blvd, Dallas, TX 75206
3beds
2,340sqft
Single Family Residence
Built in 1920
8,494 Square Feet Lot
$-- Zestimate®
$485/sqft
$-- HOA
What's special
Spacious backyardFresh paint throughoutGenerous backyardImproved drainageHardscape elementsRefreshed landscapingNewly remodeled primary bath
- 46 days
- 714
- 56
Zillow last checked:
Listing updated:
Listed by:
Holly Krug 0687671 214-498-7678,
Briggs Freeman Sotheby's Int'l 214-350-0400
Source: NTREIS,MLS#: 21382818
Facts & features
Interior
Bedrooms & bathrooms
- Bedrooms: 3
- Bathrooms: 3
- Full bathrooms: 2
- 1/2 bathrooms: 1
Primary bedroom
- Features: Dual Sinks, Double Vanity, En Suite Bathroom, Sitting Area in Primary, Separate Shower, Walk-In Closet(s)
- Level: Second
- Dimensions: 0 x 0
Bedroom
- Features: Ceiling Fan(s), Walk-In Closet(s)
- Level: Second
- Dimensions: 0 x 0
Bedroom
- Features: Ceiling Fan(s), En Suite Bathroom, Walk-In Closet(s)
- Level: First
- Dimensions: 0 x 0
Primary bathroom
- Features: Built-in Features, Dual Sinks, Double Vanity, En Suite Bathroom, Stone Counters, Separate Shower
- Level: Second
- Dimensions: 0 x 0
Other
- Features: En Suite Bathroom
- Level: First
- Dimensions: 0 x 0
Kitchen
- Features: Built-in Features, Eat-in Kitchen, Kitchen Island, Pantry, Stone Counters, Walk-In Pantry
- Level: First
- Dimensions: 0 x 0
Heating
- Central, Zoned
Cooling
- Central Air, Ceiling Fan(s), Electric, Zoned
Appliances
- Included: Some Gas Appliances, Dishwasher, Gas Cooktop, Disposal, Gas Water Heater, Microwave, Plumbed For Gas, Range, Some Commercial Grade, Tankless Water Heater, Vented Exhaust Fan
- Laundry: Common Area, Washer Hookup, Electric Dryer Hookup, Laundry in Utility Room, In Kitchen, Stacked
Features
- Built-in Features, Decorative/Designer Lighting Fixtures, Double Vanity, Eat-in Kitchen, Granite Counters, High Speed Internet, In-Law Floorplan, Kitchen Island, Open Floorplan, Pantry, Cable TV, Walk-In Closet(s)
- Flooring: Carpet, Hardwood, Tile, Travertine, Wood
- Windows: Window Coverings
- Has basement: No
- Has fireplace: No
Interior area
- Total interior livable area: 2,340 sqft
Video & virtual tour
Property
Parking
- Total spaces: 2
- Parking features: Driveway, Electric Gate, Enclosed, Garage, Garage Door Opener, Kitchen Level, Oversized, Secured
- Garage spaces: 2
Features
- Levels: Two
- Stories: 2
- Patio & porch: Rear Porch, Front Porch, Patio, Covered
- Exterior features: Dog Run, Rain Gutters
- Pool features: None
- Fencing: Back Yard,Fenced,Gate,Wood,Wrought Iron
Lot
- Size: 8,494 Square Feet
- Dimensions: 50 x 171
- Features: Back Yard, Interior Lot, Lawn, Landscaped, Many Trees, Sprinkler System
Details
- Parcel number: 00000187108000000
Construction
Type & style
- Home type: SingleFamily
- Architectural style: Detached
- Property subtype: Single Family Residence
Materials
- Wood Siding
- Foundation: Pillar/Post/Pier
- Roof: Composition
Condition
- Resale
- Year built: 1920
Utilities & green energy
- Sewer: Public Sewer
- Water: Public
- Utilities for property: Electricity Connected, Natural Gas Available, Sewer Available, Separate Meters, Water Available, Cable Available
Community & HOA
Community
- Features: Curbs, Sidewalks
- Security: Carbon Monoxide Detector(s), Security Gate, Smoke Detector(s)
- Subdivision: Vickery Place Add
HOA
- Has HOA: No
Location
- Region: Dallas
Financial & listing details
- Price per square foot: $485/sqft
- Tax assessed value: $865,540
- Annual tax amount: $19,273
- Date on market: 9/10/2026
- Cumulative days on market: 46 days
- Listing terms: Cash,Conventional
- Exclusions: DINING ROOM CHANDELIER, BREAKFAST LIGHT FIXTURE, ALL STAGING FURNITURE
Estimated market value
Not available
Estimated sales range
Not available
Not available
Price history
| Date | Event | Price |
|---|---|---|
| 9/10/2026 | Listed for sale | $1,135,000-5.4%$485/sqft |
Source: NTREIS #21382818 Report a problem | ||
| 7/30/2026 | Listing removed | $1,199,990$513/sqft |
Source: NTREIS #21292898 Report a problem | ||
| 6/5/2026 | Listed for sale | $1,199,990+23.1%$513/sqft |
Source: NTREIS #21292898 Report a problem | ||
| 7/26/2024 | Sold | -- |
Source: NTREIS #20651165 Report a problem | ||
| 7/2/2024 | Pending sale | $975,000$417/sqft |
Source: NTREIS #20651165 Report a problem | ||
| 6/27/2024 | Contingent | $975,000$417/sqft |
Source: NTREIS #20651165 Report a problem | ||
| 6/22/2024 | Listed for sale | $975,000+47.7%$417/sqft |
Source: NTREIS #20651165 Report a problem | ||
| 2/14/2020 | Sold | -- |
Source: Agent Provided Report a problem | ||
| 1/15/2020 | Pending sale | $660,000$282/sqft |
Source: Briggs Freeman Sotheby's International Realty #14219523 Report a problem | ||
| 11/1/2019 | Listed for sale | $660,000+17.9%$282/sqft |
Source: Briggs Freeman Sotheby's Int'l #14219523 Report a problem | ||
| 7/10/2015 | Sold | -- |
Source: Agent Provided Report a problem | ||
| 6/17/2015 | Pending sale | $559,900$239/sqft |
Source: Ebby Halliday Realtors #13165550 Report a problem | ||
| 6/5/2015 | Listed for sale | $559,900+14.5%$239/sqft |
Source: Ebby Halliday, REALTORS #13165550 Report a problem | ||
| 3/7/2013 | Sold | -- |
Source: Agent Provided Report a problem | ||
| 1/19/2013 | Listed for sale | $489,000+22.3%$209/sqft |
Source: Ebby Halliday Realtors #11888486 Report a problem | ||
| 6/12/2010 | Listing removed | $399,900$171/sqft |
Source: Ebby Halliday Realtors #11346276 Report a problem | ||
| 4/2/2010 | Price change | $399,900-4.6%$171/sqft |
Source: Ebby Halliday Realtors #11346276 Report a problem | ||
| 2/24/2010 | Price change | $419,000-2.3%$179/sqft |
Source: Active Website #11346276 Report a problem | ||
| 10/25/2009 | Price change | $429,000-2.3%$183/sqft |
Source: Mike Miller #11256719 Report a problem | ||
| 9/19/2009 | Price change | $439,000-2.4%$188/sqft |
Source: Mike Miller #11256719 Report a problem | ||
| 8/17/2009 | Listed for sale | $450,000$192/sqft |
Source: Mike Miller #11256719 Report a problem | ||
Public tax history
| Year | Property taxes | Tax assessment |
|---|---|---|
| 2025 | $19,273 +35.2% | $865,540 |
| 2024 | $14,251 +7.9% | $865,540 -1.7% |
| 2023 | $13,212 -3.7% | $880,420 +27.3% |
| 2022 | $13,724 +3.6% | $691,380 +13.9% |
| 2021 | $13,253 -1.8% | $606,890 |
| 2020 | $13,501 | $606,890 +5.8% |
| 2019 | -- | $573,870 |
| 2018 | $13,520 +4.4% | $573,870 |
| 2017 | $12,948 0% | $573,870 -0.4% |
| 2016 | $12,948 +26.2% | $576,000 +28% |
| 2015 | $10,258 | $449,940 |
| 2014 | $10,258 | $449,940 |
| 2013 | -- | -- |
| 2012 | -- | -- |
| 2011 | -- | -- |
| 2010 | -- | -- |
| 2009 | -- | -- |
| 2008 | -- | -- |
| 2007 | -- | -- |
| 2005 | -- | -- |
| 2004 | -- | -- |
| 2003 | -- | -- |
| 2002 | -- | -- |
| 2001 | -- | -- |
Find assessor info on the county website
Monthly payment
Est. payment
Payment breakdown
Explore the cost of this home by adjusting the details. Changes won't be saved.Climate risks
Neighborhood: Vickery Place
Nearby schools
Schools provided by the listing agent
- Elementary: Geneva Heights
- Middle: Long
- High: Woodrow Wilson
- District: Dallas ISD
Source: NTREIS. This data may not be complete. We recommend contacting the local school district to confirm school assignments for this home.
Similar homes
- $1,199,0003 bd2 ba1.9k sqft5906 Mercedes Ave, Dallas, TX 75206For Sale
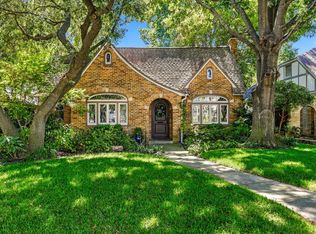 MLS ID #21401978, Blair Hillis. NTREIS
 - $989,0003 bd3 ba2.5k sqft5122 Vickery Blvd, Dallas, TX 75206For Sale
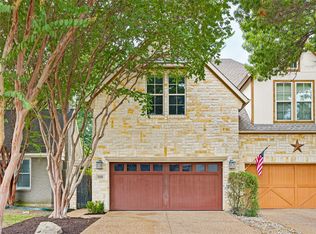 MLS ID #21369346, Ashley Beane. NTREIS
 - $915,0002 bd2 ba1.8k sqft5407 Vanderbilt Ave, Dallas, TX 75206For Sale
 MLS ID #21410644, Mysti Newberry Stewart. NTREIS
 - $995,0004 bd3 ba2k sqft5947 Marquita Ave, Dallas, TX 75206For Sale
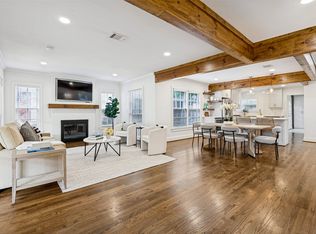 MLS ID #21396968, Debbie Sherrington. NTREIS
