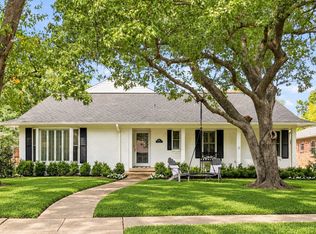
Welcome to 9236 Chiswell, a beautifully updated single-story home in the heart of coveted White Rock Valley! Offering an impressive 3,049 square feet, 4 bedrooms, and 3.5 baths, this home delivers the rare combination of generous living space, thoughtful design, and an exceptional location. Completely updated throughout, the home blends timeless style with modern comfort, creating warm and inviting spaces ideal for both everyday living and entertaining. A large front porch greets you upon arrival and once inside warm hardwood floors are carried throughout. At the heart of the home is a stunning open kitchen featuring a gas range, abundant cabinetry, Soapstone countertops, extensive counter space, and an oversized island that naturally becomes the gathering place for family and friends. The spacious, well-designed floor plan offers exceptional flexibility and functionality, making it a perfect fit for all seasons of life. The spacious primary suite is located in back of house and boasts an oversized bathroom, walk in closet and access to backyard. Step outside to your own private backyard oasis, that features a generous patio, sparkling pool, lush landscaping, and privacy fencing create a peaceful retreat perfect for relaxing, entertaining, or enjoying warm Texas evenings. Just off the kitchen is access to the sideyard which is ideal for pets and even has a doggie door for convenience. Ideally situated across from White Rock Valley Elementary, this home offers the neighborhood charm and sense of community that make White Rock Valley one of East Dallas' most beloved destinations. With its hard-to-find square footage, single-story layout, extensive updates, and incredible outdoor living, 9236 Chiswell is truly a special place to call home!
For sale
$1,200,000
9236 Chiswell Rd, Dallas, TX 75238
4beds
3,049sqft
Single Family Residence
Built in 1961
10,497 Square Feet Lot
$1,158,400 Zestimate®
$394/sqft
$-- HOA
What's special
Sparkling poolPrivacy fencingWarm hardwood floorsPrivate backyard oasisIncredible outdoor livingLarge front porchGenerous patio
- 17 days
- 2,161
- 129
Likely to sell faster than
Zillow last checked:
Listing updated:
Listed by:
Jason Thomas 0562714 214-538-3390,
Compass RE Texas, LLC 214-814-8100
Source: NTREIS,MLS#: 21414055
Facts & features
Interior
Bedrooms & bathrooms
- Bedrooms: 4
- Bathrooms: 4
- Full bathrooms: 3
- 1/2 bathrooms: 1
Primary bedroom
- Features: Built-in Features, Closet Cabinetry, Ceiling Fan(s), Dual Sinks, Double Vanity, En Suite Bathroom, Linen Closet, Sitting Area in Primary, Separate Shower, Walk-In Closet(s)
- Level: First
- Dimensions: 14 x 13
Bedroom
- Features: Ceiling Fan(s), Walk-In Closet(s)
- Level: First
- Dimensions: 12 x 11
Bedroom
- Features: Ceiling Fan(s), Walk-In Closet(s)
- Level: First
- Dimensions: 12 x 11
Bedroom
- Level: First
- Dimensions: 12 x 12
Breakfast room nook
- Features: Built-in Features
- Level: First
- Dimensions: 12 x 10
Family room
- Features: Fireplace
- Level: First
- Dimensions: 18 x 14
Family room
- Level: First
- Dimensions: 21 x 12
Kitchen
- Features: Breakfast Bar, Built-in Features, Dual Sinks, Eat-in Kitchen, Kitchen Island, Pantry, Stone Counters
- Level: First
- Dimensions: 18 x 12
Living room
- Features: Ceiling Fan(s)
- Level: First
- Dimensions: 21 x 15
Living room
- Features: Ceiling Fan(s)
- Level: First
- Dimensions: 21 x 19
Utility room
- Features: Built-in Features, Utility Room
- Level: First
- Dimensions: 7 x 7
Heating
- Central, Fireplace(s), Natural Gas
Cooling
- Central Air, Ceiling Fan(s), Electric
Appliances
- Included: Some Gas Appliances, Built-In Gas Range, Double Oven, Dishwasher, Gas Cooktop, Disposal, Gas Oven, Gas Range, Microwave, Plumbed For Gas, Wine Cooler
- Laundry: Washer Hookup, Dryer Hookup, ElectricDryer Hookup, Laundry in Utility Room
Features
- Built-in Features, Chandelier, Decorative/Designer Lighting Fixtures, Double Vanity, Eat-in Kitchen, High Speed Internet, Kitchen Island, Open Floorplan, Pantry, Cable TV, Natural Woodwork, Walk-In Closet(s), Wired for Sound
- Flooring: Ceramic Tile, Hardwood, Tile, Wood
- Windows: Shutters
- Has basement: No
- Number of fireplaces: 1
- Fireplace features: Decorative, Gas, Gas Log, Living Room
Interior area
- Total interior livable area: 3,049 sqft
Video & virtual tour
Property
Parking
- Parking features: Alley Access, Concrete, Driveway, Storage
Features
- Levels: One
- Stories: 1
- Patio & porch: Rear Porch, Deck, Front Porch, Patio, Covered
- Exterior features: Lighting, Private Yard
- Has private pool: Yes
- Pool features: Diving Board, Gunite, In Ground, Outdoor Pool, Pool, Private, Pool Sweep
- Fencing: Back Yard,Fenced,Full,Gate,High Fence,Privacy,Wood
Lot
- Size: 10,497 Square Feet
- Features: Interior Lot, Landscaped, Subdivision, Few Trees
- Residential vegetation: Grassed
Details
- Parcel number: 00000428674000000
Construction
Type & style
- Home type: SingleFamily
- Architectural style: Traditional,Detached
- Property subtype: Single Family Residence
Materials
- Brick, Wood Siding
- Foundation: Pillar/Post/Pier
- Roof: Composition,Shingle
Condition
- Resale
- Year built: 1961
Utilities & green energy
- Sewer: Public Sewer
- Water: Public
- Utilities for property: Electricity Available, Electricity Connected, Natural Gas Available, Phone Available, Sewer Available, Separate Meters, Underground Utilities, Water Available, Cable Available
Community & HOA
Community
- Features: Playground, Park, Trails/Paths, Curbs, Sidewalks
- Security: Security System, Smoke Detector(s), Security Lights
- Subdivision: White Rock North 04 Instl
HOA
- Has HOA: No
Location
- Region: Dallas
Financial & listing details
- Price per square foot: $394/sqft
- Tax assessed value: $825,000
- Annual tax amount: $19,289
- Date on market: 10/20/2026
- Cumulative days on market: 18 days
- Listing terms: Cash,Conventional,FHA,VA Loan
Estimated market value
$1,158,400
$1.10M - $1.22M
$5,602/mo
Price history
| Date | Event | Price |
|---|---|---|
| 10/20/2026 | Listed for sale | $1,200,000$394/sqft |
Source: NTREIS #21414055 Report a problem | ||
Public tax history
| Year | Property taxes | Tax assessment |
|---|---|---|
| 2025 | $8,137 +6.7% | $825,000 -1.2% |
| 2024 | $7,625 +6.3% | $835,030 +19.3% |
| 2023 | $7,173 +6.2% | $700,000 +4.7% |
| 2022 | $6,753 +4.9% | $668,310 +15.4% |
| 2021 | $6,437 +8.2% | $578,970 +10.3% |
| 2020 | $5,949 +14.1% | $525,110 +14.7% |
| 2019 | $5,212 +5% | $457,740 +5.8% |
| 2018 | $4,962 -45.5% | $432,740 +10% |
| 2017 | $9,097 0% | $393,400 |
| 2016 | $9,097 +20.9% | $393,400 +7.3% |
| 2015 | $7,523 | $366,550 +12.7% |
| 2014 | $7,523 | $325,270 |
| 2013 | -- | -- |
| 2012 | -- | -- |
| 2011 | -- | -- |
| 2010 | -- | -- |
| 2009 | -- | -- |
| 2008 | -- | -- |
| 2007 | -- | -- |
| 2005 | -- | -- |
| 2004 | -- | -- |
| 2003 | -- | -- |
| 2002 | -- | -- |
| 2001 | -- | -- |
Find assessor info on the county website
Monthly payment
Est. payment
Payment breakdown
Explore the cost of this home by adjusting the details. Changes won't be saved.Climate risks
Neighborhood: 75238
Nearby schools
Schools provided by the listing agent
- Elementary: White Rock
- Middle: Lake Highlands
- High: Lake Highlands
- District: Richardson ISD
Source: NTREIS. This data may not be complete. We recommend contacting the local school district to confirm school assignments for this home.

Similar homes
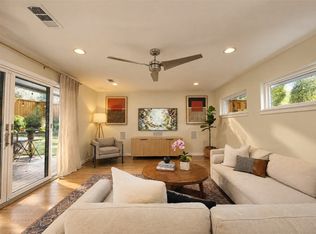
- $1,200,0004 bd3 ba2.6k sqft6917 Sperry St, Dallas, TX 75214For Sale
 MLS ID #21422855, Skylar Champion. NTREIS
- $1,199,9004 bd3 ba2.9k sqft6866 Burwood Ln, Dallas, TX 75214For Sale
 MLS ID #21406621, Alessandro Cola. NTREIS
- $1,199,9504 bd3 ba2.3k sqft6867 Gaston Ave, Dallas, TX 75214For Sale
 MLS ID #21403263, Kristen Thornhill. NTREIS
- $885,0003 bd3 ba2.4k sqft7920 Goforth Rd, Dallas, TX 75238For Sale
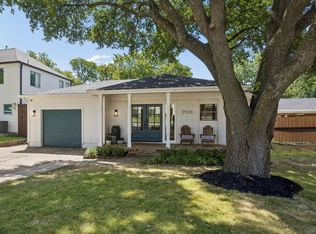 MLS ID #21395052, Courtney Haylock. NTREIS
