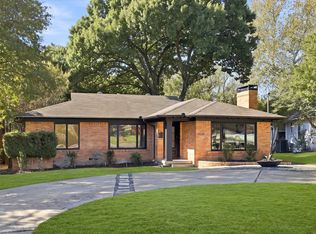
This charming ranch style home is zoned to Lakewood Elementary and combines thoughtful updates with effortless everyday living. Beautiful wood floors, plantation shutters, and recessed lighting create a warm and inviting atmosphere throughout. The thoughtfully designed floor plan features an open-concept kitchen and living area anchored by a cozy gas fireplace, along with a spacious formal dining room ideal for entertaining. The beautifully appointed kitchen showcases Dolomite countertops, stainless steel appliances, double ovens, a built-in microwave, and a charming breakfast nook with custom built-in cabinetry. The spacious primary suite offers a generous walk-in closet, an adjoining private office, and French doors opening to a private balcony. Outdoors, a large, covered patio with a ceiling fan provides the perfect setting for relaxing or entertaining, while a board-on-board privacy fence creates a secluded backyard retreat. Multiple updates include a 2025 roof, newer HVAC and more. Walking distance to the Santa Fe Trail and White Rock Lake, this delightful home offers an exceptional combination of comfort, style, and location.
Under contract
$1,200,000
6917 Sperry St, Dallas, TX 75214
4beds
2,675sqft
Single Family Residence
Built in 1965
8,363 Square Feet Lot
$1,115,300 Zestimate®
$449/sqft
$-- HOA
What's special
Cozy gas fireplaceRecessed lightingBuilt-in microwaveStainless steel appliancesBeautiful wood floorsAdjoining private officeGenerous walk-in closet
- 17 days
- 2,943
- 217
Likely to sell faster than
Zillow last checked:
Listing updated:
Listed by:
Skylar Champion 0648883 214-695-8701,
Allie Beth Allman & Associates 214-302-5780,
Kathryn Delario 0728645 214-212-9416,
Allie Beth Allman & Associates
Source: NTREIS,MLS#: 21422855
Facts & features
Interior
Bedrooms & bathrooms
- Bedrooms: 4
- Bathrooms: 3
- Full bathrooms: 3
Primary bedroom
- Features: Closet Cabinetry, Dual Sinks, Linen Closet, Sitting Area in Primary, Separate Shower, Walk-In Closet(s)
- Level: Second
- Dimensions: 20 x 14
Bedroom
- Features: En Suite Bathroom, Walk-In Closet(s)
- Level: First
- Dimensions: 15 x 11
Bedroom
- Features: Built-in Features, Walk-In Closet(s)
- Level: First
- Dimensions: 13 x 11
Bedroom
- Level: First
- Dimensions: 11 x 11
Bonus room
- Level: Second
- Dimensions: 6 x 9
Breakfast room nook
- Features: Built-in Features
- Level: First
- Dimensions: 9 x 9
Dining room
- Level: First
- Dimensions: 17 x 19
Kitchen
- Features: Breakfast Bar, Built-in Features, Eat-in Kitchen, Pantry, Stone Counters
- Level: First
- Dimensions: 19 x 9
Living room
- Level: First
- Dimensions: 22 x 14
Utility room
- Features: Built-in Features, Utility Room
- Level: First
- Dimensions: 6 x 6
Heating
- Central, Natural Gas
Cooling
- Central Air, Ceiling Fan(s), Electric
Appliances
- Included: Some Gas Appliances, Double Oven, Dishwasher, Gas Cooktop, Disposal, Microwave, Plumbed For Gas, Tankless Water Heater
- Laundry: Washer Hookup, Dryer Hookup, Laundry in Utility Room
Features
- Decorative/Designer Lighting Fixtures, High Speed Internet, Cable TV, Wired for Sound
- Flooring: Carpet, Tile, Wood
- Windows: Bay Window(s), Window Coverings
- Has basement: No
- Number of fireplaces: 1
- Fireplace features: Gas Log
Interior area
- Total interior livable area: 2,675 sqft
Video & virtual tour
Property
Parking
- Total spaces: 2
- Parking features: Driveway, Garage, Garage Door Opener, Garage Faces Rear
- Attached garage spaces: 2
- Has uncovered spaces: Yes
Features
- Levels: Two
- Stories: 1
- Patio & porch: Deck, Balcony, Covered
- Exterior features: Balcony, Lighting, Rain Gutters
- Pool features: None
- Fencing: Wood
Lot
- Size: 8,363 Square Feet
- Dimensions: 68 x 125
- Features: Interior Lot, Landscaped, Subdivision, Sprinkler System, Few Trees
Details
- Parcel number: 00000248041000000
Construction
Type & style
- Home type: SingleFamily
- Architectural style: Ranch,Detached
- Property subtype: Single Family Residence
Materials
- Brick
- Foundation: Pillar/Post/Pier
- Roof: Composition
Condition
- Resale
- Year built: 1965
Utilities & green energy
- Sewer: Public Sewer
- Water: Public
- Utilities for property: Electricity Connected, Natural Gas Available, Sewer Available, Separate Meters, Water Available, Cable Available
Community & HOA
Community
- Features: Curbs
- Security: Security System, Carbon Monoxide Detector(s), Smoke Detector(s), Security Service
- Subdivision: Williams-Caruth Terrace
HOA
- Has HOA: No
Location
- Region: Dallas
Financial & listing details
- Price per square foot: $449/sqft
- Tax assessed value: $887,360
- Annual tax amount: $19,759
- Date on market: 11/3/2026
- Cumulative days on market: 18 days
- Listing terms: Cash,Conventional,Other
- Electric utility on property: Yes
Estimated market value
$1,115,300
$1.06M - $1.17M
$4,946/mo
Price history
| Date | Event | Price |
|---|---|---|
| 11/19/2026 | Contingent | $1,200,000$449/sqft |
Source: NTREIS #21422855 Report a problem | ||
| 11/3/2026 | Listed for sale | $1,200,000+63.3%$449/sqft |
Source: NTREIS #21422855 Report a problem | ||
| 12/13/2019 | Listing removed | $735,000$275/sqft |
Source: Christie's Int'l ULTERRE #14198209 Report a problem | ||
| 11/28/2019 | Pending sale | $735,000$275/sqft |
Source: Christie's Int'l ULTERRE #14198209 Report a problem | ||
| 11/5/2019 | Price change | $735,000-1.3%$275/sqft |
Source: Christie's Int'l ULTERRE #14198209 Report a problem | ||
| 10/21/2019 | Price change | $745,000-0.3%$279/sqft |
Source: Christie's Int'l ULTERRE #14198209 Report a problem | ||
| 10/3/2019 | Listed for sale | $747,500+75.9%$279/sqft |
Source: Christie's Int'l ULTERRE #14198209 Report a problem | ||
| 10/23/2009 | Listing removed | $425,000$159/sqft |
Source: NRT Dallas #11204584 Report a problem | ||
| 10/3/2009 | Price change | $425,000-5.6%$159/sqft |
Source: NRT Dallas #11204584 Report a problem | ||
| 7/2/2009 | Price change | $450,000-5.3%$168/sqft |
Source: NRT Dallas #11204584 Report a problem | ||
| 5/30/2009 | Price change | $475,000-2.9%$178/sqft |
Source: NRT Dallas #11204584 Report a problem | ||
| 5/22/2009 | Listed for sale | $489,000$183/sqft |
Source: NRT Dallas #11204584 Report a problem | ||
Public tax history
| Year | Property taxes | Tax assessment |
|---|---|---|
| 2025 | $15,298 -2.9% | $887,360 |
| 2024 | $15,754 +6.5% | $887,360 +8.8% |
| 2023 | $14,793 -5.1% | $815,960 |
| 2022 | $15,585 +3.7% | $815,960 +18.9% |
| 2021 | $15,031 -2.8% | $686,420 |
| 2020 | $15,463 | $686,420 +1.6% |
| 2019 | -- | $675,650 |
| 2018 | $15,453 +15.6% | $675,650 +0.5% |
| 2017 | $13,372 +10.3% | $672,450 +9.8% |
| 2016 | $12,128 +8.1% | $612,620 +24.7% |
| 2015 | $11,217 | $491,240 |
| 2014 | $11,217 | $491,240 |
| 2013 | -- | -- |
| 2012 | -- | -- |
| 2011 | -- | -- |
| 2010 | -- | -- |
| 2009 | -- | -- |
| 2008 | -- | -- |
| 2007 | -- | -- |
| 2005 | -- | -- |
| 2004 | -- | -- |
| 2003 | -- | -- |
| 2002 | -- | -- |
| 2001 | -- | -- |
Find assessor info on the county website
Monthly payment
Est. payment
Payment breakdown
Explore the cost of this home by adjusting the details. Changes won't be saved.Climate risks
Neighborhood: White Rock
Nearby schools
Schools provided by the listing agent
- Elementary: Lakewood
- Middle: Long
- High: Woodrow Wilson
- District: Dallas ISD
Source: NTREIS. This data may not be complete. We recommend contacting the local school district to confirm school assignments for this home.

Similar homes
- $1,295,0006 bd4 ba3.7k sqft6347 Chesley Ln, Dallas, TX 75214For Sale
 MLS ID #21439585, Michael Humphries. NTREIS
- $1,199,9504 bd3 ba2.3k sqft6867 Gaston Ave, Dallas, TX 75214For Sale
 MLS ID #21403263, Kristen Thornhill. NTREIS
- $975,0003 bd3 ba1.5k sqft6606 Yosemite Ln, Dallas, TX 75214For Sale
 MLS ID #21427480, Skylar Champion. NTREIS
- $1,200,0004 bd4 ba3k sqft9236 Chiswell Rd, Dallas, TX 75238For Sale
 MLS ID #21414055, Jason Thomas. NTREIS
