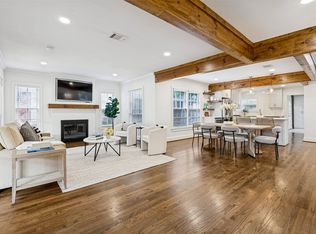
Beautifully renovated in 2014 while preserving its classic Tudor character, this 4-bedroom, 3-bath home offers timeless style with thoughtful modern updates in the heart of the M Streets. Rich hardwood floors, designer lighting, and abundant natural light create inviting living spaces, while the open floor plan is ideal for both everyday living and entertaining.
The kitchen features marble countertops, a Bertazzoni gas range, generous storage, and a seamless connection to the living and dining areas. Tucked privately at the back of the home, the spacious primary suite offers a beautifully updated bath with dual vanities, a walk-in shower, and a large walk-in closet. Additional enhancements include matching hardwood floors in the third and primary bedrooms, custom wainscoting with seagrass wallpaper in the dining room, and built-in shelving that adds valuable storage and function.
Designed for exceptional indoor-outdoor living, the backyard has been completely transformed with an extensive renovation featuring a spacious entertaining deck and a fully equipped outdoor kitchen with a built-in 36-inch professional natural gas grill, double side burner, granite countertops, and custom marine-grade cabinetry. Enjoy year-round entertaining with infrared heaters, a mounted TV, a custom privacy trellis, raised garden beds, lush landscaping, French drains, and elegant copper landscape lighting that enhances both the front and back yards.
Three additional bedrooms and two renovated baths provide flexibility for family, guests, or a home office, with ample storage throughout. Just a short walk to Geneva Heights Elementary, this move-in-ready home offers the perfect combination of character, comfort, and an exceptional location in one of East Dallas’ most desirable neighborhoods.
For sale
$1,299,900
5834 Monticello Ave, Dallas, TX 75206
4beds
2,740sqft
Single Family Residence
Built in 1926
7,100 Square Feet Lot
$1,247,800 Zestimate®
$474/sqft
$-- HOA
What's special
Beautifully updated bathOpen floor planRich hardwood floorsFully equipped outdoor kitchenFrench drainsInviting living spacesAbundant natural light
- 45 days
- 1,706
- 146
Likely to sell faster than
Zillow last checked:
Listing updated:
Listed by:
Mary Crawford 0819882 504-289-0980,
Allie Beth Allman & Assoc. 214-521-7355
Source: NTREIS,MLS#: 21349826
Facts & features
Interior
Bedrooms & bathrooms
- Bedrooms: 4
- Bathrooms: 3
- Full bathrooms: 3
Primary bedroom
- Features: Built-in Features, Ceiling Fan(s), Dual Sinks, Double Vanity, En Suite Bathroom, Separate Shower, Walk-In Closet(s)
- Level: First
- Dimensions: 16 x 15
Bedroom
- Features: Ceiling Fan(s)
- Level: First
- Dimensions: 11 x 14
Bedroom
- Features: Ceiling Fan(s)
- Level: First
- Dimensions: 12 x 12
Bedroom
- Features: Ceiling Fan(s)
- Level: First
- Dimensions: 11 x 15
Dining room
- Level: First
- Dimensions: 13 x 13
Kitchen
- Features: Built-in Features, Eat-in Kitchen, Kitchen Island, Stone Counters
- Level: First
- Dimensions: 11 x 20
Living room
- Features: Built-in Features, Fireplace
- Level: First
- Dimensions: 14 x 15
Living room
- Features: Ceiling Fan(s)
- Level: First
- Dimensions: 18 x 18
Sunroom
- Level: First
- Dimensions: 14 x 7
Utility room
- Features: Utility Room
- Level: First
- Dimensions: 11 x 6
Heating
- Central, Natural Gas
Cooling
- Central Air, Electric
Appliances
- Included: Built-In Gas Range, Built-In Refrigerator, Dryer, Dishwasher, Gas Cooktop, Disposal, Gas Oven, Gas Water Heater, Microwave, Washer
- Laundry: Washer Hookup, Dryer Hookup, Laundry in Utility Room
Features
- Built-in Features, Chandelier, Decorative/Designer Lighting Fixtures, Eat-in Kitchen, Kitchen Island, Pantry
- Flooring: Tile, Wood
- Has basement: No
- Number of fireplaces: 1
- Fireplace features: Living Room
Interior area
- Total interior livable area: 2,740 sqft
Video & virtual tour
Property
Parking
- Parking features: Off Street
Features
- Levels: One
- Stories: 1
- Patio & porch: Deck
- Exterior features: Lighting, Outdoor Grill, Outdoor Kitchen, Outdoor Living Area, Private Yard, Rain Gutters
- Pool features: None
Lot
- Size: 7,100 Square Feet
- Dimensions: 49 x 145
- Features: Back Yard, Interior Lot, Lawn, Landscaped, Level, Sprinkler System, Few Trees
Details
- Parcel number: 00000202882000000
Construction
Type & style
- Home type: SingleFamily
- Architectural style: Tudor,Traditional,Detached
- Property subtype: Single Family Residence
Materials
- Frame
- Foundation: Pillar/Post/Pier
- Roof: Composition,Shingle
Condition
- Resale
- Year built: 1926
Utilities & green energy
- Sewer: Public Sewer
- Water: Public
- Utilities for property: Sewer Available, Water Available
Community & HOA
Community
- Features: Curbs
- Security: Security System, Fire Alarm, Smoke Detector(s)
- Subdivision: Greenville Crest
HOA
- Has HOA: No
Location
- Region: Dallas
Financial & listing details
- Price per square foot: $474/sqft
- Tax assessed value: $989,000
- Annual tax amount: $16,997
- Date on market: 9/5/2026
- Cumulative days on market: 56 days
- Listing terms: Cash,Conventional
Estimated market value
$1,247,800
$1.19M - $1.31M
$5,034/mo
Price history
| Date | Event | Price |
|---|---|---|
| 9/5/2026 | Listed for sale | $1,299,900$474/sqft |
Source: NTREIS #21349826 Report a problem | ||
| 8/16/2026 | Listing removed | $1,299,900$474/sqft |
Source: NTREIS #21349826 Report a problem | ||
| 8/4/2026 | Listed for sale | $1,299,900+87%$474/sqft |
Source: NTREIS #21349826 Report a problem | ||
| 2/28/2020 | Pending sale | $695,000$254/sqft |
Source: Compass RE Texas, LLC. #14282118 Report a problem | ||
| 2/14/2020 | Listed for sale | $695,000-0.6%$254/sqft |
Source: Compass RE Texas, LLC. #14282118 Report a problem | ||
| 12/2/2019 | Listing removed | $699,000$255/sqft |
Source: Compass RE Texas, LLC. #14192431 Report a problem | ||
| 9/25/2019 | Price change | $699,000-4.9%$255/sqft |
Source: Compass RE Texas, LLC. #14192431 Report a problem | ||
| 9/13/2019 | Price change | $735,000-1.9%$268/sqft |
Source: Compass RE Texas, LLC. #14182680 Report a problem | ||
| 8/23/2019 | Listed for sale | $749,000+12.6%$273/sqft |
Source: Compass RE Texas, LLC. #14169440 Report a problem | ||
| 10/5/2015 | Sold | -- |
Source: Agent Provided Report a problem | ||
| 9/3/2015 | Pending sale | $665,000$243/sqft |
Source: Nathan Grace Real Estate #13189501 Report a problem | ||
| 7/27/2015 | Listed for sale | $665,000$243/sqft |
Source: Nathan Grace Real Estate #13189501 Report a problem | ||
| 7/24/2015 | Pending sale | $665,000$243/sqft |
Source: Nathan Grace Real Estate #13189501 Report a problem | ||
| 7/16/2015 | Price change | $665,000-5%$243/sqft |
Source: Nathan Grace Real Estate #13189501 Report a problem | ||
| 7/10/2015 | Listed for sale | $699,999+9.5%$255/sqft |
Source: Nathan Grace Real Estate #13189501 Report a problem | ||
| 12/22/2014 | Sold | -- |
Source: Agent Provided Report a problem | ||
| 11/20/2014 | Listed for sale | $639,000+88%$233/sqft |
Source: Coldwell Banker Residential Brokerage - Dallas / Park Cities #13056441 Report a problem | ||
| 5/4/2014 | Listing removed | $339,900$124/sqft |
Source: ONEprop #12109743 Report a problem | ||
| 3/22/2014 | Listed for sale | $339,900$124/sqft |
Source: ONEprop #12109743 Report a problem | ||
Public tax history
| Year | Property taxes | Tax assessment |
|---|---|---|
| 2025 | $16,997 +7.7% | $989,000 -0.7% |
| 2024 | $15,782 +7.8% | $995,970 +15% |
| 2023 | $14,640 -3.4% | $866,000 +17.9% |
| 2022 | $15,149 +1.8% | $734,580 +8.1% |
| 2021 | $14,882 -19.3% | $679,760 |
| 2020 | $18,441 +21.6% | $679,760 +1.7% |
| 2019 | $15,170 -6.5% | $668,590 -3.1% |
| 2018 | $16,222 +15.6% | $689,860 +10.7% |
| 2017 | $14,039 0% | $623,340 |
| 2016 | $14,039 +91% | $623,340 -0.2% |
| 2015 | $7,350 | $624,800 +92.4% |
| 2014 | $7,350 | $324,720 |
| 2013 | -- | -- |
| 2012 | -- | -- |
| 2011 | -- | -- |
| 2010 | -- | -- |
| 2009 | -- | -- |
| 2008 | -- | -- |
| 2007 | -- | -- |
| 2005 | -- | -- |
| 2004 | -- | -- |
| 2003 | -- | -- |
| 2002 | -- | -- |
| 2001 | -- | -- |
Find assessor info on the county website
Monthly payment
Est. payment
Payment breakdown
Explore the cost of this home by adjusting the details. Changes won't be saved.Climate risks
Neighborhood: Lower Greenville
Nearby schools
Schools provided by the listing agent
- Elementary: Geneva Heights
- Middle: Long,Young
- High: Woodrow Wilson
- District: Dallas ISD
Source: NTREIS. This data may not be complete. We recommend contacting the local school district to confirm school assignments for this home.


Similar homes
- $995,0004 bd3 ba2k sqft5947 Marquita Ave, Dallas, TX 75206For Sale
 MLS ID #21396968, Debbie Sherrington. NTREIS
- $1,135,0003 bd3 ba2.3k sqft5326 Vickery Blvd, Dallas, TX 75206For Sale
 MLS ID #21382818, Holly Krug. NTREIS
- $1,449,0004 bd4 ba3.1k sqft5459 Richmond Ave, Dallas, TX 75206For Sale
 MLS ID #21383549, Joe Atkins. NTREIS
- $1,199,0004 bd5 ba3.1k sqft2702 Lawtherwood Ct, Dallas, TX 75214For Sale
 MLS ID #21392439, Nancy Wilson. NTREIS
