**Multiple Offers Received: Deadline to submit Noon Tuesday Nov 25th** Nestled in one of the most desirable neighborhoods in Dallas, this home is a true M Streets gem. Welcome to 5822 Monticello Avenue, a three-bedroom, two-bath architectural beauty that perfectly blends timeless Tudor charm with modern luxury and designer touches throughout. As you step inside, you'll fall in love with the welcoming living space that seamlessly flows into a separate formal dining room, ideal for both everyday comfort and memorable entertaining. The thoughtfully designed kitchen is a standout feature, offering abundant storage, a cozy breakfast nook with a charming stained glass window and banquette seating, and a convenient pantry-coffee bar to enhance your morning routine. The primary bedroom is a sanctuary of tranquility complemented by an ensuite bathroom that exudes luxury, featuring dual sinks and a spacious shower. The bright and roomy third bedroom, filled with natural light, provides versatility as a guest room, home office, or creative space. Step outside to discover your own private retreat, a large deck, string lights, and beautifully landscaped backyard that invites relaxation and outdoor enjoyment. Meanwhile, the inviting front patio is the perfect spot to connect with the friendly M Streets community over morning coffee or evening glass of wine. Additional features include a two-car garage with an auto gate and privacy fence, along with recent upgrades such as roof, water heater, and appliances in 2022. Irrigation, HVAC, and foundation in 2024-25 ensure peace of mind for the future. This is your chance to be part of the vibrant M Streets neighborhood, known for its tree-lined streets and walkable charm to some of Dallas' finest restaurants, shops, and attractions. Don't miss out on this rare opportunity to call this charming home your own!
Sold
Price Unknown
5822 Monticello Ave, Dallas, TX 75206
3beds
1,630sqft
Single Family Residence
Built in 1926
7,100 Square Feet Lot
$921,400 Zestimate®
$--/sqft
$3,651 Estimated rent
Home value
$921,400
$838,000 - $1.01M
$3,651/mo
Zestimate® history
Owner options
List your home for rent
$3,651/mo
Rent Zestimate®
Find your next renter with Zillow Rental Manager. Plus, with online applications, you can quickly screen prospective tenants – for free.
$3,651/mo
Rent Zestimate®
Refinance and save
Refinancing to a lower rate could help reduce your monthly payments and save thousands over the life of the loan.
Explore your selling options
Work with a Zillow partner agent
Leverage their expertise and Zillow's premium Showcase listings to get your home seen by more buyers.
Get startedList with your own agent
Get your home in front of millions of buyers by listing it on Zillow.
Learn how to do itSell it yourself
Take full control of how buyers see your home on Zillow by listing For Sale by Owner (FSBO).
List your homeWhat's special
Beautifully landscaped backyardTimeless tudor charmWelcoming living spaceSeparate formal dining roomAbundant storageString lightsInviting front patio
Zillow last checked:
Listing updated:
Listed by:
Amy Sack 0669385 214-725-8204,
Compass RE Texas, LLC 214-814-8100
Bought with:
Adam Pickrell
Monument Realty
Source: NTREIS,MLS#: 20921060
Facts & features
Interior
Bedrooms & bathrooms
- Bedrooms: 3
- Bathrooms: 2
- Full bathrooms: 2
Primary bedroom
- Features: Dual Sinks, En Suite Bathroom, Sitting Area in Primary, Walk-In Closet(s)
- Level: First
- Dimensions: 15 x 12
Bedroom
- Features: Ceiling Fan(s), Walk-In Closet(s)
- Level: First
- Dimensions: 14 x 11
Bedroom
- Features: Walk-In Closet(s)
- Level: First
- Dimensions: 14 x 11
Breakfast room nook
- Level: First
- Dimensions: 6 x 5
Dining room
- Level: First
- Dimensions: 14 x 13
Kitchen
- Features: Built-in Features, Eat-in Kitchen, Pantry, Stone Counters
- Level: First
- Dimensions: 14 x 10
Living room
- Features: Ceiling Fan(s), Fireplace
- Level: First
- Dimensions: 20 x 13
Utility room
- Level: First
- Dimensions: 5 x 4
Heating
- Central, Fireplace(s), Natural Gas
Cooling
- Central Air, Ceiling Fan(s), Electric
Appliances
- Included: Some Gas Appliances, Convection Oven, Double Oven, Dishwasher, Gas Cooktop, Disposal, Gas Oven, Gas Range, Microwave, Plumbed For Gas
- Laundry: Washer Hookup, Electric Dryer Hookup, In Hall
Features
- Built-in Features, Chandelier, Decorative/Designer Lighting Fixtures, Double Vanity, Eat-in Kitchen, Granite Counters, High Speed Internet, Open Floorplan, Pantry, Paneling/Wainscoting, Cable TV, Natural Woodwork, Walk-In Closet(s), Wired for Sound
- Flooring: Ceramic Tile, Hardwood, Tile, Wood
- Has basement: No
- Number of fireplaces: 1
- Fireplace features: Living Room, Wood Burning
Interior area
- Total interior livable area: 1,630 sqft
Property
Parking
- Total spaces: 2
- Parking features: Concrete, Covered, Direct Access, Door-Single, Driveway, Epoxy Flooring, Electric Gate, Enclosed, Garage Faces Front, Garage, Garage Door Opener, Lighted, Private, Secured, Storage
- Garage spaces: 2
- Has uncovered spaces: Yes
Features
- Levels: One
- Stories: 1
- Patio & porch: Deck, Front Porch, Patio, Covered
- Exterior features: Lighting, Private Yard, Rain Gutters
- Pool features: None
- Fencing: Back Yard,Electric,Fenced,Full,Gate,Privacy,Wood
Lot
- Size: 7,100 Square Feet
- Features: Interior Lot, Landscaped, Subdivision, Sprinkler System, Few Trees
- Residential vegetation: Grassed
Details
- Parcel number: 00000202873000000
Construction
Type & style
- Home type: SingleFamily
- Architectural style: Tudor,Detached
- Property subtype: Single Family Residence
Materials
- Brick
- Foundation: Pillar/Post/Pier
- Roof: Composition,Shingle
Condition
- Year built: 1926
Utilities & green energy
- Sewer: Public Sewer
- Water: Public
- Utilities for property: Electricity Available, Electricity Connected, Natural Gas Available, Overhead Utilities, Phone Available, Sewer Available, Separate Meters, Water Available, Cable Available
Community & HOA
Community
- Features: Trails/Paths, Curbs, Sidewalks
- Security: Prewired, Security System, Smoke Detector(s), Security Lights
- Subdivision: Greenville Crest
HOA
- Has HOA: No
Location
- Region: Dallas
Financial & listing details
- Tax assessed value: $762,430
- Annual tax amount: $18,466
- Date on market: 11/21/2025
- Cumulative days on market: 5 days
- Listing terms: Cash,Conventional,FHA,VA Loan
- Electric utility on property: Yes
Price history
| Date | Event | Price |
|---|---|---|
| 12/30/2025 | Sold | -- |
Source: NTREIS #20921060 Report a problem | ||
| 12/3/2025 | Pending sale | $925,000$567/sqft |
Source: NTREIS #20921060 Report a problem | ||
| 11/26/2025 | Contingent | $925,000$567/sqft |
Source: NTREIS #20921060 Report a problem | ||
| 11/21/2025 | Listed for sale | $925,000+20.9%$567/sqft |
Source: NTREIS #20921060 Report a problem | ||
| 5/3/2022 | Sold | -- |
Source: NTREIS #20024341 Report a problem | ||
| 4/17/2022 | Pending sale | $765,000$469/sqft |
Source: NTREIS #20024341 Report a problem | ||
| 4/11/2022 | Contingent | $765,000$469/sqft |
Source: NTREIS #20024341 Report a problem | ||
| 4/8/2022 | Listed for sale | $765,000+53%$469/sqft |
Source: NTREIS #20024341 Report a problem | ||
| 7/19/2019 | Listing removed | $499,900$307/sqft |
Source: Compass RE Texas, LLC. #14048731 Report a problem | ||
| 7/1/2019 | Pending sale | $499,900$307/sqft |
Source: Compass RE Texas, LLC. #14048731 Report a problem | ||
| 6/12/2019 | Price change | $499,900-4.8%$307/sqft |
Source: Compass RE Texas, LLC. #14048731 Report a problem | ||
| 5/6/2019 | Price change | $525,000-2.4%$322/sqft |
Source: Compass RE Texas, LLC. #14048731 Report a problem | ||
| 4/23/2019 | Price change | $538,000-1.8%$330/sqft |
Source: Compass RE Texas, LLC. #14048731 Report a problem | ||
| 3/25/2019 | Listed for sale | $548,000+32%$336/sqft |
Source: Compass RE Texas, LLC. #14048731 Report a problem | ||
| 2/20/2018 | Listing removed | $3,600$2/sqft |
Source: Rogers Healy and Associates #13761935 Report a problem | ||
| 1/30/2018 | Price change | $3,600-2.7%$2/sqft |
Source: Rogers Healy and Associates #13761935 Report a problem | ||
| 1/27/2018 | Listed for rent | $3,700$2/sqft |
Source: Rogers Healy and Associates #13761935 Report a problem | ||
| 6/14/2013 | Sold | -- |
Source: Agent Provided Report a problem | ||
| 5/7/2013 | Price change | $415,000-3.3%$255/sqft |
Source: Briggs Freeman Sotheby's International Realty #11939604 Report a problem | ||
| 4/23/2013 | Listed for sale | $429,000$263/sqft |
Source: Briggs Freeman Sotheby's International Realty #11939604 Report a problem | ||
Public tax history
| Year | Property taxes | Tax assessment |
|---|---|---|
| 2025 | $12,301 +7% | $762,430 -7.7% |
| 2024 | $11,497 +8% | $826,200 +6.6% |
| 2023 | $10,642 -4.6% | $775,400 +39.1% |
| 2022 | $11,159 -14.9% | $557,250 +12.1% |
| 2021 | $13,117 +18% | $497,250 |
| 2020 | $11,112 -24.8% | $497,250 -8.1% |
| 2019 | $14,784 -3.9% | $540,820 |
| 2018 | $15,388 +40.5% | $540,820 +34.3% |
| 2017 | $10,949 0% | $402,650 |
| 2016 | $10,949 +29% | $402,650 +7.8% |
| 2015 | $8,486 | $373,660 |
| 2014 | $8,486 | $373,660 |
| 2013 | -- | -- |
| 2012 | -- | -- |
| 2011 | -- | -- |
| 2010 | -- | -- |
| 2009 | -- | -- |
| 2008 | -- | -- |
| 2007 | -- | -- |
| 2005 | -- | -- |
| 2004 | -- | -- |
| 2003 | -- | -- |
| 2002 | -- | -- |
| 2001 | -- | -- |
Find assessor info on the county website
Neighborhood: Lower Greenville
Nearby homes
- $629,9002 bd1 ba1.7k sqft5826 Monticello Ave, Dallas, TX 75206Off Market
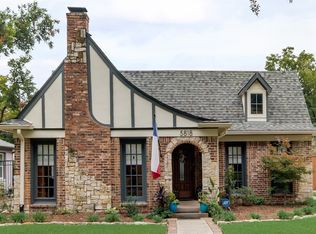
- $--3 bd2 ba2.1k sqft5818 Monticello Ave, Dallas, TX 75206Sold
- $908,7003 bd2 ba1.7k sqft5830 Monticello Ave, Dallas, TX 75206Off Market

- $995,3003 bd3 ba2.6k sqft5814 Monticello Ave, Dallas, TX 75206Off Market
- $950,7003 bd2 ba2.2k sqft5810 Monticello Ave, Dallas, TX 75206Off Market
- $1,299,9004 bd3 ba2.7k sqft5834 Monticello Ave, Dallas, TX 75206For Sale
- $1,181,5004 bd2 ba2.9k sqft5823 Marquita Ave, Dallas, TX 75206Off Market
- $1,232,7005 bd3 ba2.9k sqft5819 Marquita Ave, Dallas, TX 75206Off Market
Nearby schools
GreatSchools rating
- 7/10Geneva Heights ElementaryGrades: PK-5Distance: 0.2 mi
- 6/10J L Long Middle SchoolGrades: 6-8Distance: 1.7 mi
- 5/10Woodrow Wilson High SchoolGrades: 9-12Distance: 1.7 mi
Schools provided by the listing agent
- Elementary: Geneva Heights
- Middle: Long
- High: Woodrow Wilson
- District: Dallas ISD
Source: NTREIS. This data may not be complete. We recommend contacting the local school district to confirm school assignments for this home.
Get a cash offer in 3 minutes
Find out how much your home could sell for in as little as 3 minutes with a no-obligation cash offer.
Estimated market value
$921,400
Get a cash offer in 3 minutes
Find out how much your home could sell for in as little as 3 minutes with a no-obligation cash offer.
Estimated market value
$921,400
- Texas
- Dallas County
- Dallas
- 75206
- Lower Greenville
- 5822 Monticello Ave
