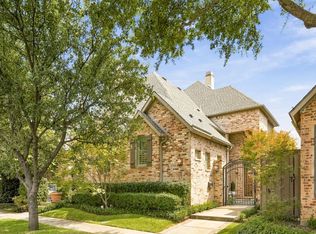
Sophisticated, move-in-ready attached SFA offering low-maintenance living in Preston Hollow. Built in 2008,
this 2-story traditional home features 2,755 SF, 3 bedrooms, 3 full baths, 2 living areas, a downstairs study or
optional 4th bedroom, and an attached 2-car garage with extensive built-in storage.
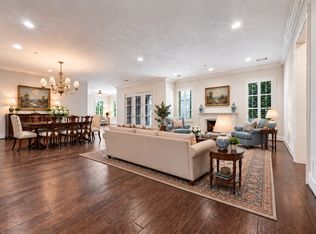
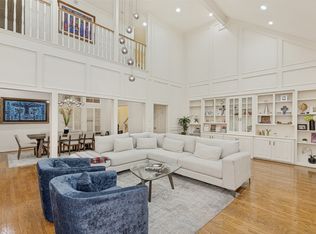
The open floor plan is ideal for entertaining, with the main living room, formal dining room and kitchen flowing
seamlessly together. Interior highlights include hand-scraped hardwood floors, tall ceilings, plantation
shutters, designer lighting, Thibaut wallpaper and a cast-stone fireplace. The gourmet kitchen features
quartzite countertops and slab backsplash, JennAir double ovens and gas cooktop, KitchenAid dishwasher,
wine refrigerator, breakfast bar and an oversized walk-in pantry with built-in storage.
The downstairs study is adjacent to a full bath, making it well suited for guests. The upstairs primary suite
features a vaulted ceiling, soaking tub, oversized shower, dual quartzite vanities and separate customized Elfa
closets. Two secondary bedrooms with new carpet share a full bath, and a full laundry room is conveniently
located on the same level. A large second living area provides flexible space for entertaining, relaxing or TV
watching.
Stacked elevator-ready closets serve both levels and offer flexibility for a future elevator installation. The
private, low-maintenance backyard includes a covered patio with fans, freestanding wood-burning fireplace
and built-in cooking area with Green Egg. Voluntary HOA provides additional security. Ideal for professionals, frequent travelers, or buyers seeking a stylish lock-and-leave lifestyle.
For sale
Price cut: $26K (9/17)
$1,199,000
6405 Del Norte Ln, Dallas, TX 75225
3beds
2,755sqft
Duplex, Single Family Residence
Built in 2008
3,397 Square Feet Lot
$1,163,600 Zestimate®
$435/sqft
$42/mo HOA
What's special
Cast-stone fireplaceFreestanding wood-burning fireplacePrivate low-maintenance backyardKitchenaid dishwasherHand-scraped hardwood floorsCovered patio with fansSoaking tub
- 66 days
- 1,176
- 135
Zillow last checked:
Listing updated:
Listed by:
Michelle Davis 0408423 214-350-0400,
Briggs Freeman Sotheby's Int'l 214-350-0400
Source: NTREIS,MLS#: 21351814
Facts & features
Interior
Bedrooms & bathrooms
- Bedrooms: 3
- Bathrooms: 3
- Full bathrooms: 3
Primary bedroom
- Features: Closet Cabinetry, En Suite Bathroom, Garden Tub/Roman Tub, Separate Shower, Walk-In Closet(s)
- Level: Second
- Dimensions: 16 x 18
Bedroom
- Features: Ceiling Fan(s), Walk-In Closet(s)
- Level: Second
- Dimensions: 12 x 14
Bedroom
- Features: Ceiling Fan(s), Walk-In Closet(s)
- Level: Second
- Dimensions: 12 x 13
Primary bathroom
- Features: Built-in Features, Dual Sinks, Double Vanity, En Suite Bathroom, Jetted Tub, Linen Closet, Stone Counters, Sink, Separate Shower
- Level: Second
- Dimensions: 0 x 0
Dining room
- Level: First
- Dimensions: 12 x 14
Other
- Level: First
- Dimensions: 0 x 0
Kitchen
- Features: Breakfast Bar, Built-in Features, Eat-in Kitchen, Stone Counters, Walk-In Pantry
- Level: First
- Dimensions: 12 x 13
Living room
- Level: First
- Dimensions: 17 x 18
Living room
- Level: Second
- Dimensions: 15 x 15
Office
- Level: First
- Dimensions: 12 x 13
Utility room
- Features: Built-in Features, Utility Room
- Level: Second
- Dimensions: 0 x 0
Heating
- Electric
Cooling
- Central Air, Ceiling Fan(s), Electric
Appliances
- Included: Double Oven, Dishwasher, Gas Cooktop, Disposal, Wine Cooler
- Laundry: Washer Hookup, Electric Dryer Hookup, Laundry in Utility Room
Features
- Cathedral Ceiling(s), Decorative/Designer Lighting Fixtures, Double Vanity, Eat-in Kitchen, Open Floorplan, Wired for Sound
- Flooring: Carpet, Stone, Tile, Wood
- Windows: Shutters
- Has basement: No
- Number of fireplaces: 2
- Fireplace features: Living Room, Outside
Interior area
- Total interior livable area: 2,755 sqft
Video & virtual tour
Property
Parking
- Total spaces: 2
- Parking features: Alley Access, Door-Single, Garage, Garage Door Opener, Garage Faces Rear, Storage
- Attached garage spaces: 2
Features
- Levels: Two
- Stories: 2
- Patio & porch: Rear Porch, Deck, Patio, Covered
- Exterior features: Outdoor Grill, Private Yard, Rain Gutters
- Pool features: None
- Fencing: Back Yard,Wood
Lot
- Size: 3,397 Square Feet
- Dimensions: 86 x 98
Details
- Parcel number: 00000405529000000
Construction
Type & style
- Home type: SingleFamily
- Architectural style: Traditional
- Property subtype: Duplex, Single Family Residence
- Attached to another structure: Yes
Materials
- Brick
- Foundation: Other
- Roof: Composition
Condition
- Resale
- Year built: 2008
Utilities & green energy
- Sewer: Public Sewer
- Water: Public
- Utilities for property: Electricity Connected, Natural Gas Available, Sewer Available, Separate Meters, Water Available
Community & HOA
Community
- Features: Curbs, Sidewalks
- Security: Security System Owned, Security System, Fire Alarm
- Subdivision: Prestonville
HOA
- Has HOA: Yes
- Services included: Security
- HOA fee: $500 annually
- HOA name: Preston Hollow East Homeowners Association
- HOA phone: 000-000-0000
Location
- Region: Dallas
Financial & listing details
- Price per square foot: $435/sqft
- Tax assessed value: $1,198,160
- Annual tax amount: $16,834
- Date on market: 8/10/2026
- Cumulative days on market: 67 days
- Listing terms: Cash,Conventional
- Exclusions: Dining room light fixture and breakfast bar light fixtures.
Estimated market value
$1,163,600
$1.11M - $1.22M
$5,259/mo
Price history
| Date | Event | Price |
|---|---|---|
| 9/17/2026 | Price change | $1,199,000-2.1%$435/sqft |
Source: NTREIS #21351814 Report a problem | ||
| 8/10/2026 | Listed for sale | $1,225,000+42.6%$445/sqft |
Source: NTREIS #21351814 Report a problem | ||
| 11/15/2022 | Sold | -- |
Source: Dave Perry Miller RE solds #20142052_75225 Report a problem | ||
| 10/27/2022 | Pending sale | $859,000$312/sqft |
Source:  Dave Perry Miller & Associates - An Ebby Halliday Company #20142052 Report a problem Dave Perry Miller & Associates - An Ebby Halliday Company #20142052 Report a problem | ||
| 10/26/2022 | Contingent | $859,000$312/sqft |
Source: NTREIS #20142052 Report a problem | ||
| 10/10/2022 | Listed for sale | $859,000-4%$312/sqft |
Source: NTREIS #20142052 Report a problem | ||
| 10/2/2022 | Contingent | $895,000$325/sqft |
Source: NTREIS #20142052 Report a problem | ||
| 8/16/2022 | Listed for sale | $895,000+16786.8%$325/sqft |
Source: NTREIS #20142052 Report a problem | ||
| 11/9/2021 | Listing removed | -- |
Source: Dave Perry Miller & Associates - An Ebby Halliday Company Report a problem | ||
| 9/2/2021 | Listed for rent | $5,500+3.8%$2/sqft |
Source: Dave Perry Miller & Associates - An Ebby Halliday Company #14660642 Report a problem | ||
| 11/17/2020 | Listing removed | $5,300$2/sqft |
Source: Dave Perry-Miller - InTown #14342906 Report a problem | ||
| 10/22/2020 | Pending sale | $5,300-99.3%$2/sqft |
Source: Dave Perry-Miller - InTown #14342906 Report a problem | ||
| 10/21/2020 | Price change | $715,000+13390.6%$260/sqft |
Source: Dave Perry-Miller - InTown #14342906 Report a problem | ||
| 10/19/2020 | Pending sale | $5,300-99.3%$2/sqft |
Source: Dave Perry-Miller - InTown #14342906 Report a problem | ||
| 10/19/2020 | Price change | $715,000+13390.6%$260/sqft |
Source: Dave Perry-Miller - InTown #14342906 Report a problem | ||
| 10/16/2020 | Pending sale | $5,300-99.3%$2/sqft |
Source: Dave Perry-Miller - InTown #14342906 Report a problem | ||
| 10/15/2020 | Price change | $715,000+13390.6%$260/sqft |
Source: Dave Perry-Miller - InTown #14342906 Report a problem | ||
| 10/14/2020 | Pending sale | $5,300-99.3%$2/sqft |
Source: Dave Perry-Miller - InTown #14342906 Report a problem | ||
| 10/14/2020 | Listing removed | $5,300-1.9%$2/sqft |
Source: Dave Perry Miller Real Estate #14342906 Report a problem | ||
| 7/10/2020 | Price change | $715,000-2.7%$260/sqft |
Source: Dave Perry-Miller - InTown #14332830 Report a problem | ||
| 6/5/2020 | Listed for rent | $5,400$2/sqft |
Source: Dave Perry Miller Real Estate #14342906 Report a problem | ||
| 5/1/2020 | Listed for sale | $734,900+13509.3%$267/sqft |
Source: Dave Perry Miller Real Estate #14332830 Report a problem | ||
| 7/11/2019 | Listing removed | $5,400$2/sqft |
Source: Ebby Halliday Realtors #14055981 Report a problem | ||
| 6/20/2019 | Pending sale | $5,400$2/sqft |
Source: Ebby Halliday Realtors #14055981 Report a problem | ||
| 6/20/2019 | Listed for sale | $5,400$2/sqft |
Source: Ebby Halliday Realtors #14055981 Report a problem | ||
| 10/11/2012 | Sold | -- |
Source: Agent Provided Report a problem | ||
Public tax history
| Year | Property taxes | Tax assessment |
|---|---|---|
| 2025 | $16,834 +7.7% | $1,198,160 +36% |
| 2024 | $15,632 -1.3% | $880,930 +1.3% |
| 2023 | $15,833 -0.2% | $869,630 +37.6% |
| 2022 | $15,864 -4% | $631,950 +0.9% |
| 2021 | $16,519 +0.6% | $626,190 +3.4% |
| 2020 | $16,428 -0.8% | $605,540 |
| 2019 | $16,553 +1.8% | $605,540 +6% |
| 2018 | $16,259 +6.9% | $571,450 +2.1% |
| 2017 | $15,215 0% | $559,550 |
| 2016 | $15,216 +63.9% | $559,550 +21.9% |
| 2015 | $9,286 | $459,090 -3.1% |
| 2014 | $9,286 | $473,590 |
| 2013 | -- | -- |
| 2012 | -- | -- |
| 2011 | -- | -- |
| 2010 | -- | -- |
| 2009 | -- | -- |
| 2008 | -- | -- |
| 2007 | -- | -- |
| 2005 | -- | -- |
| 2004 | -- | -- |
| 2003 | -- | -- |
| 2002 | -- | -- |
| 2001 | -- | -- |
Find assessor info on the county website
Monthly payment
Est. payment
Payment breakdown
Explore the cost of this home by adjusting the details. Changes won't be saved.Climate risks
Neighborhood: 75225
Nearby schools
Schools provided by the listing agent
- Elementary: Prestonhol
- Middle: Benjamin Franklin
- High: Hillcrest
- District: Dallas ISD
Source: NTREIS. This data may not be complete. We recommend contacting the local school district to confirm school assignments for this home.
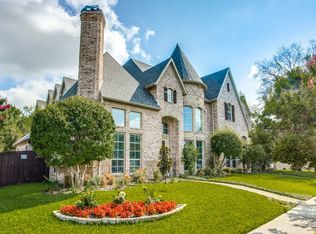
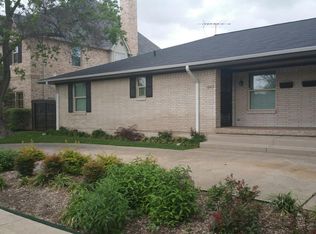
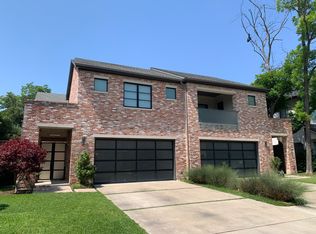
Similar homes
- $889,0002 bd3 ba2.5k sqft8505 Edgemere Rd APT 202, Dallas, TX 75225For Sale
 MLS ID #21385658, Stephanie Pinkston. NTREIS
 - $1,325,0004 bd4 ba4k sqft7 Queensview Ct, Dallas, TX 75225For Sale
 MLS ID #21385245, Omar Escalante. NTREIS
 - $1,150,0003 bd4 ba3.2k sqft3710 Fairfax Ave, Dallas, TX 75209For Sale
 MLS ID #21403968, Jason Landry. NTREIS
 - $1,199,9504 bd3 ba2.3k sqft6867 Gaston Ave, Dallas, TX 75214For Sale
 MLS ID #21403263, Kristen Thornhill. NTREIS
