Located in the heart of Preston Hollow, this beautifully crafted, single-family attached home offers a timeless palette and a thoughtful floor plan for everyday living and entertaining. It boasts a perfect blend of comfort and modern convenience with 4 bedrooms, a downstairs office, a first -floor guest suite, and an elevator ideal for multigenerational living or long-term convenience. Additional highlights include lots of natural light and an open kitchen – den concept with Wolf & Sub-Zero appliances, a walk-in pantry, bar & a spacious family room with a stone fireplace. The family room features a sliding door which opens to a covered patio area and small turfed, side and back yard. The secondary bedrooms feature ensuite bathrooms, providing comfort and privacy, and the upstairs offers an additional living space and a spacious master suite with a large walk-in closet, separate vanities and a freestanding tub.
Come see this gem located near top-rated schools, upscale shopping, and premier dining.
Buyer and buyer's agent to verify all information, square footage & property tax info.
Sold
Price Unknown
6417 Del Norte Ln, Dallas, TX 75225
4beds
3,712sqft
Duplex, Single Family Residence
Built in 2021
4,704 Square Feet Lot
$1,645,400 Zestimate®
$--/sqft
$8,421 Estimated rent
Home value
$1,645,400
$1.50M - $1.81M
$8,421/mo
Zestimate® history
Owner options
List your home for rent
$8,421/mo
Rent Zestimate®
Find your next renter with Zillow Rental Manager. Plus, with online applications, you can quickly screen prospective tenants – for free.
$8,421/mo
Rent Zestimate®
Refinance and save
Refinancing to a lower rate could help reduce your monthly payments and save thousands over the life of the loan.
Explore your selling options
Work with a Zillow partner agent
Leverage their expertise and Zillow's premium Showcase listings to get your home seen by more buyers.
Get startedList with your own agent
Get your home in front of millions of buyers by listing it on Zillow.
Learn how to do itSell it yourself
Take full control of how buyers see your home on Zillow by listing For Sale by Owner (FSBO).
List your homeWhat's special
Stone fireplaceTimeless paletteCovered patio areaSpacious family roomSpacious master suiteThoughtful floor planNatural light
Zillow last checked:
Listing updated:
Listed by:
Kay Ellen Pollack 0514581 214-369-6000,
Dave Perry Miller Real Estate 214-369-6000
Bought with:
Curtis Elliott
Dave Perry Miller Real Estate
Source: NTREIS,MLS#: 20946911
Facts & features
Interior
Bedrooms & bathrooms
- Bedrooms: 4
- Bathrooms: 5
- Full bathrooms: 4
- 1/2 bathrooms: 1
Primary bedroom
- Features: Closet Cabinetry, Ceiling Fan(s), Dual Sinks, Double Vanity, En Suite Bathroom, Garden Tub/Roman Tub, Jetted Tub, Separate Shower, Walk-In Closet(s)
- Level: Second
- Dimensions: 16 x 18
Bedroom
- Features: Ceiling Fan(s), En Suite Bathroom, Walk-In Closet(s)
- Level: First
- Dimensions: 11 x 14
Bedroom
- Features: Ceiling Fan(s), En Suite Bathroom, Walk-In Closet(s)
- Level: Second
- Dimensions: 12 x 15
Bedroom
- Features: Ceiling Fan(s), En Suite Bathroom, Walk-In Closet(s)
- Level: Second
- Dimensions: 9 x 12
Bonus room
- Features: Ceiling Fan(s)
- Level: Second
- Dimensions: 12 x 15
Dining room
- Level: First
- Dimensions: 12 x 14
Family room
- Features: Built-in Features, Ceiling Fan(s), Fireplace
- Level: First
- Dimensions: 17 x 18
Kitchen
- Level: First
- Dimensions: 16 x 18
Living room
- Features: Ceiling Fan(s)
- Level: Second
- Dimensions: 15 x 16
Office
- Level: First
- Dimensions: 9 x 12
Utility room
- Features: Utility Room, Utility Sink
- Level: Second
- Dimensions: 3 x 11
Heating
- Central, Fireplace(s)
Cooling
- Central Air, Ceiling Fan(s), Roof Turbine(s)
Appliances
- Included: Some Gas Appliances, Built-In Gas Range, Built-In Refrigerator, Convection Oven, Dishwasher, Gas Cooktop, Disposal, Gas Water Heater, Microwave, Plumbed For Gas, Refrigerator
- Laundry: Electric Dryer Hookup, Laundry in Utility Room, In Hall
Features
- Built-in Features, Decorative/Designer Lighting Fixtures, Double Vanity, Elevator, High Speed Internet, Kitchen Island, Open Floorplan, Pantry, Vaulted Ceiling(s), Walk-In Closet(s), Wired for Sound
- Flooring: Carpet, Ceramic Tile, Wood
- Windows: Window Coverings
- Has basement: No
- Number of fireplaces: 1
- Fireplace features: Family Room, Stone
Interior area
- Total interior livable area: 3,712 sqft
Property
Parking
- Total spaces: 2
- Parking features: Alley Access, Door-Multi, Garage, Garage Door Opener, Inside Entrance, Kitchen Level, Garage Faces Rear
- Attached garage spaces: 2
Features
- Levels: Two
- Stories: 2
- Patio & porch: Covered
- Pool features: None
- Fencing: Wood
Lot
- Size: 4,704 Square Feet
- Dimensions: 41 x 125
- Features: Interior Lot, Landscaped, Sprinkler System
Details
- Parcel number: 5464 003 00300 1005464 003
Construction
Type & style
- Home type: SingleFamily
- Architectural style: Contemporary/Modern
- Property subtype: Duplex, Single Family Residence
- Attached to another structure: Yes
Materials
- Brick
- Foundation: Slab
- Roof: Composition
Condition
- Year built: 2021
Utilities & green energy
- Sewer: Public Sewer
- Water: Public
- Utilities for property: Sewer Available, Water Available
Green energy
- Water conservation: Efficient Hot Water Distribution, Low-Flow Fixtures
Community & HOA
Community
- Security: Prewired, Security System, Fire Alarm, Smoke Detector(s)
- Subdivision: Prestonville
HOA
- Has HOA: No
Location
- Region: Dallas
Financial & listing details
- Tax assessed value: $1,641,010
- Annual tax amount: $29,980
- Date on market: 5/27/2025
- Cumulative days on market: 178 days
- Listing terms: Cash,Conventional,FHA
- Exclusions: See agent Tonal exercise equipment on wall in bonus (exercise room).
Price history
| Date | Event | Price |
|---|---|---|
| 11/21/2025 | Sold | -- |
Source: NTREIS #20946911 Report a problem | ||
| 10/17/2025 | Contingent | $1,699,000$458/sqft |
Source: NTREIS #20946911 Report a problem | ||
| 10/2/2025 | Price change | $1,699,000-2.9%$458/sqft |
Source: NTREIS #20946911 Report a problem | ||
| 7/17/2025 | Price change | $1,750,000-2.5%$471/sqft |
Source: NTREIS #20946911 Report a problem | ||
| 6/18/2025 | Price change | $1,795,000-3%$484/sqft |
Source: NTREIS #20946911 Report a problem | ||
| 5/27/2025 | Listed for sale | $1,850,000+23.7%$498/sqft |
Source: NTREIS #20946911 Report a problem | ||
| 5/3/2023 | Sold | -- |
Source: Dave Perry Miller RE solds #20232382_75225 Report a problem | ||
| 4/7/2023 | Pending sale | $1,495,000$403/sqft |
Source: NTREIS #20232382 Report a problem | ||
| 4/2/2023 | Contingent | $1,495,000$403/sqft |
Source: NTREIS #20232382 Report a problem | ||
| 3/29/2023 | Price change | $1,495,000-3.5%$403/sqft |
Source: NTREIS #20232382 Report a problem | ||
| 3/23/2023 | Price change | $1,549,500-3.2%$417/sqft |
Source: NTREIS #20232382 Report a problem | ||
| 2/28/2023 | Price change | $1,599,900-3%$431/sqft |
Source: NTREIS #20232382 Report a problem | ||
| 2/10/2023 | Price change | $1,649,000-1.5%$444/sqft |
Source: NTREIS #20232382 Report a problem | ||
| 2/4/2023 | Price change | $1,674,950-1.2%$451/sqft |
Source: NTREIS #20232382 Report a problem | ||
| 1/20/2023 | Listed for sale | $1,695,000$457/sqft |
Source: NTREIS #20232382 Report a problem | ||
| 1/5/2023 | Listing removed | $1,695,000$457/sqft |
Source: NTREIS #20232371 Report a problem | ||
| 1/5/2023 | Listed for sale | $1,695,000-5.6%$457/sqft |
Source: NTREIS #20232371 Report a problem | ||
| 9/8/2022 | Listing removed | $1,795,000$484/sqft |
Source: NTREIS #20017886 Report a problem | ||
| 5/31/2022 | Price change | $1,795,000-2.9%$484/sqft |
Source: NTREIS #20017886 Report a problem | ||
| 3/25/2022 | Listed for sale | $1,849,500+153.4%$498/sqft |
Source: NTREIS #20017886 Report a problem | ||
| 12/8/2020 | Listing removed | $730,000$197/sqft |
Source: Angela Webb #14400897 Report a problem | ||
| 10/22/2020 | Pending sale | $730,000$197/sqft |
Source: Angela Webb #14400897 Report a problem | ||
| 7/30/2020 | Listed for sale | $730,000$197/sqft |
Source: Whitney Webb Elite Management #14400897 Report a problem | ||
| 7/23/2019 | Listing removed | $1,595 |
Source: Whitneywebb Elite Management #14144898 Report a problem | ||
| 7/20/2019 | Listed for rent | $1,595+18.1% |
Source: Whitneywebb Elite Management #14144898 Report a problem | ||
| 6/3/2013 | Listing removed | $1,350 |
Source: One Prop Report a problem | ||
| 5/5/2013 | Listed for rent | $1,350 |
Source: One Prop Report a problem | ||
Public tax history
| Year | Property taxes | Tax assessment |
|---|---|---|
| 2025 | $29,472 +2.3% | $1,641,010 +3.9% |
| 2024 | $28,819 -59% | $1,579,440 -48.4% |
| 2023 | $70,282 +192.5% | $3,062,680 +220% |
| 2022 | $24,028 +39.2% | $957,160 +46.3% |
| 2021 | $17,262 +37.2% | $654,360 +41.1% |
| 2020 | $12,582 -0.8% | $463,800 |
| 2019 | $12,678 -3.3% | $463,800 +0.6% |
| 2018 | $13,112 +10.3% | $460,840 +5.4% |
| 2017 | $11,890 0% | $437,270 |
| 2016 | $11,891 +57.9% | $437,270 +29.8% |
| 2015 | $7,533 | $336,850 +22.7% |
| 2014 | $7,533 | $274,620 |
| 2013 | -- | -- |
| 2012 | -- | -- |
| 2011 | -- | -- |
| 2010 | -- | -- |
| 2009 | -- | -- |
| 2008 | -- | -- |
| 2007 | -- | -- |
| 2005 | -- | -- |
| 2004 | -- | -- |
| 2003 | -- | -- |
| 2002 | -- | -- |
| 2001 | -- | -- |
Find assessor info on the county website
Neighborhood: 75225
Nearby homes
- $1,437,6004 bd5 ba3.8k sqft6429 Del Norte Ln, Dallas, TX 75225Off Market
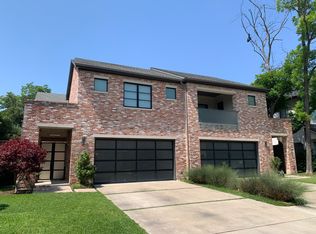
- $1,930,4002 bd1 ba1.1k sqft6419 Del Norte Ln, Dallas, TX 75225Off Market

- $846,2002 bd2 ba1.6k sqft6413 Del Norte Ln, Dallas, TX 75225Off Market
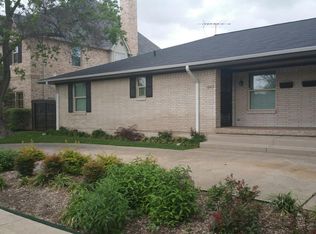
- $992,900-- bd4 ba2.7k sqft6413 N Del Norte Ln, Dallas, TX 75225Off Market
- $1,604,9004 bd5 ba4.3k sqft6423 Del Norte Ln, Dallas, TX 75225Off Market
- $1,497,5004 bd4 ba4.2k sqft6425 Del Norte Ln, Dallas, TX 75225Off Market
- $1,199,0003 bd3 ba2.7k sqft6405 Del Norte Ln, Dallas, TX 75225For Sale
- $--3 bd3 ba3k sqft6403 Del Norte Ln, Dallas, TX 75225Sold
Nearby schools
GreatSchools rating
- 5/10Preston Hollow Elementary SchoolGrades: PK-5Distance: 0.8 mi
- 5/10Benjamin Franklin Middle SchoolGrades: 6-8Distance: 1.3 mi
- 4/10Hillcrest High SchoolGrades: 9-12Distance: 1.1 mi
Schools provided by the listing agent
- Elementary: Prestonhol
- Middle: Benjamin Franklin
- High: Hillcrest
- District: Dallas ISD
Source: NTREIS. This data may not be complete. We recommend contacting the local school district to confirm school assignments for this home.
Get a cash offer in 3 minutes
Find out how much your home could sell for in as little as 3 minutes with a no-obligation cash offer.
Estimated market value
$1,645,400
Get a cash offer in 3 minutes
Find out how much your home could sell for in as little as 3 minutes with a no-obligation cash offer.
Estimated market value
$1,645,400
- Texas
- Dallas County
- Dallas
- 75225
- 6417 Del Norte Ln
