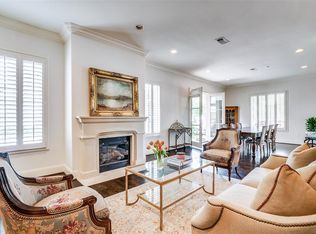
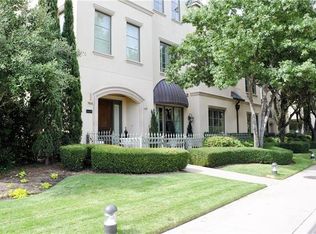

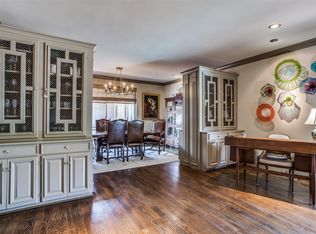
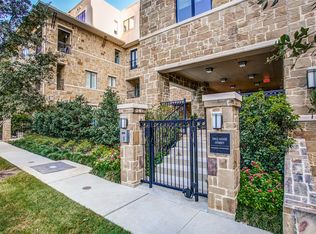
Rare mid rise condo complex that combines sophisticated one story living with ease and comfort. Set in Preston Hollow and a block away from University Park, its landscaped walkway leads to secured entry of Building 8505 Edgemere. Natural stone flooring, art and furnishings set a beautiful tone to greet guests in the main lobby. Unit 202 is the corner unit, allowing for natural light to wash over the open floorplan throughout the day! Gleaming hardwood floors connect the living spaces and kitchen. Cozy gas fireplace centers the living room, dining room and hearth room. Bar area in living room ready for entertaining! Hearth room, off the kitchen, is the perfect place to read the morning paper or a good book in a soft club chair or sofa. Surrounded by windows, there is even room for a breakfast or game table.
kitchen, with granite counters, has had dishwasher recently replaced. It includes built in oven, microwave, refrigerator freezer, and center island. Grand primary bedroom has new neutral carpeting, with plenty of room for a king size bed and sitting area. Primary bath has his and her sides, natural stone counters, jacuzzi tub, large shower and an amazing walk-in closet! 2nd bedroom is very private with its own bath and walk in closet.
Updates include paint throughout and new neutral carpet in both bedrooms, entire HVAC in 2022, Hot water heater 2016. Full Sz Washer & Dryer bought in 2015, stay with unit. Primary shower was retiled in 2021. Covered patio is shaded by live oak trees! Hard to find oversized, PRIVATE 2 car garage with wall of storage comes with the unit! Centrally located in heart of Dallas, secured entrance and private parking make this property one not to miss!
For sale
$889,000
8505 Edgemere Rd APT 202, Dallas, TX 75225
2beds
2,591sqft
Condominium
Built in 2004
-- sqft lot
$860,200 Zestimate®
$343/sqft
$1,635/mo HOA
What's special
Sophisticated one story livingLandscaped walkway
- 17 days
- 374
- 31
Zillow last checked:
Listing updated:
Listed by:
Stephanie Pinkston 0242699 214-803-1721,
Allie Beth Allman & Assoc. 214-521-7355,
Margie Harris 0420558 214-460-7401,
Allie Beth Allman & Assoc.
Source: NTREIS,MLS#: 21385658
Facts & features
Interior
Bedrooms & bathrooms
- Bedrooms: 2
- Bathrooms: 3
- Full bathrooms: 2
- 1/2 bathrooms: 1
Primary bedroom
- Features: Ceiling Fan(s), En Suite Bathroom
- Level: First
- Dimensions: 21 x 17
Bedroom
- Features: Ceiling Fan(s), En Suite Bathroom, Walk-In Closet(s)
- Level: First
- Dimensions: 15 x 11
Primary bathroom
- Features: Built-in Features, Closet Cabinetry, Dual Sinks, Double Vanity, En Suite Bathroom, Jetted Tub, Sitting Area in Primary, Sink, Separate Shower, Walk-In Shower
- Level: First
- Dimensions: 15 x 14
Breakfast room nook
- Features: Eat-in Kitchen
- Level: First
- Dimensions: 15 x 16
Dining room
- Level: First
- Dimensions: 14 x 14
Other
- Features: Built-in Features, En Suite Bathroom
- Level: First
- Dimensions: 9 x 7
Half bath
- Level: First
- Dimensions: 6 x 6
Kitchen
- Features: Breakfast Bar, Built-in Features, Eat-in Kitchen, Granite Counters, Kitchen Island
- Level: First
- Dimensions: 13 x 11
Laundry
- Features: Built-in Features, Utility Sink
- Level: First
- Dimensions: 9 x 7
Living room
- Features: Built-in Features, Fireplace
- Level: First
- Dimensions: 24 x 17
Storage room
- Features: Other
- Level: First
- Dimensions: 15 x 14
Heating
- Central
Cooling
- Central Air, Ceiling Fan(s), Electric
Appliances
- Included: Double Oven, Dishwasher, Electric Oven, Electric Range, Microwave, Refrigerator, Some Commercial Grade, Vented Exhaust Fan
- Laundry: Laundry in Utility Room, In Hall
Features
- Built-in Features, Chandelier, Decorative/Designer Lighting Fixtures, Double Vanity, Eat-in Kitchen, Elevator, Granite Counters, Open Floorplan, Walk-In Closet(s)
- Flooring: Carpet, Ceramic Tile, Wood
- Windows: Shutters
- Has basement: No
- Number of fireplaces: 1
- Fireplace features: Gas, Gas Log
Interior area
- Total interior livable area: 2,591 sqft
Video & virtual tour
Property
Parking
- Total spaces: 2
- Parking features: Alley Access, Direct Access, Garage, Garage Door Opener, Lighted, Garage Faces Side
- Attached garage spaces: 2
Features
- Levels: One
- Stories: 1
- Patio & porch: Patio, Balcony, Covered
- Exterior features: Balcony
- Pool features: None
- Fencing: Wrought Iron
Lot
- Size: 0.35 Acres
- Features: Corner Lot
Details
- Parcel number: CONDO00C1740CONDO
Construction
Type & style
- Home type: Condo
- Architectural style: Traditional
- Property subtype: Condominium
- Attached to another structure: Yes
Materials
- Plaster
- Foundation: Slab
- Roof: Composition,Shingle
Condition
- Resale
- Year built: 2004
Utilities & green energy
- Sewer: Public Sewer
- Water: Public
- Utilities for property: Sewer Available, Water Available
Community & HOA
Community
- Features: Community Mailbox, Curbs
- Subdivision: Edgemere On The Parkway
HOA
- Has HOA: Yes
- Amenities included: Maintenance Front Yard
- Services included: Electricity, Gas, Maintenance Grounds, Sewer, Trash, Water
- HOA fee: $1,635 monthly
- HOA name: Snl Associates
- HOA phone: 972-243-2175
Location
- Region: Dallas
Financial & listing details
- Price per square foot: $343/sqft
- Tax assessed value: $829,120
- Annual tax amount: $7,518
- Date on market: 9/15/2026
- Cumulative days on market: 18 days
- Listing terms: Cash,Conventional
- Exclusions: none
Estimated market value
$860,200
$817,000 - $903,000
$7,858/mo
Price history
| Date | Event | Price |
|---|---|---|
| 9/15/2026 | Listed for sale | $889,000+36.8%$343/sqft |
Source: NTREIS #21385658 Report a problem | ||
| 12/1/2015 | Listing removed | $650,000$251/sqft |
Source: Virginia Cook, REALTORS #13259240 Report a problem | ||
| 11/3/2015 | Pending sale | $650,000$251/sqft |
Source: Virginia Cook, REALTORS #13259240 Report a problem | ||
| 10/16/2015 | Listed for sale | $650,000+23.8%$251/sqft |
Source: Virginia Cook, REALTORS #13259240 Report a problem | ||
| 6/14/2013 | Listing removed | $525,000$203/sqft |
Source: Virginia Cook, Realtors #11941571 Report a problem | ||
| 11/9/2012 | Listed for sale | $525,000+1.9%$203/sqft |
Source: Virginia Cook, Realtors #11862692 Report a problem | ||
| 5/6/2012 | Listing removed | $515,000$199/sqft |
Source: Allie Beth Allman & Assoc. #11712485 Report a problem | ||
| 1/29/2012 | Listed for sale | $515,000$199/sqft |
Source: Allie Beth Allman & Assoc. #11712485 Report a problem | ||
Public tax history
| Year | Property taxes | Tax assessment |
|---|---|---|
| 2025 | $7,518 -10.1% | $829,120 |
| 2024 | $8,365 +2.7% | $829,120 |
| 2023 | $8,149 -23% | $829,120 +25.5% |
| 2022 | $10,581 +0.5% | $660,710 +6.3% |
| 2021 | $10,525 -1% | $621,840 |
| 2020 | $10,628 +5.1% | $621,840 |
| 2019 | $10,111 +3.7% | $621,840 +21.3% |
| 2018 | $9,746 -0.1% | $512,750 |
| 2017 | $9,759 -2.3% | $512,750 |
| 2016 | $9,985 +8.5% | $512,750 +1.9% |
| 2015 | $9,202 | $502,960 +7% |
| 2014 | $9,202 | $470,000 |
| 2013 | -- | -- |
| 2012 | -- | -- |
| 2011 | -- | -- |
| 2010 | -- | -- |
| 2009 | -- | -- |
| 2008 | -- | -- |
| 2007 | -- | -- |
| 2005 | -- | -- |
Find assessor info on the county website
Monthly payment
Est. payment
Payment breakdown
Explore the cost of this home by adjusting the details. Changes won't be saved.Climate risks
Neighborhood: Preston Hollow South
Nearby schools
Schools provided by the listing agent
- Elementary: Prestonhol
- Middle: Benjamin Franklin
- High: Hillcrest
- District: Dallas ISD
Source: NTREIS. This data may not be complete. We recommend contacting the local school district to confirm school assignments for this home.
- $764,2002 bd3 ba2.4k sqft8505 Edgemere Rd APT 101, Dallas, TX 75225Off Market
- $753,6002 bd3 ba2.4k sqft8505 Edgemere Rd APT 102, Dallas, TX 75225Off Market
- $822,2002 bd2 ba2.6k sqft8505 Edgemere Rd APT 201, Dallas, TX 75225Off Market
- $811,7002 bd2 ba2.6k sqft8505 Edgemere Rd APT 203, Dallas, TX 75225Off Market
Similar homes
- $1,195,0002 bd3 ba2.6k sqft8511 Edgemere Rd APT 201, Dallas, TX 75225For Sale
 MLS ID #21266040, Angela Clementson. NTREIS
 - $560,0002 bd2 ba1.9k sqft6318 Bandera Ave APT D, Dallas, TX 75225For Sale
 MLS ID #21333638, Jude Nash. NTREIS
 - $875,0003 bd4 ba2.2k sqft2811 Hood St APT C, Dallas, TX 75219For Sale
 MLS ID #21381870, Robert Kucharski. NTREIS
 - $545,0002 bd2 ba1.9k sqft6324 Bandera Ave APT B, Dallas, TX 75225For Sale
 MLS ID #21370953, Robert Spurlock. NTREIS
