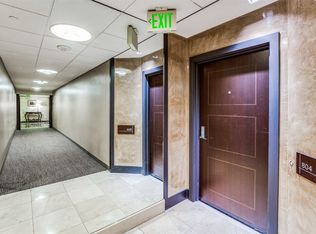
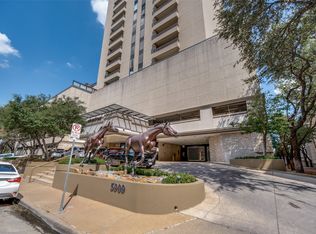
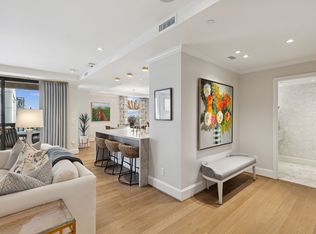
Unit 2104 is a beautifully updated 3 bedroom , 3 bathroom luxury condominium in the Shelton, located in the prestigious Park Cities Highland Park area. It offers approximately 2382 sq ft of living space and is designed for comfortable , low maintenance lock and leave iiving. Property highlights include excellent natural light and Preston Hollow views. Updated kitchen with sub zero refrigerator and high end appliances , electric window shades and two newer HVAC systems. There are 3 parking spaces and 2 storage units. Building amenities include 24-hour concierge , valet parking,resort style heated pool and spa, private cabanas, , fitness center, putting green, club room and outdoor grilling area. This unit is a great price!
For sale
$995,000
5909 Luther Ln APT 2104, Dallas, TX 75225
3beds
2,382sqft
Condominium
Built in 1983
-- sqft lot
$971,300 Zestimate®
$418/sqft
$2,382/mo HOA
What's special
Preston hollow viewsExcellent natural lightOutdoor grilling areaPrivate cabanasElectric window shadesTwo newer hvac systems
- 1 day
- 91
- 3
Zillow last checked:
Listing updated:
Listed by:
Therese Rourk 0613651 214-718-1110,
Compass RE Texas, LLC. 214-814-8100
Source: NTREIS,MLS#: 21378126
Facts & features
Interior
Bedrooms & bathrooms
- Bedrooms: 3
- Bathrooms: 3
- Full bathrooms: 3
Primary bedroom
- Features: Built-in Features, Ceiling Fan(s), Dual Sinks, En Suite Bathroom, Garden Tub/Roman Tub, Sitting Area in Primary, Walk-In Closet(s)
- Level: First
- Dimensions: 1 x 1
Bedroom
- Features: Ceiling Fan(s), En Suite Bathroom
- Level: First
- Dimensions: 1 x 1
Bedroom
- Features: Built-in Features, Ceiling Fan(s), En Suite Bathroom
- Level: First
- Dimensions: 1 x 1
Dining room
- Level: First
- Dimensions: 1 x 1
Kitchen
- Features: Granite Counters, Pantry, Walk-In Pantry
- Level: First
- Dimensions: 1 x 1
Living room
- Features: Ceiling Fan(s)
- Level: First
- Dimensions: 1 x 1
Cooling
- Central Air, Ceiling Fan(s), Electric, Heat Pump
Appliances
- Included: Built-In Refrigerator, Dishwasher, Electric Cooktop, Disposal
- Laundry: Washer Hookup, Electric Dryer Hookup, Laundry in Utility Room
Features
- Chandelier, Decorative/Designer Lighting Fixtures, Double Vanity, Elevator, Granite Counters, High Speed Internet
- Flooring: Carpet, Ceramic Tile, Wood
- Windows: Window Coverings
- Has basement: No
- Has fireplace: No
Interior area
- Total interior livable area: 2,382 sqft
Video & virtual tour
Property
Parking
- Total spaces: 3
- Parking features: Additional Parking, Electric Vehicle Charging Station(s), Garage, Gated, Valet
- Attached garage spaces: 3
Features
- Levels: One
- Stories: 1
- Patio & porch: Covered, Deck
- Pool features: Gunite, Heated, Pool
Lot
- Size: 1.52 Acres
Details
- Parcel number: 00C67770000A02104
Construction
Type & style
- Home type: Condo
- Architectural style: Traditional
- Property subtype: Condominium
- Attached to another structure: Yes
Materials
- Concrete
- Foundation: Slab
- Roof: Composition
Condition
- Resale
- Year built: 1983
Utilities & green energy
- Sewer: Public Sewer
- Water: Public
- Utilities for property: Sewer Available, Water Available
Community & HOA
Community
- Security: Security System, Security Guard, Security Lights, Security Service
- Subdivision: Shelton Condo
HOA
- Has HOA: Yes
- Amenities included: Concierge, Maintenance Front Yard
- Services included: All Facilities, Association Management, Maintenance Grounds, Maintenance Structure, Pest Control, Sewer, Security, Trash
- HOA fee: $2,382 monthly
- HOA name: Willow Bridge
- HOA phone: 214-750-5700
Location
- Region: Dallas
Financial & listing details
- Price per square foot: $418/sqft
- Tax assessed value: $952,800
- Annual tax amount: $19,700
- Date on market: 9/4/2026
- Cumulative days on market: 2 days
- Listing terms: Cash,Conventional
Estimated market value
$971,300
$923,000 - $1.02M
$5,359/mo
Price history
| Date | Event | Price |
|---|---|---|
| 9/4/2026 | Listed for sale | $995,000$418/sqft |
Source: NTREIS #21378126 Report a problem | ||
| 7/28/2026 | Listing removed | $995,000$418/sqft |
Source: NTREIS #21255285 Report a problem | ||
| 7/20/2026 | Price change | $995,000-0.4%$418/sqft |
Source: NTREIS #21255285 Report a problem | ||
| 6/12/2026 | Price change | $999,000-2.3%$419/sqft |
Source: NTREIS #21255285 Report a problem | ||
| 5/26/2026 | Price change | $1,022,000-3.8%$429/sqft |
Source: NTREIS #21255285 Report a problem | ||
| 4/30/2026 | Listed for sale | $1,062,000-1.8%$446/sqft |
Source: NTREIS #21255285 Report a problem | ||
| 4/29/2026 | Listing removed | $1,082,000$454/sqft |
Source: NTREIS #21126342 Report a problem | ||
| 3/29/2026 | Price change | $1,082,000-4%$454/sqft |
Source: NTREIS #21126342 Report a problem | ||
| 3/10/2026 | Price change | $1,127,000-0.2%$473/sqft |
Source: NTREIS #21126342 Report a problem | ||
| 2/17/2026 | Price change | $1,129,000-1.7%$474/sqft |
Source: NTREIS #21126342 Report a problem | ||
| 12/5/2025 | Listed for sale | $1,149,000-1.5%$482/sqft |
Source: NTREIS #21126342 Report a problem | ||
| 12/5/2025 | Listing removed | $1,167,000$490/sqft |
Source: NTREIS #20877649 Report a problem | ||
| 11/2/2025 | Price change | $1,167,000-10.2%$490/sqft |
Source: NTREIS #20877649 Report a problem | ||
| 8/30/2025 | Listed for sale | $1,300,000-8.8%$546/sqft |
Source: NTREIS #20877649 Report a problem | ||
| 4/7/2025 | Listing removed | $1,425,000$598/sqft |
Source: NTREIS #20877649 Report a problem | ||
| 3/20/2025 | Listed for sale | $1,425,000+90%$598/sqft |
Source: NTREIS #20877649 Report a problem | ||
| 2/22/2022 | Sold | -- |
Source: NTREIS #14614024 Report a problem | ||
| 2/12/2022 | Pending sale | $749,900$315/sqft |
Source: NTREIS #14614024 Report a problem | ||
| 2/1/2022 | Contingent | $749,900$315/sqft |
Source: NTREIS #14614024 Report a problem | ||
| 11/8/2021 | Price change | $749,900-5.7%$315/sqft |
Source: NTREIS #14614024 Report a problem | ||
| 7/1/2021 | Listed for sale | $795,000-0.5%$334/sqft |
Source: NTREIS #14614024 Report a problem | ||
| 10/6/2015 | Sold | -- |
Source: Agent Provided Report a problem | ||
| 9/1/2015 | Pending sale | $799,000$335/sqft |
Source: Allie Beth Allman & Assoc. #13026300 Report a problem | ||
| 10/17/2014 | Price change | $799,000-0.1%$335/sqft |
Source: Allie Beth Allman & Assoc. #13026300 Report a problem | ||
| 9/28/2014 | Listed for sale | $800,000$336/sqft |
Source: Allie Beth Allman & Assoc. #13026300 Report a problem | ||
Public tax history
| Year | Property taxes | Tax assessment |
|---|---|---|
| 2025 | $19,700 +4.8% | $952,800 +6.7% |
| 2024 | $18,800 +5.2% | $893,250 +8.7% |
| 2023 | $17,863 -5.4% | $821,790 +4.5% |
| 2022 | $18,891 -4.7% | $786,060 |
| 2021 | $19,815 -1.8% | $786,060 |
| 2020 | $20,186 -9.1% | $786,060 -8.3% |
| 2019 | $22,199 +5.2% | $857,520 +8.5% |
| 2018 | $21,101 +1.7% | $790,680 +0.6% |
| 2017 | $20,755 +6.8% | $786,060 +4.8% |
| 2016 | $19,433 +73.8% | $750,330 +57.5% |
| 2015 | $11,180 | $476,400 +9.9% |
| 2014 | $11,180 | $433,520 |
| 2013 | -- | -- |
| 2012 | -- | -- |
| 2011 | -- | -- |
| 2010 | -- | -- |
| 2009 | -- | -- |
| 2008 | -- | -- |
| 2007 | -- | -- |
| 2005 | -- | -- |
| 2004 | -- | -- |
| 2003 | -- | -- |
| 2002 | -- | -- |
| 2001 | -- | -- |
Find assessor info on the county website
Monthly payment
Est. payment
Payment breakdown
Explore the cost of this home by adjusting the details. Changes won't be saved.Climate risks
Neighborhood: 75225
Nearby schools
Schools provided by the listing agent
- Elementary: Hyer
- Middle: Highland Park
- High: Highland Park
- District: Highland Park ISD
Source: NTREIS. This data may not be complete. We recommend contacting the local school district to confirm school assignments for this home.
Similar homes
- $1,400,0003 bd3 ba2.3k sqft5909 Luther Ln APT 2204, Dallas, TX 75225For Sale
 MLS ID #21244973, Carolina Garzon. NTREIS
 - $595,0002 bd2 ba1.4k sqft5909 Luther Ln APT 808, Dallas, TX 75225For Sale
 MLS ID #21298013, Carolina Garzon. NTREIS
 - $575,0002 bd2 ba1.9k sqft6318 Bandera Ave APT D, Dallas, TX 75225For Sale
 MLS ID #21333638, Jude Nash. NTREIS
 - $599,0003 bd3 ba1.9k sqft8616 Turtle Creek Blvd APT 414, Dallas, TX 75225For Sale
 MLS ID #21226449, Stephanie Davenport. NTREIS
