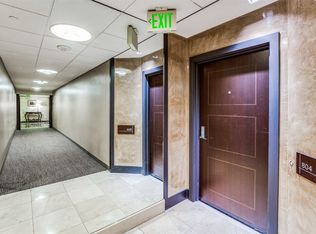
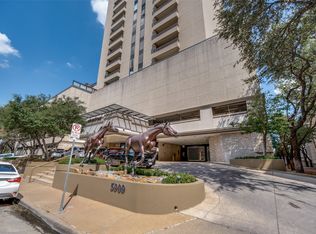
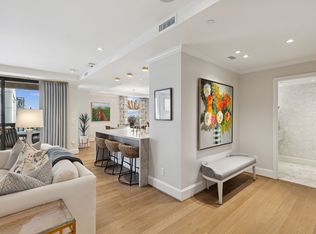
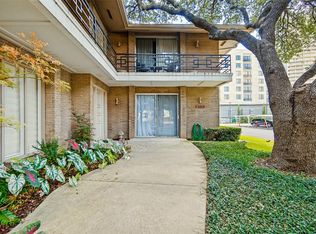
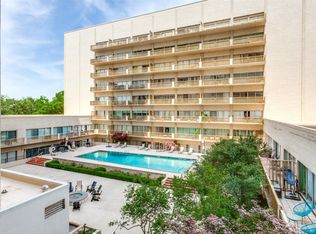
Luxury high-rise condo in Highland Park ISD. Freshly painted 12th floor unit has an open floor plan; two bedrooms with en suite baths and a large balcony with access from the primary suite and the living area! The spacious primary includes a generous bath and walk in custom closet with plenty of shelves. The second bedroom could flex as an office as well. There are two assigned parking spots for Unit 1202 conveniently located directly out the elevator and an oversized storage unit. Updates include: new paint, new AC unit, new dishwasher, new commode, addition of garbage disposal, and Ring doorbell. The Shelton offers a premier location with numerous amenities including valet, concierge, secure gated parking, state of the art fitness center, resort-style heated pool and hot tub, clubhouse, and putting green. Amazing location in the heart of shopping and dining along with sought-after HPISD. Lock and leave or stay and play.
For sale
$424,900
5909 Luther Ln APT 1202, Dallas, TX 75225
2beds
1,361sqft
Condominium, Multi Family
Built in 1983
-- sqft lot
$411,400 Zestimate®
$312/sqft
$1,361/mo HOA
What's special
Open floor planNew ac unitNew dishwasherGenerous bathRing doorbellSecure gated parkingPutting green
- 71 days
- 201
- 10
Zillow last checked:
Listing updated:
Listed by:
Lolly Landwehr 0681204 214-695-5000,
Allie Beth Allman & Assoc. 214-521-7355
Source: NTREIS,MLS#: 21340600
Facts & features
Interior
Bedrooms & bathrooms
- Bedrooms: 2
- Bathrooms: 2
- Full bathrooms: 2
Primary bedroom
- Features: Ceiling Fan(s), Dual Sinks, En Suite Bathroom, Jetted Tub, Linen Closet, Walk-In Closet(s)
- Level: First
- Dimensions: 16 x 12
Bedroom
- Features: Closet Cabinetry, En Suite Bathroom
- Level: First
- Dimensions: 8 x 10
Primary bathroom
- Features: Built-in Features, Dual Sinks, En Suite Bathroom, Granite Counters, Jetted Tub, Linen Closet
- Level: First
- Dimensions: 9 x 11
Dining room
- Level: First
- Dimensions: 12 x 12
Other
- Features: Built-in Features, Granite Counters
- Level: First
- Dimensions: 6 x 7
Kitchen
- Features: Breakfast Bar, Built-in Features, Eat-in Kitchen, Granite Counters
- Level: First
- Dimensions: 10 x 11
Living room
- Level: First
- Dimensions: 17 x 18
Utility room
- Features: Built-in Features, Utility Room
- Level: First
- Dimensions: 3 x 9
Appliances
- Included: Dishwasher, Disposal, Ice Maker, Microwave, Refrigerator, Water Purifier
Features
- Built-in Features, Decorative/Designer Lighting Fixtures, Eat-in Kitchen, Granite Counters, High Speed Internet, Open Floorplan, Cable TV, Walk-In Closet(s), Wired for Sound
- Flooring: Carpet, Hardwood, Tile
- Has basement: No
- Has fireplace: No
Interior area
- Total interior livable area: 1,361 sqft
Video & virtual tour
Property
Parking
- Total spaces: 4
- Parking features: Additional Parking, Assigned, Covered, Driveway, Electric Gate, Garage, Garage Door Opener, Gated, Inside Entrance, Parking Lot, Porte-Cochere, Private, On Street, Secured, Storage, Valet
- Attached garage spaces: 2
- Carport spaces: 2
Features
- Levels: One
- Stories: 1
- Patio & porch: Balcony
- Exterior features: Balcony, Covered Courtyard, Courtyard, Lighting, Outdoor Grill, Storage
- Has private pool: Yes
- Pool features: Cabana, Heated, In Ground, Outdoor Pool, Pool, Private, Pool Sweep, Pool/Spa Combo, Waterfall
Lot
- Size: 1.52 Acres
Details
- Parcel number: 00C67770000A01202
Construction
Type & style
- Home type: Condo
- Architectural style: Contemporary/Modern,High Rise
- Property subtype: Condominium, Multi Family
- Attached to another structure: Yes
Materials
- Concrete
- Foundation: Pillar/Post/Pier
Condition
- Resale
- Year built: 1983
Utilities & green energy
- Sewer: Public Sewer
- Water: Public
- Utilities for property: Electricity Available, Electricity Connected, Sewer Available, Water Available, Cable Available
Community & HOA
Community
- Features: Curbs, Putting Green, Sidewalks
- Security: Fire Alarm, Fire Sprinkler System, Key Card Entry, Security Lights
- Subdivision: Shelton Condo
HOA
- Has HOA: Yes
- Amenities included: Concierge, Maintenance Front Yard
- Services included: All Facilities, Association Management, Maintenance Grounds, Maintenance Structure, Sewer, Trash, Water
- HOA fee: $1,361 monthly
- HOA name: Willow Bridget Property Company
- HOA phone: 214-750-5700
Location
- Region: Dallas
Financial & listing details
- Price per square foot: $312/sqft
- Tax assessed value: $455,940
- Annual tax amount: $9,427
- Date on market: 7/24/2026
- Cumulative days on market: 71 days
Estimated market value
$411,400
$391,000 - $432,000
$4,038/mo
Price history
| Date | Event | Price |
|---|---|---|
| 7/24/2026 | Listed for sale | $424,900-4.5%$312/sqft |
Source: NTREIS #21340600 Report a problem | ||
| 6/17/2026 | Listing removed | $445,000$327/sqft |
Source: NTREIS #21215833 Report a problem | ||
| 5/14/2026 | Price change | $445,000-8.2%$327/sqft |
Source: NTREIS #21215833 Report a problem | ||
| 3/23/2026 | Listed for sale | $485,000+29.3%$356/sqft |
Source: NTREIS #21215833 Report a problem | ||
| 2/15/2022 | Sold | -- |
Source: NTREIS #14724192 Report a problem | ||
| 1/9/2022 | Pending sale | $375,000$276/sqft |
Source: NTREIS #14724192 Report a problem | ||
| 12/10/2021 | Listed for sale | $375,000-11.8%$276/sqft |
Source: NTREIS #14724192 Report a problem | ||
| 9/1/2016 | Listing removed | $425,000$312/sqft |
Source: Allie Beth Allman & Assoc. #13303081 Report a problem | ||
| 1/18/2016 | Listed for sale | $425,000$312/sqft |
Source: Allie Beth Allman & Assoc. #13303081 Report a problem | ||
Public tax history
| Year | Property taxes | Tax assessment |
|---|---|---|
| 2025 | $6,260 +4.2% | $455,940 +11.7% |
| 2024 | $6,008 -25.7% | $408,300 +9.8% |
| 2023 | $8,086 -9.6% | $372,000 |
| 2022 | $8,940 -5.7% | $372,000 -1.1% |
| 2021 | $9,484 -1.8% | $376,250 |
| 2020 | $9,662 -8.6% | $376,250 -7.8% |
| 2019 | $10,570 +18.8% | $408,300 +22.4% |
| 2018 | $8,899 +17.9% | $333,450 +16.7% |
| 2017 | $7,546 +7% | $285,810 +5% |
| 2016 | $7,050 +10.4% | $272,200 |
| 2015 | $6,386 | $272,200 +9.9% |
| 2014 | $6,386 | $247,630 |
| 2013 | -- | -- |
| 2012 | -- | -- |
| 2011 | -- | -- |
| 2010 | -- | -- |
| 2009 | -- | -- |
| 2008 | -- | -- |
| 2007 | -- | -- |
| 2005 | -- | -- |
| 2004 | -- | -- |
| 2003 | -- | -- |
| 2002 | -- | -- |
| 2001 | -- | -- |
Find assessor info on the county website
Monthly payment
Est. payment
Payment breakdown
Explore the cost of this home by adjusting the details. Changes won't be saved.Climate risks
Neighborhood: 75225
Nearby schools
Schools provided by the listing agent
- Elementary: Hyer
- Middle: Highland Park,Mcculloch
- High: Highland Park
- District: Highland Park ISD
Source: NTREIS. This data may not be complete. We recommend contacting the local school district to confirm school assignments for this home.

Similar homes
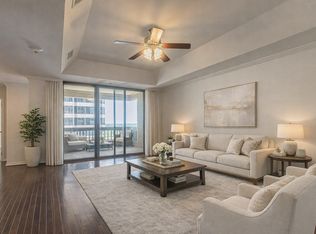
- $449,0002 bd2 ba1.3k sqft5909 Luther Ln APT 1502, Dallas, TX 75225For Sale
 MLS ID #21257872, Emelee Field. NTREIS
 - $450,0002 bd2 ba1.9k sqft6306 Bandera Ave APT A, Dallas, TX 75225For Sale
 MLS ID #21392297, Jamie Walk. NTREIS
 - $425,0002 bd2 ba1.9k sqft6226 Bandera Ave APT C, Dallas, TX 75225For Sale
 MLS ID #21367483, Tony Hawkins. NTREIS
 - $239,0002 bd2 ba1.1k sqft6211 W Northwest Hwy APT 304, Dallas, TX 75225For Sale
 MLS ID #21399621, Joe Gall. NTREIS
