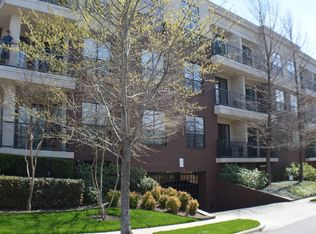
Welcome to Residence 219 at The Sullivan, where boutique luxury meets the convenience of Oak Lawn living.
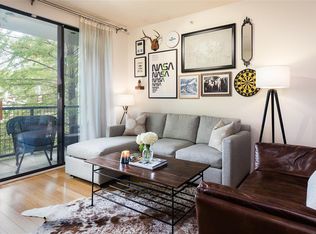

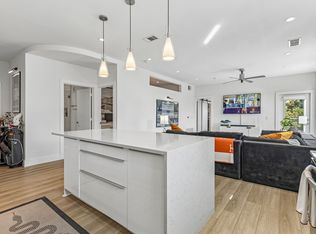
Offering approximately 1,655 square feet, this expansive 2-bedroom, 2-bath, corner residence which includes a study-office is one of the largest floor plans within The Sullivan's exclusive 26-residence community. From the moment you step through the grand entrance, the home unfolds with impressive scale, soaring natural light, and views framed by mature trees that create a peaceful retreat in the heart of the city. The open-concept living and dining areas are equally suited for entertaining guests or enjoying quiet evenings at home, while oversized windows bring warmth and natural beauty into every room. The large and tranquil balcony serves as an ideal retreat, whether you’re unwinding solo or hosting guests.
The primary suite and luxury bathroom is spacious, private, and thoughtfully designed. Generous proportions, abundant natural light, and a spa-inspired atmosphere create the perfect place to begin and end each day.
What truly separates Residence 219 from the competition is its exceptional functionality. In addition to its generous square footage, the residence includes two covered parking spaces with secured access, and two private storage units also with secured access—an uncommon and highly valuable feature for buyers seeking both safety, convenience and flexibility. Additional parking is also easily available directly in front of the complex and the surrounding area, making it very convenient for visitors.
Nestled among mature trees and tree-lined streets, The Sullivan offers the best of lock and-leave living while maintaining a residential feel that is increasingly difficult to find. Located minutes from Uptown, Highland Park, Turtle Creek, the Katy Trail, Love Field, premier dining, shopping, and entertainment, this residence places Dallas' most desirable destinations at your doorstep.
For sale
Price cut: $10K (9/17)
$469,950
4333 Gilbert Ave APT 219, Dallas, TX 75219
2beds
1,655sqft
Condominium
Built in 2004
-- sqft lot
$462,600 Zestimate®
$284/sqft
$700/mo HOA
What's special
Large and tranquil balconyOversized windowsAbundant natural lightSoaring natural lightGenerous proportionsSpa-inspired atmosphereGrand entrance
- 103 days
- 281
- 19
Zillow last checked:
Listing updated:
Listed by:
Cristal Gonzalez 0644858 214-350-0400,
Briggs Freeman Sotheby's Int'l 214-350-0400
Source: NTREIS,MLS#: 21311918
Facts & features
Interior
Bedrooms & bathrooms
- Bedrooms: 2
- Bathrooms: 2
- Full bathrooms: 2
Primary bedroom
- Features: Dual Sinks, En Suite Bathroom, Garden Tub/Roman Tub, Walk-In Closet(s)
- Level: First
- Dimensions: 13 x 13
Primary bedroom
- Level: First
- Dimensions: 14 x 11
Primary bathroom
- Features: Dual Sinks, En Suite Bathroom, Garden Tub/Roman Tub, Stone Counters, Separate Shower
- Level: First
- Dimensions: 0 x 0
Other
- Features: Stone Counters
- Level: First
- Dimensions: 0 x 0
Kitchen
- Features: Kitchen Island, Pantry, Stone Counters
- Level: First
- Dimensions: 0 x 0
Utility room
- Features: Closet
- Level: First
- Dimensions: 0 x 0
Heating
- Central, Electric
Cooling
- Central Air, Ceiling Fan(s), Electric
Appliances
- Included: Dryer, Dishwasher, Electric Range, Disposal, Microwave, Refrigerator, Washer
- Laundry: Laundry in Utility Room, In Hall
Features
- Granite Counters, Open Floorplan, Pantry, Cable TV, Walk-In Closet(s)
- Flooring: Carpet, Wood
- Windows: Window Coverings
- Has basement: No
- Has fireplace: No
Interior area
- Total interior livable area: 1,655 sqft
Video & virtual tour
Property
Parking
- Total spaces: 2
- Parking features: Electric Gate, Enclosed, Garage
- Covered spaces: 2
Features
- Levels: One
- Stories: 1
- Patio & porch: Rear Porch
- Pool features: None
- Fencing: Electric,Gate
Lot
- Size: 0.54 Acres
- Features: Level
Details
- Parcel number: 00C69980000000219
Construction
Type & style
- Home type: Condo
- Architectural style: Traditional
- Property subtype: Condominium
Materials
- Brick, Concrete, Stucco
- Foundation: Slab
- Roof: Shingle
Condition
- Resale
- Year built: 2004
Utilities & green energy
- Sewer: Public Sewer
- Water: Public
- Utilities for property: Sewer Available, Water Available, Cable Available
Community & HOA
Community
- Features: Gated
- Subdivision: Sullivan On Gilbert Condos
HOA
- Has HOA: Yes
- Services included: Association Management, Maintenance Grounds, Maintenance Structure
- HOA fee: $700 monthly
- HOA name: See Agent
- HOA phone: 000-000-0000
Location
- Region: Dallas
Financial & listing details
- Price per square foot: $284/sqft
- Tax assessed value: $397,200
- Annual tax amount: $8,844
- Date on market: 6/25/2026
- Cumulative days on market: 103 days
- Listing terms: Cash,Conventional
Estimated market value
$462,600
$439,000 - $486,000
$4,075/mo
Price history
| Date | Event | Price |
|---|---|---|
| 9/17/2026 | Price change | $469,950-2.1%$284/sqft |
Source: NTREIS #21311918 Report a problem | ||
| 6/26/2026 | Listed for sale | $479,950-1%$290/sqft |
Source: NTREIS #21311918 Report a problem | ||
| 5/13/2022 | Sold | -- |
Source: NTREIS #20044474 Report a problem | ||
| 5/3/2022 | Pending sale | $485,000$293/sqft |
Source: NTREIS #20044474 Report a problem | ||
| 4/29/2022 | Listed for sale | $485,000$293/sqft |
Source: NTREIS #20044474 Report a problem | ||
Public tax history
| Year | Property taxes | Tax assessment |
|---|---|---|
| 2025 | $8,844 -0.4% | $397,200 |
| 2024 | $8,878 +7.5% | $397,200 +10.3% |
| 2023 | $8,261 +55.6% | $360,000 |
| 2022 | $5,310 -33.3% | $360,000 -2.7% |
| 2021 | $7,958 -5.6% | $370,000 -2.8% |
| 2020 | $8,431 +8.9% | $380,650 +9.4% |
| 2019 | $7,739 -4% | $348,000 |
| 2018 | $8,060 +14.1% | $348,000 +8.6% |
| 2017 | $7,063 +10.4% | $320,510 |
| 2016 | $6,395 +7.2% | $320,510 +20.9% |
| 2015 | $5,963 | $265,000 |
| 2014 | $5,963 | $265,000 |
| 2013 | -- | -- |
| 2012 | -- | -- |
| 2011 | -- | -- |
| 2010 | -- | -- |
| 2009 | -- | -- |
| 2008 | -- | -- |
| 2007 | -- | -- |
Find assessor info on the county website
Monthly payment
Est. payment
Payment breakdown
Explore the cost of this home by adjusting the details. Changes won't be saved.Climate risks
Neighborhood: 75219
Nearby schools
Schools provided by the listing agent
- Elementary: Milam
- Middle: Spence
- High: North Dallas
- District: Dallas ISD
Source: NTREIS. This data may not be complete. We recommend contacting the local school district to confirm school assignments for this home.
- $442,1001 bd2 ba1.2k sqft4333 Gilbert Ave APT 106, Dallas, TX 75219Off Market

- $346,6002 bd1 ba1.2k sqft4333 Gilbert Ave APT 213, Dallas, TX 75219Off Market
- $341,9002 bd2 ba1.2k sqft4333 Gilbert Ave APT 216, Dallas, TX 75219Off Market
- $347,5002 bd2 ba1.2k sqft4333 Gilbert Ave APT 217, Dallas, TX 75219Off Market
Similar homes
- $445,0002 bd2 ba1.3k sqft4107 Bowser Ave APT 102, Dallas, TX 75219For Sale
 MLS ID #21355356, Carter Ullmann. NTREIS
 - $499,9002 bd2 ba1.7k sqft4040 N Hall St APT 201, Dallas, TX 75219For Sale
 MLS ID #21345684, Matt Templeton. NTREIS
 - $445,0002 bd2 ba1.1k sqft3225 Turtle Creek Blvd APT 226, Dallas, TX 75219For Sale
 MLS ID #21342833, Holly Pellham Davis. NTREIS
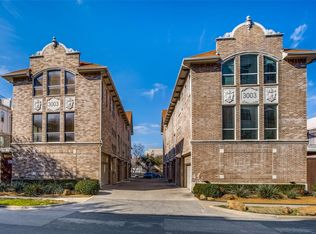
 - $425,0002 bd3 ba1.5k sqft3003 Douglas Ave Unit 29, Dallas, TX 75219For Sale
 MLS ID #21264677, Todd Tramonte. NTREIS
