Discover Uptown living at The Belvedere Condominiums in the desirable State Thomas neighborhood at this beautifully updated 2 bd 2 ba, with a bonus room that can easily be used as an office or additional storage. This residence blends modern comfort, timeless appeal and an easy lock-and-leave lifestyle. Recent improvements include newly painted interior, new carpeting, refreshed kitchen and bathroom cabinetry, countertop in 2nd bath, refrigerator, dishwasher, plus HVAC replaced in 2023. This home comes with a dedicated parking space equipped with a Tesla charger as well as a climate-controlled storage add everyday convenience. Residents enjoy 24-hour concierge service, a residents-only lap pool, fitness center and private courtyard. Walk to neighborhood dining, shopping and entertainment, with easy access to Downtown Dallas, the Arts District and Katy Trail. Ideal as a primary home or sophisticated Dallas retreat, this inviting condo offers a rare combination of thoughtful updates, exceptional amenities and a prime walkable location. Enjoy the charm of tree-lined streets and historic State Thomas architecture.
For sale
$440,000
2305 Worthington St APT 229, Dallas, TX 75204
2beds
1,419sqft
Condominium
Built in 1999
-- sqft lot
$421,600 Zestimate®
$310/sqft
$1,047/mo HOA
What's special
Private courtyardHistoric state thomas architectureNewly painted interiorNew carpetingCharm of tree-lined streetsResidents-only lap pool
- 1 day
- 126
- 12
Zillow last checked:
Listing updated:
Listed by:
Claire Khoury 0723956 214-662-3204,
Compass RE Texas, LLC. 214-814-8100,
Madison McFerron 0777424 405-808-9510,
Compass RE Texas, LLC.
Source: NTREIS,MLS#: 21438808
Facts & features
Interior
Bedrooms & bathrooms
- Bedrooms: 2
- Bathrooms: 2
- Full bathrooms: 2
Primary bedroom
- Features: Closet Cabinetry, Dual Sinks, En Suite Bathroom, Walk-In Closet(s)
- Level: First
- Dimensions: 17 x 16
Bedroom
- Features: Closet Cabinetry, En Suite Bathroom, Walk-In Closet(s)
- Level: First
- Dimensions: 13 x 12
Primary bathroom
- Features: Built-in Features, Closet Cabinetry, Dual Sinks, En Suite Bathroom, Granite Counters, Stone Counters
- Level: First
- Dimensions: 13 x 12
Other
- Features: Built-in Features, En Suite Bathroom, Stone Counters
- Level: First
- Dimensions: 12 x 8
Kitchen
- Features: Breakfast Bar, Built-in Features, Galley Kitchen, Granite Counters
- Level: First
- Dimensions: 15 x 9
Living room
- Level: First
- Dimensions: 20 x 19
Office
- Features: Other
- Level: First
- Dimensions: 12 x 5
Utility room
- Features: Closet
- Level: First
- Dimensions: 5 x 4
Heating
- Central
Cooling
- Central Air
Appliances
- Included: Dishwasher, Electric Cooktop, Electric Oven, Electric Water Heater, Disposal, Microwave, Refrigerator
- Laundry: Electric Dryer Hookup, Laundry in Utility Room, Stacked
Features
- Built-in Features, Eat-in Kitchen, Elevator, Granite Counters, High Speed Internet, Other, Pantry, Walk-In Closet(s)
- Flooring: Carpet, Laminate
- Has basement: Yes
- Has fireplace: No
Interior area
- Total interior livable area: 1,419 sqft
Video & virtual tour
Property
Parking
- Total spaces: 1
- Parking features: Assigned, Covered, Direct Access, Enclosed, Garage, Gated, On Site, Other, Private, Community Structure, On Street, Secured, Storage, Electric Vehicle Charging Station(s)
- Attached garage spaces: 1
- Has uncovered spaces: Yes
Accessibility
- Accessibility features: Accessible Elevator Installed, Accessible Entrance
Features
- Levels: One
- Stories: 1
- Exterior features: Courtyard, Garden, Other, Storage
- Has private pool: Yes
- Pool features: In Ground, Lap, Outdoor Pool, Pool, Private, Pool/Spa Combo, Community
- Spa features: Community
Lot
- Size: 1.67 Acres
Details
- Parcel number: 00C04190000A00229
- Other equipment: Other
Construction
Type & style
- Home type: Condo
- Architectural style: Contemporary/Modern,Traditional
- Property subtype: Condominium
- Attached to another structure: Yes
Materials
- Brick, Concrete
- Foundation: Block
- Roof: Composition
Condition
- Resale
- Year built: 1999
Utilities & green energy
- Sewer: Public Sewer
- Water: Public
- Utilities for property: Electricity Available, Other, Sewer Available, See Remarks, Water Available
Community & HOA
Community
- Features: Concierge, Elevator, Fitness Center, Gated, Other, Pool, Community Mailbox, Sidewalks
- Security: Fire Alarm, Other, Security Guard, Gated with Guard
- Subdivision: Belvedere Condominiums
HOA
- Has HOA: Yes
- Amenities included: Concierge
- Services included: All Facilities, Association Management, Insurance, Maintenance Grounds, Maintenance Structure, Sewer, Trash, Water
- HOA fee: $1,047 monthly
- HOA name: The Belvedere Condominiums to State-Thomas inc.
- HOA phone: 214-451-5462
Location
- Region: Dallas
Financial & listing details
- Price per square foot: $310/sqft
- Tax assessed value: $471,000
- Annual tax amount: $9,992
- Date on market: 11/18/2026
- Listing terms: Cash,Conventional,FHA,VA Loan
- Electric utility on property: Yes
Estimated market value
$421,600
$401,000 - $443,000
$4,138/mo
Price history
| Date | Event | Price |
|---|---|---|
| 11/18/2026 | Listed for sale | $440,000$310/sqft |
Source: NTREIS #21438808 Report a problem | ||
| 4/29/2016 | Listing removed | $2,200-8.3%$2/sqft |
Source: Briggs Freeman Sotheby's Int'l #13317776 Report a problem | ||
| 2/29/2016 | Price change | $2,400-4%$2/sqft |
Source: Briggs Freeman Sotheby's Int'l #13317776 Report a problem | ||
| 2/11/2016 | Listed for rent | $2,500+8.7%$2/sqft |
Source: Briggs Freeman Sotheby's Int'l #13317776 Report a problem | ||
| 4/23/2014 | Listing removed | $2,300$2/sqft |
Source: Briggs Freeman Sotheby's Int'l #12117436 Report a problem | ||
| 4/5/2014 | Listed for rent | $2,300+9.5%$2/sqft |
Source: Briggs Freeman Sotheby's Int'l #12117436 Report a problem | ||
| 6/30/2011 | Listing removed | $2,100$1/sqft |
Source: Briggs Freeman Sotheby's Int'l #11603299 Report a problem | ||
| 6/11/2011 | Listed for rent | $2,100$1/sqft |
Source: Briggs Freeman Sotheby's Int'l #11603299 Report a problem | ||
Public tax history
| Year | Property taxes | Tax assessment |
|---|---|---|
| 2025 | $9,992 +19.2% | $471,000 +6.5% |
| 2024 | $8,379 +17.4% | $442,410 +45.1% |
| 2023 | $7,136 -8.4% | $305,000 |
| 2022 | $7,794 -4.8% | $305,000 |
| 2021 | $8,183 -2.7% | $305,000 |
| 2020 | $8,412 -0.7% | $305,000 |
| 2019 | $8,475 -10.2% | $305,000 -6.5% |
| 2018 | $9,433 +23.3% | $326,370 +17.9% |
| 2017 | $7,649 0% | $276,710 |
| 2016 | $7,649 +20.5% | $276,710 +21.5% |
| 2015 | $6,350 | $227,750 |
| 2014 | $6,350 | $227,750 |
| 2013 | -- | -- |
| 2012 | -- | -- |
| 2011 | -- | -- |
| 2010 | -- | -- |
| 2009 | -- | -- |
| 2008 | -- | -- |
| 2007 | -- | -- |
| 2005 | -- | -- |
| 2004 | -- | -- |
| 2003 | -- | -- |
| 2002 | -- | -- |
| 2001 | -- | -- |
Find assessor info on the county website
Monthly payment
Est. payment
Payment breakdown
Explore the cost of this home by adjusting the details. Changes won't be saved.Climate risks
Neighborhood: 75204
Nearby schools
Schools provided by the listing agent
- Elementary: Milam
- Middle: Spence
- High: North Dallas
- District: Dallas ISD
Source: NTREIS. This data may not be complete. We recommend contacting the local school district to confirm school assignments for this home.
- $223,9001 bd1 ba793 sqft2305 Worthington St APT 116, Dallas, TX 75204Off Market
- $278,9001 bd1 ba852 sqft2305 Worthington St APT 101, Dallas, TX 75204Off Market

- $320,0001 bd1 ba852 sqft2305 Worthington St APT 103, Dallas, TX 75204For Sale

- $345,0001 bd1 ba852 sqft2305 Worthington St APT 104, Dallas, TX 75204For Sale

Similar homes
- $465,0002 bd2 ba1.2k sqft2305 Worthington St APT 114, Dallas, TX 75204For Sale
 MLS ID #21268380, Darin Davis. NTREIS
- $405,0002 bd3 ba1.4k sqft3816 San Jacinto St #306, Dallas, TX 75204For Sale
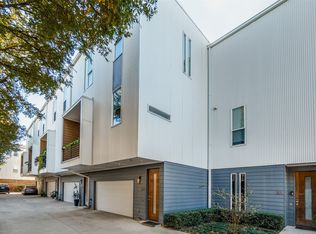 MLS ID #21435940, Michael Brink. NTREIS
- $449,0003 bd3 ba2k sqft3200 Ross Ave APT 28, Dallas, TX 75204For Sale
 MLS ID #21318489, Chase Bray. NTREIS
- $445,0002 bd2 ba1.1k sqft3225 Turtle Creek Blvd APT 226, Dallas, TX 75219For Sale
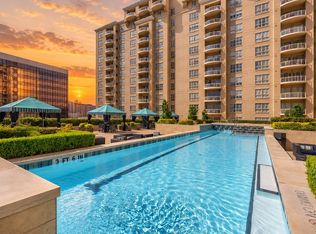 MLS ID #21342833, Holly Pellham Davis. NTREIS
