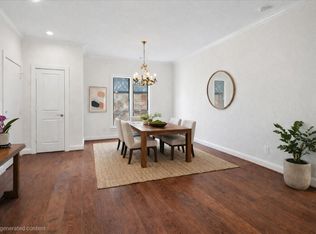
Don’t miss this opportunity to own a sophisticated first-floor condo with abundant natural light throughout in the highly sought-after 5800 Royal Lane Condominiums. This elegantly updated 2 bedroom, 2 bath condo features a versatile flex room, perfect for an office or playroom, and also includes a laundry room with space for a full-size washer and dryer. Thoughtfully renovated in 2020, this condo boasts wood flooring, beautiful countertops, updated fixtures, window shades and more! Enjoy resort-style living with four community pools, including one just steps from your private covered patio. The open floor plan offers a well-appointed kitchen with stainless steel appliances and custom pantry, open to the light-filled dining room and living area, enhanced by a charming wood-burning fireplace. The primary suite includes and ensuite bath, two separate closets, including one spacious, walk-in, custom California closet for optimal storage. A covered parking space is included, and HOA dues encompass all utilities, HVAC maintenance, electricity, internet, water, sewer, trash, exterior building maintenance, landscaping, and community pools. Nestled in the heart of Preston Hollow, experience sophisticated living in this exclusive gated community and ultimate convenience within walking distance of an array of great shops and dining at Preston and Royal.
Sold
Price Unknown
10724 Park Village Pl #A, Dallas, TX 75230
2beds
1,460sqft
Condominium
Built in 1969
-- sqft lot
$462,700 Zestimate®
$--/sqft
$2,625 Estimated rent
Home value
$462,700
$416,000 - $514,000
$2,625/mo
Zestimate® history
Owner options
List your home for rent
$2,625/mo
Rent Zestimate®
Find your next renter with Zillow Rental Manager. Plus, with online applications, you can quickly screen prospective tenants – for free.
$2,625/mo
Rent Zestimate®
Refinance and save
$903/mo
Est. payment
Refinancing to a lower rate could help reduce your monthly payments and save thousands over the life of the loan.
$903/mo
Est. payment
Explore your selling options
Work with a Zillow partner agent
Leverage their expertise and Zillow's premium Showcase listings to get your home seen by more buyers.
Get startedList with your own agent
Get your home in front of millions of buyers by listing it on Zillow.
Learn how to do itSell it yourself
Take full control of how buyers see your home on Zillow by listing For Sale by Owner (FSBO).
List your homeWhat's special
Sophisticated first-floor condoOpen floor planUpdated fixturesWood flooringAbundant natural lightStainless steel appliancesCustom california closet
Zillow last checked:
Listing updated:
Listed by:
Arianne Hill 0725281 972-814-9831,
Compass RE Texas, LLC. 214-814-8100,
Amy Detwiler 0538678 214-536-8680,
Compass RE Texas, LLC.
Bought with:
Brad Simpson
Ebby Halliday, REALTORS
Source: NTREIS,MLS#: 20880301
Facts & features
Interior
Bedrooms & bathrooms
- Bedrooms: 2
- Bathrooms: 2
- Full bathrooms: 2
Primary bedroom
- Features: Closet Cabinetry, Ceiling Fan(s), En Suite Bathroom, Walk-In Closet(s)
- Level: First
- Dimensions: 13 x 12
Bedroom
- Features: Ceiling Fan(s)
- Level: First
- Dimensions: 13 x 11
Primary bathroom
- Features: Built-in Features, En Suite Bathroom, Stone Counters
- Level: First
- Dimensions: 9 x 5
Dining room
- Level: First
- Dimensions: 17 x 12
Kitchen
- Features: Breakfast Bar, Built-in Features, Eat-in Kitchen, Stone Counters
- Level: First
- Dimensions: 16 x 8
Living room
- Features: Ceiling Fan(s), Fireplace
- Level: First
- Dimensions: 19 x 14
Office
- Features: Built-in Features, Ceiling Fan(s)
- Level: First
- Dimensions: 17 x 12
Utility room
- Level: First
- Dimensions: 5 x 5
Heating
- Central, Electric
Cooling
- Central Air, Electric
Appliances
- Included: Dishwasher, Electric Range, Disposal, Microwave, Refrigerator
- Laundry: Washer Hookup, Electric Dryer Hookup
Features
- Built-in Features, Eat-in Kitchen, High Speed Internet, Open Floorplan, Cable TV, Walk-In Closet(s), Wired for Sound
- Flooring: Wood
- Windows: Window Coverings
- Has basement: No
- Number of fireplaces: 1
- Fireplace features: Living Room, Wood Burning
Interior area
- Total interior livable area: 1,460 sqft
Property
Parking
- Total spaces: 1
- Parking features: Assigned, Covered
- Carport spaces: 1
Features
- Levels: One
- Stories: 1
- Patio & porch: Covered
- Pool features: Fenced, In Ground, Outdoor Pool, Pool
Lot
- Size: 11.31 Acres
Details
- Parcel number: 00000414682520000
Construction
Type & style
- Home type: Condo
- Architectural style: Traditional
- Property subtype: Condominium
- Attached to another structure: Yes
Materials
- Brick
- Foundation: Pillar/Post/Pier
- Roof: Tar/Gravel
Condition
- Year built: 1969
Utilities & green energy
- Sewer: Public Sewer
- Water: Public
- Utilities for property: Sewer Available, Water Available, Cable Available
Community & HOA
Community
- Features: Curbs, Gated, Sidewalks
- Security: Security Gate, Gated Community
- Subdivision: Royal Lane Condo 5800
HOA
- Has HOA: Yes
- Amenities included: Maintenance Front Yard
- Services included: All Facilities, Association Management, Electricity, Internet, Maintenance Grounds, Maintenance Structure, Sewer, Trash, Utilities, Water
- HOA fee: $903 monthly
- HOA name: First Service Residential Texas
- HOA phone: 214-363-9317
Location
- Region: Dallas
Financial & listing details
- Tax assessed value: $442,510
- Annual tax amount: $9,853
- Date on market: 4/7/2025
- Cumulative days on market: 23 days
- Listing terms: Cash,Conventional
- Exclusions: Dining room chandelier
- Road surface type: Asphalt
Price history
| Date | Event | Price |
|---|---|---|
| 5/23/2025 | Sold | -- |
Source: NTREIS #20880301 Report a problem | ||
| 5/23/2025 | Pending sale | $469,000$321/sqft |
Source: NTREIS #20880301 Report a problem | ||
| 5/7/2025 | Contingent | $469,000$321/sqft |
Source: NTREIS #20880301 Report a problem | ||
| 4/7/2025 | Listed for sale | $469,000+4.5%$321/sqft |
Source: NTREIS #20880301 Report a problem | ||
| 10/31/2022 | Sold | -- |
Source: NTREIS #20151984 Report a problem | ||
| 9/9/2022 | Pending sale | $449,000$308/sqft |
Source: NTREIS #20151984 Report a problem | ||
| 9/5/2022 | Contingent | $449,000$308/sqft |
Source: NTREIS #20151984 Report a problem | ||
| 9/3/2022 | Listed for sale | $449,000+23%$308/sqft |
Source: NTREIS #20151984 Report a problem | ||
| 10/22/2021 | Sold | -- |
Source: NTREIS #14602845 Report a problem | ||
| 9/26/2021 | Pending sale | $365,000$250/sqft |
Source: NTREIS #14602845 Report a problem | ||
| 9/21/2021 | Contingent | $365,000$250/sqft |
Source: NTREIS #14602845 Report a problem | ||
| 8/1/2021 | Price change | $365,000-2.7%$250/sqft |
Source: NTREIS #14602845 Report a problem | ||
| 6/17/2021 | Listed for sale | $375,000+127.3%$257/sqft |
Source: NTREIS #14602845 Report a problem | ||
| 1/20/2012 | Listing removed | $165,000$113/sqft |
Source: Keller Williams Elite Dallas-Park Cities #11660986 Report a problem | ||
| 11/11/2011 | Price change | $165,000-2.4%$113/sqft |
Source: Keller Williams Elite Dallas-Park Cities #11660986 Report a problem | ||
| 9/21/2011 | Listed for sale | $169,000$116/sqft |
Source: Keller Williams - Park Cities #11660986 Report a problem | ||
Public tax history
| Year | Property taxes | Tax assessment |
|---|---|---|
| 2025 | $9,853 +4.8% | $442,510 -4.9% |
| 2024 | $9,398 +16.9% | $465,550 +32.9% |
| 2023 | $8,041 -8.6% | $350,400 |
| 2022 | $8,796 +14.2% | $350,400 +20% |
| 2021 | $7,703 +250.3% | $292,000 +260.2% |
| 2020 | $2,199 -68.5% | $81,060 -68.3% |
| 2019 | $6,984 -3.9% | $255,500 |
| 2018 | $7,270 +301.9% | $255,500 +29.6% |
| 2017 | $1,809 -3.4% | $197,100 +15.4% |
| 2016 | $1,872 +1.4% | $170,820 +8.3% |
| 2015 | $1,847 | $157,680 +2.9% |
| 2014 | $1,847 | $153,300 |
| 2013 | -- | -- |
| 2012 | -- | -- |
| 2011 | -- | -- |
| 2010 | -- | -- |
| 2009 | -- | -- |
| 2008 | -- | -- |
| 2007 | -- | -- |
| 2005 | -- | -- |
| 2004 | -- | -- |
| 2003 | -- | -- |
| 2002 | -- | -- |
| 2001 | -- | -- |
Find assessor info on the county website
Neighborhood: 75230
Nearby homes
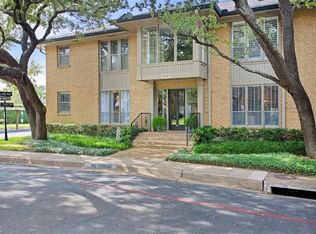
- $--2 bd2 ba1.3k sqft10716 Park Village Pl #C, Dallas, TX 75230Sold
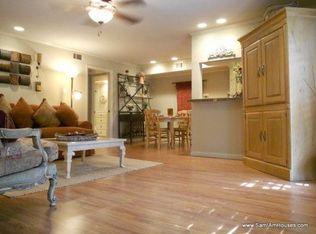
- $191,4001 bd1 ba734 sqft10707 Park Village Pl APT A, Dallas, TX 75230Off Market
- $205,5001 bd1 ba804 sqft10707 Park Village Pl APT C, Dallas, TX 75230Off Market
- $197,4001 bd1 ba804 sqft10707 Park Village Pl APT D, Dallas, TX 75230Off Market
- $--2 bd2 ba1k sqft10714 Park Village Pl APT D, Dallas, TX 75230Sold
- $280,0001 bd1 ba846 sqft10750 Park Village Pl #A, Dallas, TX 75230For Sale
- $397,8003 bd2 ba1.4k sqft10710 Park Village Pl APT B, Dallas, TX 75230Off Market
- $480,7003 bd2 ba1.3k sqft10710 Park Village Pl #C, Dallas, TX 75230Off Market
Nearby schools
GreatSchools rating
- 7/10John J Pershing Elementary SchoolGrades: PK-5Distance: 0.5 mi
- 5/10Benjamin Franklin Middle SchoolGrades: 6-8Distance: 1.3 mi
- 4/10Hillcrest High SchoolGrades: 9-12Distance: 1.4 mi
Schools provided by the listing agent
- Elementary: Pershing
- Middle: Benjamin Franklin
- High: Hillcrest
- District: Dallas ISD
Source: NTREIS. This data may not be complete. We recommend contacting the local school district to confirm school assignments for this home.
Get a cash offer in 3 minutes
Find out how much your home could sell for in as little as 3 minutes with a no-obligation cash offer.
Estimated market value
$462,700
Get a cash offer in 3 minutes
Find out how much your home could sell for in as little as 3 minutes with a no-obligation cash offer.
Estimated market value
$462,700
- Texas
- Dallas County
- Dallas
- 75230
- 10724 Park Village Pl Unit A
Nearby cities
Nearby neighborhoods
Nearby zip codes
Other Dallas Topics
