Skip main navigation
For sale
  • $575,000

    5909 Luther Ln APT 800, Dallas, TX 75225

    2beds
    1,348sqft
    : 
    Loading
    Get pre-qualified
    Condominium
    Built in 1983
    -- sqft lot
    $552,700 Zestimate®
    $427/sqft
    $1,348/mo HOA

    What's special

    Beautifully landscaped groundsWarm wood flooringResort-style pool and spaCustom closet storageSpa-style bath
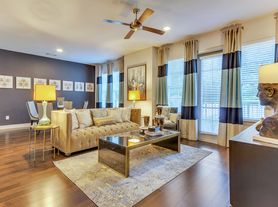
    Ideally situated in the heart of Preston Center, this beautifully appointed corner 2-bedroom, 2-bath home at The Shelton offers refined high-rise living with an emphasis on privacy, space, and exceptional convenience. The thoughtfully designed floor plan features open living and dining areas, warm wood flooring, and seamless flow to a private balcony with north-facing views. The kitchen opens to the main living space with generous cabinetry and counter space ideal for both everyday living and entertaining. The primary suite serves as a private retreat with custom closet storage and a spa-style bath, while the secondary bedroom offers flexibility for guests or a home office. A truly rare offering, this residence includes two side-by-side parking spaces and a private enclosed storage room in the garage approximately the size of a bedroom. The Shelton is a full-service luxury building with concierge, valet, resort-style pool and spa, fitness center, resident lounges, and beautifully landscaped grounds, all moments from the boutiques and dining of Preston Center.
    166 days
    |
    130
    |
    8
    |

    Zillow last checked:

    Listing updated:

    Listed by:

    Adam Zoblotsky 0798841 214-908-6990,

    Briggs Freeman Sotheby's Int'l 214-350-0400

    Source: NTREIS,MLS#: 21164038

      Facts & features

      Interior

      Bedrooms & bathrooms
      • Bedrooms: 2
      • Bathrooms: 2
      • Full bathrooms: 2
      Primary bedroom
      • Features: Closet Cabinetry, Dual Sinks, Double Vanity, En Suite Bathroom, Garden Tub/Roman Tub, Separate Shower, Walk-In Closet(s)
      • Level: First
      • Dimensions: 0 x 0
      Bedroom
      • Features: Closet Cabinetry, Ceiling Fan(s), En Suite Bathroom
      • Level: First
      • Dimensions: 0 x 0
      Dining room
      • Level: First
      • Dimensions: 0 x 0
      Living room
      • Level: First
      • Dimensions: 0 x 0
      Utility room
      • Features: Closet
      • Level: First
      • Dimensions: 0 x 0
      Heating
      • Central, Electric
      Cooling
      • Central Air, Ceiling Fan(s)
      Appliances
      • Included: Dishwasher, Electric Cooktop, Electric Oven, Disposal, Microwave, Refrigerator, Washer, Wine Cooler
      • Laundry: Electric Dryer Hookup
      Features
      • Decorative/Designer Lighting Fixtures, Double Vanity, Granite Counters, High Speed Internet, Open Floorplan, Walk-In Closet(s)
      • Flooring: Tile, Wood
      • Windows: Window Coverings
      • Has basement: No
      • Has fireplace: No
      Interior area
      • Total interior livable area: 1,348 sqft
      Video & virtual tour

      Property

      Parking
      • Total spaces: 2
      • Parking features: Covered, Storage, Valet
      • Attached garage spaces: 2
      Features
      • Levels: One
      • Stories: 1
      • Patio & porch: Patio
      • Pool features: None, Community
      • Has spa: Yes
      • Spa features: Community, Hot Tub
      Lot
      • Size: 1.52 Acres
      Details
      • Parcel number: 00C67770000A00800

      Construction

      Type & style
      • Home type: Condo
      • Architectural style: Traditional
      • Property subtype: Condominium
      • Attached to another structure: Yes
      Materials
      • Frame
      Condition
      • Year built: 1983

      Utilities & green energy

      • Sewer: Public Sewer
      • Water: Public
      • Utilities for property: Sewer Available, Water Available

      Community & HOA

      Community
      • Features: Elevator, Fitness Center, Pool
      • Security: Security System, Carbon Monoxide Detector(s), Smoke Detector(s), Gated with Guard
      • Subdivision: Shelton Condo
      HOA
      • Has HOA: Yes
      • Amenities included: Maintenance Front Yard
      • Services included: All Facilities, Association Management, Maintenance Grounds, Maintenance Structure, Sewer, Security, Water
      • HOA fee: $1,348 monthly
      • HOA name: Willowbridge
      • HOA phone: 214-750-5700
      Location
      • Region: Dallas

      Financial & listing details

      • Price per square foot: $427/sqft
      • Tax assessed value: $566,160
      • Annual tax amount: $11,706
      • Date on market: 1/29/2026
      • Cumulative days on market: 166 days
      • Listing terms: Cash,Conventional,FHA

        Estimated market value

        $552,700

        $525,000 - $580,000

        $3,999/mo

        Price history

        DateEventPrice
        1/29/2026Listed for sale$575,000+3.6%$427/sqft
        Source: NTREIS #21164038 Report a problem
        1/31/2024Sold--
        Source: NTREIS #20483941 Report a problem
        1/11/2024Pending sale$555,000$412/sqft
        Source: NTREIS #20483941 Report a problem
        1/5/2024Contingent$555,000$412/sqft
        Source: NTREIS #20483941 Report a problem
        12/14/2023Price change$555,000-3.5%$412/sqft
        Source: NTREIS #20483941 Report a problem
        11/29/2023Listed for sale$575,000+19098.7%$427/sqft
        Source: NTREIS #20483941 Report a problem
        11/20/2015Sold--
        Source: Agent Provided Report a problem
        2/20/2010Listing removed$2,995$2/sqft
        Source: Mike Miller #11215443 Report a problem
        11/7/2009Price change$2,995-99.4%$2/sqft
        Source: Mike Miller #11215443 Report a problem
        8/6/2009Price change$495,000+16427.5%$367/sqft
        Source: Mike Miller #11215443 Report a problem
        6/21/2009Price change$2,995-99.4%$2/sqft
        Source: Mike Miller #11215443 Report a problem
        6/9/2009Price change$495,000+16427.5%$367/sqft
        Source: Mike Miller #11215443 Report a problem
        6/7/2009Listed for sale$2,995$2/sqft
        Source: Mike Miller #11215443 Report a problem

        Public tax history

        YearProperty taxesTax assessment
        2025$11,706 +1.9%$566,160 +3.7%
        2024$11,490 +32.9%$545,940 +37.3%
        2023$8,644 -4.7%$397,660 +5.4%
        2022$9,071 -4.7%$377,440
        2021$9,514 -1.8%$377,440
        2020$9,693 +8.7%$377,440 -15.2%
        2019$8,921 +1.9%$444,840 +4.8%
        2018$8,757 +3.4%$424,620 +2.3%
        2017$8,469 +2.9%$415,180 +1%
        2016$8,230 +30.1%$411,140 +52.5%
        2015$6,325 $269,600 +9.9%
        2014$6,325 $245,270
        2013-- --
        2012-- --
        2011-- --
        2010-- --
        2009-- --
        2008-- --
        2007-- --
        2005-- --
        2004-- --
        2003-- --
        2002-- --
        2001-- --
        Find assessor info on the county website

        Monthly payment

        Est. payment

        Payment breakdown

        Explore the cost of this home by adjusting the details. Changes won't be saved.
        All calculations are estimates and provided by Zillow, Inc. for informational purposes only. Actual amounts may vary.
        HOA fees may include property taxes on listings classified as Co-Ops. Contact the listing agent and/or owner for fee details.
        Mortgage interest rates are dependent on a number of factors, including credit score, down payment, and repayment length. Interest rate data provided by Zillow Group Marketplace, Inc. as of 1/1/1970 from various mortgage lenders with which we have lead or other similar arrangements; the Estimated Payment is an average of those rates.
        See how much you could borrow to make a competitive offer.

        Climate risks

        Neighborhood: 75225

        Getting around

        72 / 100
        Very Walkable
        36 / 100
        Some Transit
        60 / 100
        Bikeable

        Nearby schools

        GreatSchools rating
        Schools provided by the listing agent
        • Elementary: Hyer
        • Middle: Highland Park
        • High: Highland Park
        • District: Highland Park ISD

        Source: NTREIS. This data may not be complete. We recommend contacting the local school district to confirm school assignments for this home.

        Similar homes