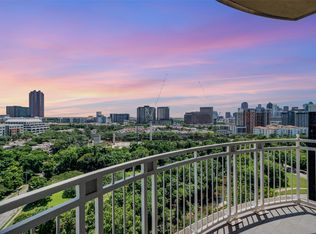
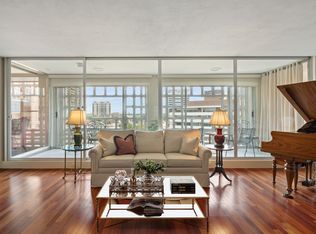
Located at The Renaissance on Turtle Creek, Unit 1247 is an updated corner-unit condo featuring a wraparound balcony off the living room with views of the park and pond, plus two private balconies, one off each bedroom.
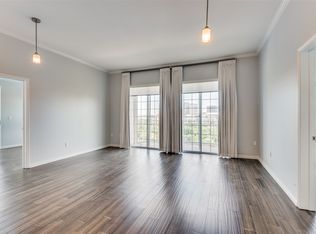
Recent improvements include new luxury vinyl plank flooring and fresh paint throughout, including the walls and light gray cabinetry. The kitchen features stainless steel appliances, dark countertops and a breakfast bar that opens to the living area. The bathroom offers dual sinks, generous storage and a separate shower. Additional improvements include a recently replaced AC system and updated washer connections.
Residents of The Renaissance on Turtle Creek enjoy two swimming pools, fitness centers, a hot tub, cabanas, grilling areas, outdoor fire pits, business facilities, concierge service and valet parking.
Situated at 3225 Turtle Creek Blvd. in Dallas, The Renaissance offers convenient access to the Katy Trail, Uptown, Oak Lawn and nearby restaurants, shopping and entertainment. With its refreshed interiors, private outdoor spaces and central location, Unit 1247 offers comfortable high-rise living in Dallas’ established Turtle Creek neighborhood.
For sale
$650,000
3225 Turtle Creek Blvd APT 1247, Dallas, TX 75219
2beds
1,745sqft
Condominium, Multi Family
Built in 1998
-- sqft lot
$-- Zestimate®
$372/sqft
$1,633/mo HOA
What's special
Two swimming poolsHot tubFresh paint throughoutOutdoor fire pitsRecently replaced ac systemPrivate outdoor spacesGrilling areas
- 19 hours
- 109
- 12
Likely to sell faster than
Zillow last checked:
Listing updated:
Listed by:
Nora Kutob 0637174 903-312-0108,
Briggs Freeman Sotheby's Int'l 214-350-0400
Source: NTREIS,MLS#: 21414189
Facts & features
Interior
Bedrooms & bathrooms
- Bedrooms: 2
- Bathrooms: 2
- Full bathrooms: 2
Primary bedroom
- Features: Closet Cabinetry, Walk-In Closet(s)
- Level: First
- Dimensions: 12 x 12
Bedroom
- Features: Closet Cabinetry, Split Bedrooms, Walk-In Closet(s)
- Level: First
- Dimensions: 16 x 11
Den
- Level: First
- Dimensions: 12 x 11
Kitchen
- Level: First
- Dimensions: 0 x 0
Living room
- Level: First
- Dimensions: 26 x 16
Heating
- Central, Electric
Cooling
- Central Air, Electric
Appliances
- Included: Dishwasher, Electric Range, Disposal, Microwave, Trash Compactor
Features
- Decorative/Designer Lighting Fixtures, High Speed Internet, Cable TV
- Flooring: Marble, Wood
- Windows: Window Coverings
- Has basement: No
- Has fireplace: No
Interior area
- Total interior livable area: 1,745 sqft
Video & virtual tour
Property
Parking
- Total spaces: 2
- Parking features: Assigned, Unassigned
- Attached garage spaces: 2
Features
- Levels: One
- Stories: 1
- Patio & porch: Balcony
- Exterior features: Balcony
- Pool features: Other, Pool, Community
Lot
- Size: 3.54 Acres
- Features: Sprinkler System
Details
- Parcel number: 00C61260000001247
Construction
Type & style
- Home type: Condo
- Architectural style: High Rise
- Property subtype: Condominium, Multi Family
Materials
- Stucco
- Foundation: Other
- Roof: Other
Condition
- Resale
- Year built: 1998
Utilities & green energy
- Sewer: Public Sewer
- Water: Public
- Utilities for property: Sewer Available, Water Available, Cable Available
Community & HOA
Community
- Features: Elevator, Other, Pool, Sauna, Community Mailbox
- Security: Security System, Fire Alarm, Fire Sprinkler System, Smoke Detector(s)
- Subdivision: Renaissance On Turtle Creek Condo
HOA
- Has HOA: Yes
- Services included: All Facilities, Association Management, Insurance, Maintenance Structure, Sewer, Water
- HOA fee: $1,633 monthly
- HOA name: First Service
- HOA phone: 214-765-6155
Location
- Region: Dallas
Financial & listing details
- Price per square foot: $372/sqft
- Tax assessed value: $636,930
- Annual tax amount: $12,569
- Date on market: 10/23/2026
- Cumulative days on market: 1 day
- Listing terms: Cash,Conventional
Estimated market value
Not available
Estimated sales range
Not available
Not available
Price history
| Date | Event | Price |
|---|---|---|
| 10/23/2026 | Listed for sale | $650,000+26.2%$372/sqft |
Source: NTREIS #21414189 Report a problem | ||
| 11/29/2017 | Listing removed | $515,000$295/sqft |
Source: Vibrant Real Estate #13692017 Report a problem | ||
| 10/2/2017 | Listed for sale | $515,000$295/sqft |
Source: Vibrant Real Estate #13692017 Report a problem | ||
Public tax history
| Year | Property taxes | Tax assessment |
|---|---|---|
| 2025 | $12,569 +19.6% | $636,930 +11.5% |
| 2024 | $10,514 +16.9% | $571,490 +45.8% |
| 2023 | $8,996 -8.6% | $392,000 |
| 2022 | $9,841 -13.3% | $392,000 -8.8% |
| 2021 | $11,345 -2.8% | $430,050 |
| 2020 | $11,667 -9.4% | $430,050 -8.7% |
| 2019 | $12,879 +99.1% | $471,150 |
| 2018 | $6,470 +5.7% | $471,150 +8% |
| 2017 | $6,121 +1.6% | $436,250 +28% |
| 2016 | $6,022 -22% | $340,800 +0% |
| 2015 | $7,720 | $340,660 |
| 2014 | $7,720 | $340,660 |
| 2013 | -- | -- |
| 2012 | -- | -- |
| 2011 | -- | -- |
| 2010 | -- | -- |
| 2009 | -- | -- |
| 2008 | -- | -- |
| 2007 | -- | -- |
| 2005 | -- | -- |
| 2004 | -- | -- |
Find assessor info on the county website
Monthly payment
Est. payment
Payment breakdown
Explore the cost of this home by adjusting the details. Changes won't be saved.Climate risks
Neighborhood: 75219
Nearby schools
Schools provided by the listing agent
- Elementary: Milam
- Middle: Spence
- High: North Dallas
- District: Dallas ISD
Source: NTREIS. This data may not be complete. We recommend contacting the local school district to confirm school assignments for this home.

Similar homes
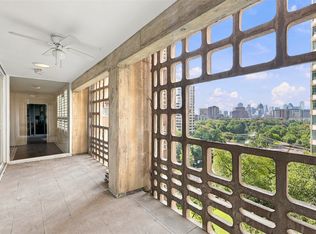
- $650,0002 bd2 ba2k sqft3525 Turtle Creek Blvd APT 8B, Dallas, TX 75219For Sale
 MLS ID #21411915, Cody Farris. NTREIS
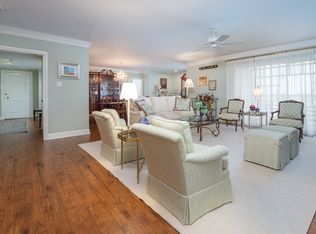
- $625,0002 bd2 ba2k sqft3525 Turtle Creek Blvd APT 11D, Dallas, TX 75219For Sale
 MLS ID #21329189, Angela Downes. NTREIS
- $780,0003 bd3 ba2.4k sqft3707 Gilbert Ave APT 17, Dallas, TX 75219For Sale
 MLS ID #21417881, Kathleen Hays. NTREIS
- $786,0002 bd2 ba1.9k sqft3525 Turtle Creek Blvd APT 12E, Dallas, TX 75219For Sale
 MLS ID #21402030, Janice Dodson. NTREIS
