The Grand Dame
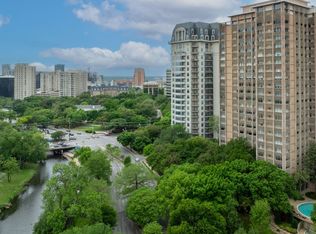
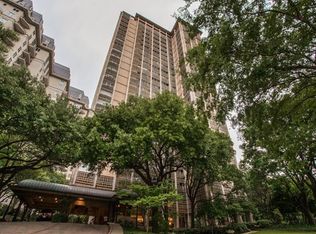
Discover the timeless elegance of 3525 Turtle Creek, one of Dallas’ premier mid-century high-rises and a celebrated landmark designed by modernist architect Howard Meyer. Ideally positioned overlooking scenic Turtle Creek Park and the iconic Kalita Humphreys Theater, this distinguished address seamlessly blends architectural history, sophisticated design, and modern luxury.
This beautifully renovated 12th-floor residence offers two bedrooms and two baths, with an abundance of natural light and thoughtful details throughout. Custom cabinetry and exceptional storage create an entertainer’s dream, providing plenty of space for hosting intimate gatherings or large celebrations.
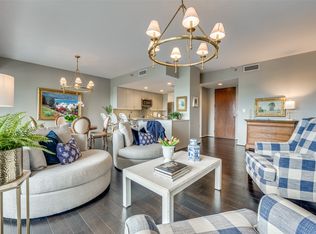
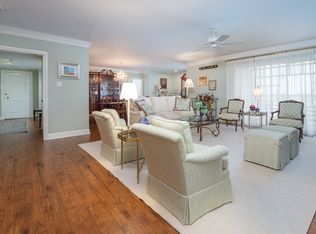
The gracious living spaces feature custom wood floors, stunning formal dining, and expansive views of downtown Dallas. The beautifully updated kitchen is both stylish and functional, featuring custom cabinetry, a generous pantry, updated appliances, and a new washer and dryer.
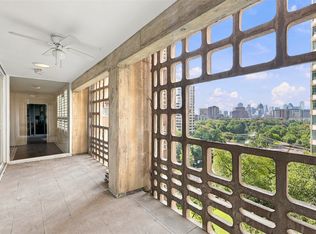
The spacious primary and guest accommodations offer privacy and exceptional views. The guest bedroom enjoys a picturesque outlook toward the Turtle Creek fountain, while the north-facing balcony overlooks the pool and provides a wonderful outdoor retreat. Sliding glass doors connect the balcony to the living space, bringing the outdoors in and filling the home with light.
Life at 3525 Turtle Creek is elevated by an impressive collection of amenities and services. HOA dues include all utilities, including internet, allowing residents to enjoy a truly convenient luxury lifestyle. Building amenities include 24-hour concierge and valet service, a fully furnished guest suite, resort-style pool, fitness center, and an elegant club room with a full catering kitchen.
For those seeking the best of Dallas high-rise living with a touch of history, timeless architecture, and modern updates, 3525 Turtle Creek offers a rare opportunity to become part of one of Turtle Creek’s most iconic addresses.
For sale
$786,000
3525 Turtle Creek Blvd APT 12E, Dallas, TX 75219
2beds
1,993sqft
Condominium, Multi Family
Built in 1957
-- sqft lot
$745,900 Zestimate®
$394/sqft
$2,539/mo HOA
What's special
North-facing balconyResort-style poolUpdated appliancesGracious living spacesCustom wood floorsWonderful outdoor retreatAbundance of natural light
- 20 days
- 522
- 55
Likely to sell faster than
Zillow last checked:
Listing updated:
Listed by:
Janice Dodson 0595532 972-723-8231,
CENTURY 21 Judge Fite Company 972-723-8231
Source: NTREIS,MLS#: 21402030
Facts & features
Interior
Bedrooms & bathrooms
- Bedrooms: 2
- Bathrooms: 2
- Full bathrooms: 2
Primary bedroom
- Features: Built-in Features, Double Vanity, Linen Closet, Separate Shower
- Level: First
- Dimensions: 24 x 13
Bedroom
- Level: First
- Dimensions: 16 x 13
Dining room
- Level: First
- Dimensions: 16 x 13
Kitchen
- Features: Built-in Features, Galley Kitchen, Solid Surface Counters
- Level: First
- Dimensions: 17 x 9
Living room
- Level: First
- Dimensions: 24 x 18
Heating
- Central, Other
Cooling
- Central Air
Appliances
- Included: Dryer, Dishwasher, Electric Cooktop, Electric Oven, Disposal, Microwave, Washer
Features
- Decorative/Designer Lighting Fixtures, High Speed Internet
- Flooring: Carpet, Ceramic Tile, Wood
- Has basement: Yes
- Has fireplace: No
Interior area
- Total interior livable area: 1,993 sqft
Video & virtual tour
Property
Parking
- Total spaces: 2
- Parking features: Additional Parking, Electric Vehicle Charging Station(s)
- Garage spaces: 2
Features
- Levels: One
- Stories: 1
- Patio & porch: Enclosed, Balcony, Covered
- Exterior features: Balcony
- Pool features: Heated, In Ground, Outdoor Pool, Pool, Waterfall, Community
Lot
- Size: 2.82 Acres
Details
- Parcel number: 00000139202920000
Construction
Type & style
- Home type: Condo
- Architectural style: Mid-Century Modern,High Rise
- Property subtype: Condominium, Multi Family
- Attached to another structure: Yes
Materials
- Brick, Concrete
- Foundation: Slab
- Roof: Composition
Condition
- Resale
- Year built: 1957
Utilities & green energy
- Sewer: Public Sewer
- Water: Public
- Utilities for property: Sewer Available, Water Available
Community & HOA
Community
- Features: Concierge, Curbs, Fitness Center, Laundry Facilities, Pool
- Security: Carbon Monoxide Detector(s), Fire Alarm, Firewall(s), Fire Sprinkler System, Smoke Detector(s), Security Guard, Gated with Guard
- Subdivision: Condo 3525
HOA
- Has HOA: Yes
- Amenities included: Concierge, Maintenance Front Yard
- Services included: All Facilities, Association Management, Electricity, Maintenance Grounds, Maintenance Structure, Pest Control, Sewer, Security, Trash, Utilities, Water
- HOA fee: $2,539 monthly
- HOA name: First Service Residential
- HOA phone: 214-526-3526
Location
- Region: Dallas
Financial & listing details
- Price per square foot: $394/sqft
- Tax assessed value: $528,150
- Annual tax amount: $11,760
- Date on market: 10/2/2026
- Cumulative days on market: 21 days
- Listing terms: Cash,Conventional,FHA,VA Loan
Estimated market value
$745,900
$709,000 - $783,000
$4,939/mo
Price history
| Date | Event | Price |
|---|---|---|
| 10/2/2026 | Listed for sale | $786,000+131.2%$394/sqft |
Source: NTREIS #21402030 Report a problem | ||
| 12/23/2013 | Sold | -- |
Source: Agent Provided Report a problem | ||
| 10/30/2013 | Listed for sale | $340,000+7.9%$171/sqft |
Source: Virginia Cook, Realtors #12046999 Report a problem | ||
| 6/26/2013 | Listing removed | $315,000$158/sqft |
Source: Allie Beth Allman & Assoc. #11964249 Report a problem | ||
| 6/5/2013 | Listed for sale | $315,000$158/sqft |
Source: Allie Beth Allman & Assoc. #11964249 Report a problem | ||
Public tax history
| Year | Property taxes | Tax assessment |
|---|---|---|
| 2025 | $11,760 -0.4% | $528,150 |
| 2024 | $11,804 +195% | $528,150 +15.2% |
| 2023 | $4,002 -36.6% | $458,390 |
| 2022 | $6,309 -2.1% | $458,390 |
| 2021 | $6,443 +4.7% | $458,390 +12.2% |
| 2020 | $6,154 +2% | $408,570 |
| 2019 | $6,032 +4% | $408,570 +13.9% |
| 2018 | $5,800 -0.1% | $358,740 |
| 2017 | $5,808 +1% | $358,740 +9.1% |
| 2016 | $5,749 -4.8% | $328,850 |
| 2015 | $6,040 | $328,850 -1.5% |
| 2014 | $6,040 | $333,830 |
| 2013 | -- | -- |
| 2012 | -- | -- |
| 2011 | -- | -- |
| 2010 | -- | -- |
| 2009 | -- | -- |
| 2008 | -- | -- |
| 2007 | -- | -- |
| 2005 | -- | -- |
| 2004 | -- | -- |
| 2003 | -- | -- |
| 2002 | -- | -- |
| 2001 | -- | -- |
Find assessor info on the county website
Monthly payment
Est. payment
Payment breakdown
Explore the cost of this home by adjusting the details. Changes won't be saved.Climate risks
Neighborhood: 75219
Nearby schools
Schools provided by the listing agent
- Elementary: Milam
- Middle: Spence
- High: North Dallas
- District: Dallas ISD
Source: NTREIS. This data may not be complete. We recommend contacting the local school district to confirm school assignments for this home.
- $--3 bd3 ba2.6k sqft3525 Turtle Creek Blvd APT 2A, Dallas, TX 75219Sold
- $692,9003 bd3 ba2.4k sqft3525 Turtle Creek Blvd APT 5A, Dallas, TX 75219Off Market
- $733,1003 bd3 ba2.4k sqft3525 Turtle Creek Blvd APT 6A, Dallas, TX 75219Off Market
- $832,3004 bd4 ba2.9k sqft3525 Turtle Creek Blvd APT 8A, Dallas, TX 75219Off Market
Similar homes
- $650,0002 bd2 ba2k sqft3525 Turtle Creek Blvd APT 8B, Dallas, TX 75219For Sale
 MLS ID #21411915, Cody Farris. NTREIS
- $750,0002 bd2 ba1.5k sqft3831 Turtle Creek Blvd APT 4D, Dallas, TX 75219For Sale
 MLS ID #21250900, Fiona Richards. NTREIS
- $824,0002 bd2 ba1.7k sqft3401 Lee Pkwy APT 1003, Dallas, TX 75219For Sale
 MLS ID #21236745, Sue Krider. NTREIS
- $625,0002 bd2 ba2k sqft3525 Turtle Creek Blvd APT 11D, Dallas, TX 75219For Sale
 MLS ID #21329189, Angela Downes. NTREIS
