Welcome to Unit 2L in The Beverly, a prestigious 40-unit midrise building on gorgeous, tree-lined Turtle Creek Blvd. This unit exudes elegance and is a completely turnkey, lock-and-leave oasis in the heart of the city! Featuring 2 bedrooms and 1.5 baths, this floorplan is perfect for entertaining guests. The master suite is a sanctuary with ensuite bathroom featuring soaking tub, separate shower and large walk-in closet. Sip your morning coffee on your private balcony overlooking beautiful Turtle Creek. Offering concierge service with doorman, 24 hour security, fitness center and gleaming pool. The Beverly is one of the smallest condominium buildings along Turtle Creek, and its size and design give its homeowners a unique advantage to surrounding larger buildings. Water and basic cable bills are covered by HOA dues; and Unit 2L includes one secure covered parking space. Minutes from shopping, dining and cultural attractions in Downtown, Uptown and Highland Park.
Sold
Price Unknown
3621 Turtle Creek Blvd APT 2L, Dallas, TX 75219
2beds
1,109sqft
Condominium, Multi Family
Built in 1981
-- sqft lot
$447,700 Zestimate®
$--/sqft
$2,284 Estimated rent
Home value
$447,700
$425,000 - $470,000
$2,284/mo
Zestimate® history
Owner options
List your home for rent
$2,284/mo
Rent Zestimate®
Find your next renter with Zillow Rental Manager. Plus, with online applications, you can quickly screen prospective tenants – for free.
$2,284/mo
Rent Zestimate®
Refinance and save
$1,495/mo
Est. payment
Refinancing to a lower rate could help reduce your monthly payments and save thousands over the life of the loan.
$1,495/mo
Est. payment
Explore your selling options
Work with a Zillow partner agent
Leverage their expertise and Zillow's premium Showcase listings to get your home seen by more buyers.
Get startedList with your own agent
Get your home in front of millions of buyers by listing it on Zillow.
Learn how to do itSell it yourself
Take full control of how buyers see your home on Zillow by listing For Sale by Owner (FSBO).
List your homeWhat's special
Zillow last checked:
Listing updated:
Listed by:
Lauren Farris 0604014 469-867-1734,
Compass RE Texas, LLC 214-814-8100
Bought with:
Whitney Whitsell
Ultima Real Estate
Source: NTREIS,MLS#: 20610834
Facts & features
Interior
Bedrooms & bathrooms
- Bedrooms: 2
- Bathrooms: 2
- Full bathrooms: 1
- 1/2 bathrooms: 1
Primary bedroom
- Features: Double Vanity, Linen Closet, Walk-In Closet(s)
- Dimensions: 13 x 13
Bedroom
- Dimensions: 11 x 10
Dining room
- Dimensions: 14 x 8
Kitchen
- Features: Galley Kitchen, Granite Counters
- Dimensions: 12 x 8
Living room
- Dimensions: 19 x 14
Utility room
- Features: Utility Room
- Dimensions: 5 x 5
Heating
- Central, Electric
Cooling
- Central Air, Electric
Appliances
- Included: Dishwasher, Electric Oven, Electric Range, Disposal, Microwave
Features
- Decorative/Designer Lighting Fixtures, High Speed Internet, Cable TV
- Flooring: Tile, Wood
- Has basement: No
- Has fireplace: No
Interior area
- Total interior livable area: 1,109 sqft
Property
Parking
- Total spaces: 1
- Parking features: Assigned, Common, Covered
- Attached garage spaces: 1
Features
- Levels: One
- Stories: 1
- Patio & porch: Balcony
- Exterior features: Balcony
- Pool features: Gunite, In Ground, Pool, Community
- Fencing: Metal,Wood
Lot
- Size: 0.94 Acres
Details
- Parcel number: 0019O81000010002L
Construction
Type & style
- Home type: Condo
- Architectural style: Traditional,High Rise
- Property subtype: Condominium, Multi Family
- Attached to another structure: Yes
Materials
- Brick
- Foundation: Slab
- Roof: Tar/Gravel
Condition
- Year built: 1981
Utilities & green energy
- Sewer: Public Sewer
- Water: Public
- Utilities for property: Sewer Available, Separate Meters, Water Available, Cable Available
Community & HOA
Community
- Features: Elevator, Fitness Center, Gated, Pool, Community Mailbox
- Subdivision: Beverly On Turtle Creek
HOA
- Has HOA: Yes
- Services included: All Facilities, Insurance, Maintenance Grounds, Maintenance Structure, Sewer, Security, Trash, Water
- HOA fee: $1,495 monthly
- HOA name: Worth Ross
- HOA phone: 214-522-5890
Location
- Region: Dallas
Financial & listing details
- Tax assessed value: $426,970
- Annual tax amount: $8,271
- Date on market: 5/8/2024
- Cumulative days on market: 52 days
- Listing terms: Cash,Conventional
Price history
| Date | Event | Price |
|---|---|---|
| 8/1/2026 | Listing removed | $464,000$418/sqft |
Source: NTREIS #21150837 Report a problem | ||
| 6/18/2026 | Price change | $464,000-2.1%$418/sqft |
Source: NTREIS #21150837 Report a problem | ||
| 2/18/2026 | Price change | $474,000-1%$427/sqft |
Source: NTREIS #21150837 Report a problem | ||
| 1/14/2026 | Listed for sale | $479,000+6.7%$432/sqft |
Source: NTREIS #21150837 Report a problem | ||
| 7/17/2024 | Sold | -- |
Source: NTREIS #20610834 Report a problem | ||
| 7/5/2024 | Pending sale | $449,000$405/sqft |
Source: NTREIS #20610834 Report a problem | ||
| 7/2/2024 | Contingent | $449,000$405/sqft |
Source: NTREIS #20610834 Report a problem | ||
| 5/8/2024 | Listed for sale | $449,000+149.5%$405/sqft |
Source: NTREIS #20610834 Report a problem | ||
| 11/11/2011 | Listing removed | $179,980$162/sqft |
Source: Dave Perry-Miller & Associates � An Ebby Halliday Company #11661681 Report a problem | ||
| 9/22/2011 | Listed for sale | $179,980-5.3%$162/sqft |
Source: Active Website #11661681 Report a problem | ||
| 9/14/2011 | Listing removed | $1,795$2/sqft |
Source: Ebby Halliday Realtors #11645587 Report a problem | ||
| 8/17/2011 | Listed for rent | $1,795$2/sqft |
Source: Active Website #11645587 Report a problem | ||
| 3/29/2009 | Listing removed | $189,980$171/sqft |
Source: Active Website #11094857 Report a problem | ||
| 3/4/2009 | Listed for sale | $189,980$171/sqft |
Source: Active Website #11094857 Report a problem | ||
Public tax history
| Year | Property taxes | Tax assessment |
|---|---|---|
| 2025 | $6,639 +64.4% | $426,970 |
| 2024 | $4,039 +2.5% | $426,970 +18.5% |
| 2023 | $3,941 -25.9% | $360,430 |
| 2022 | $5,319 -24.2% | $360,430 +35.4% |
| 2021 | $7,021 -2.8% | $266,160 |
| 2020 | $7,221 +19.1% | $266,160 +20% |
| 2019 | $6,063 -3.9% | $221,800 |
| 2018 | $6,311 +4.6% | $221,800 |
| 2017 | $6,031 +14.3% | $221,800 +14.3% |
| 2016 | $5,278 +20.7% | $194,080 |
| 2015 | $4,373 | $194,080 +21.7% |
| 2014 | $4,373 | $159,420 |
| 2013 | -- | -- |
| 2012 | -- | -- |
| 2011 | -- | -- |
| 2010 | -- | -- |
| 2009 | -- | -- |
| 2008 | -- | -- |
| 2007 | -- | -- |
| 2005 | -- | -- |
| 2004 | -- | -- |
| 2003 | -- | -- |
| 2002 | -- | -- |
| 2001 | -- | -- |
Find assessor info on the county website
Neighborhood: 75219
Nearby homes
- $--2 bd2 ba1.7k sqft3621 Turtle Creek Blvd APT 1A, Dallas, TX 75219Sold
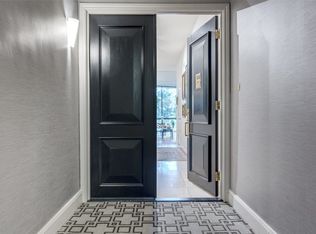
- $500,3001 bd2 ba1.6k sqft3621 Turtle Creek Blvd APT 1B, Dallas, TX 75219Off Market
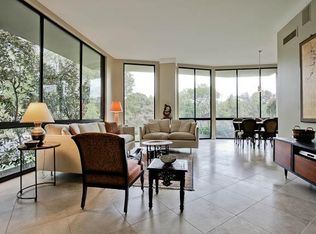
- $646,2002 bd2 ba1.7k sqft3621 Turtle Creek Blvd APT 2A, Dallas, TX 75219Off Market
- $499,6002 bd2 ba1.6k sqft3621 Turtle Creek Blvd APT 2B, Dallas, TX 75219Off Market
- $357,6001 bd1 ba1.1k sqft3621 Turtle Creek Blvd APT 2C, Dallas, TX 75219Off Market
- $600,0002 bd2 ba1.3k sqft3621 Turtle Creek Blvd APT 2D, Dallas, TX 75219For Sale
- $486,6002 bd2 ba1.5k sqft3621 Turtle Creek Blvd APT 2E, Dallas, TX 75219Off Market
- $658,6002 bd2 ba1.7k sqft3621 Turtle Creek Blvd APT 3A, Dallas, TX 75219Off Market
Nearby schools
GreatSchools rating
- 4/10Ben Milam Elementary SchoolGrades: PK-5Distance: 0.7 mi
- 6/10Alex W Spence Talented/Gifted AcademyGrades: 6-8Distance: 0.9 mi
- 3/10North Dallas High SchoolGrades: 9-12Distance: 0.4 mi
Schools provided by the listing agent
- Elementary: Milam
- Middle: Spence
- High: North Dallas
- District: Dallas ISD
Source: NTREIS. This data may not be complete. We recommend contacting the local school district to confirm school assignments for this home.
Get a cash offer in 3 minutes
Find out how much your home could sell for in as little as 3 minutes with a no-obligation cash offer.
Estimated market value
$447,700
Get a cash offer in 3 minutes
Find out how much your home could sell for in as little as 3 minutes with a no-obligation cash offer.
Estimated market value
$447,700
- Texas
- Dallas County
- Dallas
- 75219
- 3621 Turtle Creek Blvd Apartment 2L
